

A complete steel framing package ready to install
WHAT YOU RECEIVE


We take your drawings
And create the framing panels needed to build your building
✔ Prefabricated steel wall panels ✔ Structural engineering ✔ Shop drawings ✔ Panel layout drawings ✔ Labeled panels ✔ Installation documentation✔ Delivered to your jobsite
1
how it works
upload plans
Send us your drawings and project info
Accepts PDF, DWG, RVT, and other common construction file formats.
Upload your drawings, specifications, and supporting documents in one place
Our team reviews your plans and begins preparing your project

2
Receive Pricing
We review and provide budget pricing
Receive a detailed proposal tailored to your project
Transparent pricing with no hidden surprises
Estimated lead times and project schedule included

3
Engineering & Coordination
Stamped structural package
Engineered shop drawings created for your approval
Panel layouts coordinated for an accurate fit
Stamped structural package prepared for manufacturing

4
manufacturing
We build your panels in our factory
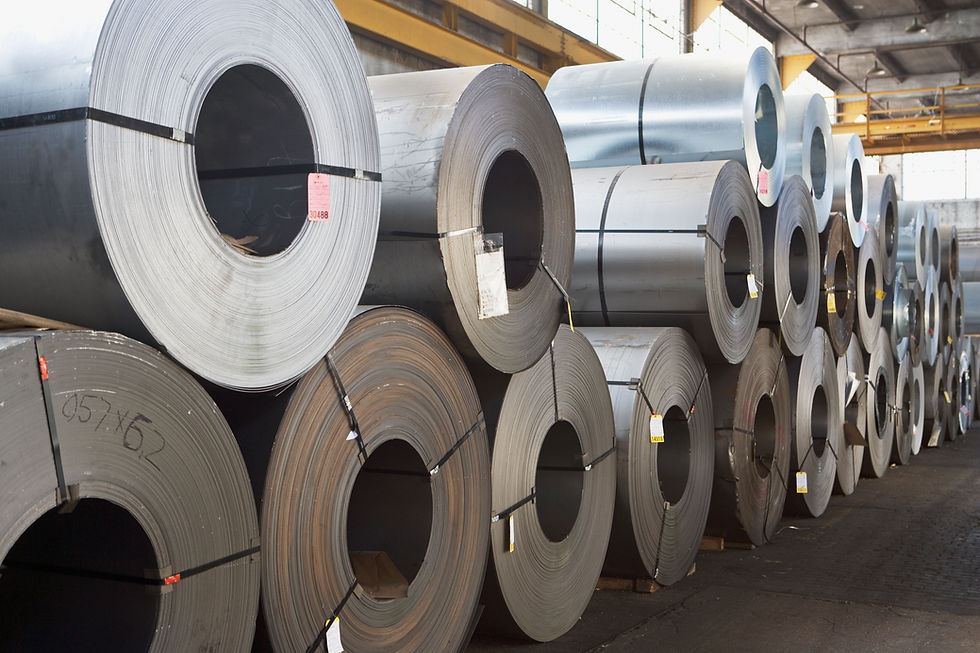
Precision roll-formed steel manufactured to exact specifications
Wall panels assembled and quality inspected
Every component labeled and prepared for installation
5
shipping
We ship to your jobsite on time
Wall panels bundled and labeled for efficient installation
Prepared for pickup or coordinated delivery to your jobsite
Ready to unload and install upon arrival

the benefits
Traditional Framing vs the Frame X System
Traditional Framing
Prone to warping, shrinking, and twisting
Natural material with inconsistent dimensions
Combustible and more restrictive in some applications
Susceptible to moisture damage, rot, and insects
steel Framing
Won't Warp or Shrink - reduces callbacks and finish issues
Precision Manufactured – Faster installation with fewer field adjustments
Non-Combustible – Improved fire performance and code compliance
Pest & Moisture Resistant – Won't rot or attract termites
