

Top Steel Framing Mistakes Costing You Time
A framing package can arrive on time, meet the specified gauge, and still put the project behind. The top steel framing mistakes rarely begin with an installer making one bad cut. They begin earlier, when the framing is treated as a material purchase instead of a coordinated building system. By the time conflicts appear in the field, the schedule has already absorbed the cost.
For commercial teams managing multifamily, hospitality, student housing, senior living, and other schedule-sensitive projects, the objective is not simply to procure cold-formed steel. It is to remove field decisions before crews, lifts, MEP trades, and finish work are all competing for the same space.
Why the Top Steel Framing Mistakes Start Upstream
Cold-formed steel framing sits at the intersection of architectural intent, structural requirements, exterior wall performance, MEP routing, fire assemblies, and installation logistics. A change in one of those areas can affect stud depth, header design, connection details, truss locations, openings, and sequencing.
That is why a low material number can be misleading. If a package excludes design-assist work, detailed coordination, stamped engineering, panelization, or installation planning, those requirements do not disappear. They move downstream, where they become RFIs, trade conflicts, change orders, and unproductive labor.
The right question is not, "What is the steel cost per pound?" It is, "What has been resolved before the framing reaches the jobsite?"
1. Buying Steel Before Defining the Complete Scope
A common mistake is issuing a framing order from an incomplete drawing set and assuming the field team will work through the remaining gaps. This can happen when bid documents show wall types but lack coordinated opening details, connection requirements, truss reactions, or a clear division of responsibility between structural and nonstructural framing.
The immediate result may look efficient: steel is ordered early and a budget is protected. The actual result is often a series of late decisions. Extra track, clips, reinforcement, bridging, headers, and labor appear after the original procurement decision has been made.
A complete framing scope should establish what is included in the wall, floor, and roof system, how it is engineered, who owns coordination, and what information is required before fabrication. For larger projects, this is the difference between buying components and buying an execution strategy.
2. Treating Engineering as a Post-Bid Detail
Engineering cannot be a cleanup exercise. When stamped structural design starts after pricing, the team may discover that preliminary assumptions about member sizes, load paths, deflection, wind demands, or connections do not hold up.
This does not mean every early estimate must be built from final shop drawings. It does mean the estimate should be informed by constructability and realistic structural criteria. A budget based on nominal stud sizes can fall apart once real loading, floor-to-floor conditions, parapets, openings, and attachment conditions are evaluated.
Early engineering also clarifies responsibility. Where does load-bearing framing begin? Which walls are braced? How are trusses supported? What transfer conditions exist? These questions are expensive when they reach the superintendent as a field problem.
3. Coordinating Framing Separately From MEP and Building Enclosure
The most visible steel framing conflicts are often predictable. Ductwork runs through a wall that was never designed for it. A plumbing stack lands at a header. A rated shaft wall cannot accommodate required services. Exterior insulation, window rough openings, and cladding attachments compete for the same plane.
These are not installation failures. They are coordination failures.
Openings Need More Than Dimensions
Windows, doors, louvers, access panels, and large penetrations affect much more than the opening itself. Each can require jamb reinforcement, headers, sill conditions, deflection details, attachment points, and interface decisions with waterproofing and finish systems.
When opening information changes late, panelized work can be affected directly. Even with stick-built framing, crews lose time remeasuring, modifying members, and waiting for answers. Coordinating the actual opening conditions before production protects both the framing sequence and the enclosure schedule.
Truss and Service Zones Must Be Coordinated Together
Trusses create another frequent pressure point. Their web configuration, bearing locations, depth, and end conditions need to work with mechanical pathways, sprinkler mains, ceiling elevations, and structural supports. A truss layout that works on paper but blocks a major service route is not fully coordinated.
BIM coordination is useful here because it exposes spatial conflicts while options still exist. The point is not to create a model for its own sake. The point is to make the decision when it costs the least.
4. Designing Panels Without Planning Installation
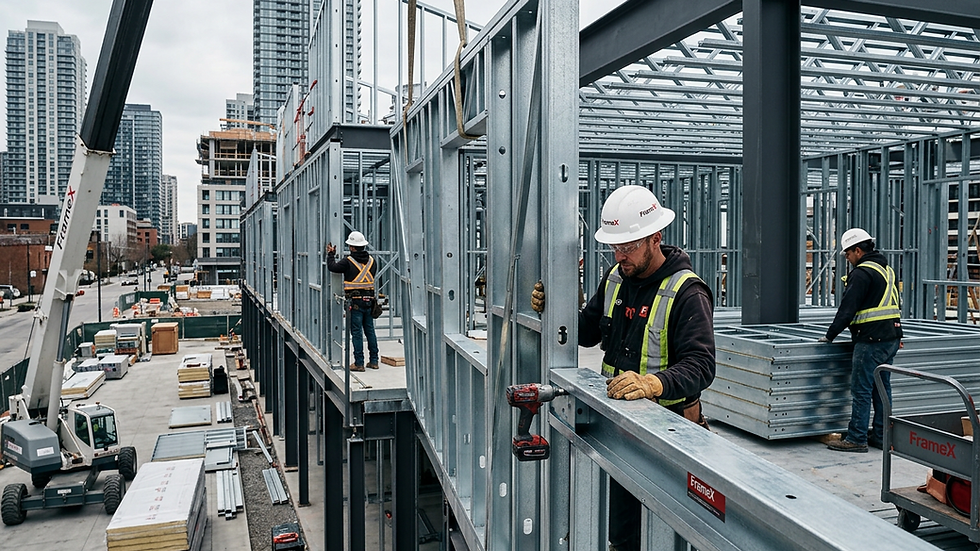
Panelization can reduce field labor and accelerate dry-in, but only when manufacturing reflects jobsite reality. A wall panel must be designed not only to meet structural requirements, but also to be lifted, staged, set, braced, connected, and released in the planned sequence.
Panels that are too large for site access, too heavy for available equipment, or delivered in the wrong order can turn an intended productivity gain into a staging problem. The same is true when panel joints, connections, or tolerances are not aligned with the structure already in place.
Installation-ready framing requires a production plan tied to logistics. Confirm access routes, crane or telehandler capacity, laydown limits, delivery windows, erection sequence, and floor-by-floor release dates before fabrication is locked. Site conditions vary, so the right panel size is not universal. It depends on the project, the equipment, and the installation plan.
5. Ignoring Tolerances and Existing Conditions
Steel is precise. Buildings under construction are not always precise. Slab edges, embeds, concrete elevations, structural steel, and rough openings can all vary from the design model. A framing system that has no practical tolerance strategy forces installers to absorb those differences in the field.
That can mean slotted connections, deflection tracks, adjustment details, survey verification, shims where appropriate, or a defined escalation process when conditions exceed allowable limits. The correct approach depends on the assembly and the engineer's requirements, but the issue must be addressed before crews begin setting panels.
Field verification matters most at transitions: podium-to-wood or steel interfaces, roof lines, stair cores, long corridor walls, major openings, and areas where multiple trades attach to the same structure. These locations deserve early attention because small dimensional errors can compound across several floors or building elevations.
6. Allowing Uncontrolled Field Changes
Every project needs a path for legitimate changes. The mistake is allowing changes to happen informally, without confirming their effect on structure, rated assemblies, building enclosure, fabrication, and downstream trades.
A superintendent may need to move an opening to maintain progress. That decision can be reasonable. But if the change alters a load-bearing wall, a fire-rated condition, a window interface, or a premanufactured panel, it needs a controlled review. Fast does not mean undocumented.
The best process gives the field team a clear route to an answer: identify the condition, document it, evaluate the impact, issue a decision, and update affected drawings or fabrication information. This reduces repeated questions and prevents one local fix from creating a new problem two floors later.
7. Treating Delivery as the End of Procurement
Framing delivery is a production event, not a freight event. If the right materials or panels arrive without a defined unloading area, release sequence, crew plan, or protection strategy, the site inherits unnecessary handling and damage risk.
Schedule control depends on matching manufacturing output to actual jobsite readiness. Delivering too early can create congestion and exposure. Delivering too late starves the installation crew. Delivery sequencing should follow the erection plan, with components accessible in the order crews need them.
This is especially critical on constrained urban sites and multi-story projects, where one poorly timed shipment can disrupt hoisting, concrete operations, MEP rough-in, and other trade activity.
Resolve the System Before Production Begins
Avoiding these mistakes requires a disciplined preconstruction workflow. Start with a constructability review that identifies incomplete information, unusual loading conditions, critical interfaces, and likely trade conflicts. Move into coordinated design and engineering before releasing material for fabrication. Then align manufacturing, delivery, and installation around the actual site sequence.
That approach does not eliminate every jobsite issue. Existing conditions change, owners revise plans, and unforeseen conditions occur. It does reduce the number of problems that should have been visible earlier.
Frame X Systems approaches cold-formed steel framing as a coordinated package: design assist, engineering, BIM coordination, panelized production, and delivery planning aligned before field installation begins. The goal is simple: fewer decisions under pressure and more predictable progress in the field.
A project team cannot control every variable. It can control when it confronts the variables it already knows are coming. Resolve those before the steel ships, and the jobsite has a far better chance of staying focused on installation instead of recovery.


Comments