

A Steel Framing Labor Savings Example That Holds Up
A steel framing labor savings example only means something when it compares equivalent scopes. Buying pre-cut steel is not the same as receiving engineered, coordinated wall panels and truss components ready for installation. The labor savings occur when decisions, layout, cutting, fit-up, and conflict resolution are moved out of the field before the crew arrives.
For a general contractor, the real question is not whether panelization costs more or less per linear foot. It is whether the framing package reduces total installed cost, protects the critical path, and limits the labor exposure that turns a compressed schedule into a field problem.
The Steel Framing Labor Savings Example
Consider a four-story multifamily project with 72,000 square feet of cold-formed steel framing scope. The building includes exterior load-bearing walls, corridor walls, interior partitions, roof trusses, shaft walls, and multiple window and door openings. It is a typical coordination-heavy project: architectural requirements are moving, MEP penetrations affect wall layouts, and the schedule leaves little room for crews to stop and solve conflicts.
Under a conventional stick-framed approach, steel arrives as loose materials. The field crew receives track, studs, clips, headers, screws, and accessories, then measures, cuts, lays out, assembles, and braces walls in place. The crew also spends time confirming details, adjusting for dimensional conditions, locating openings, and working around unresolved trades.
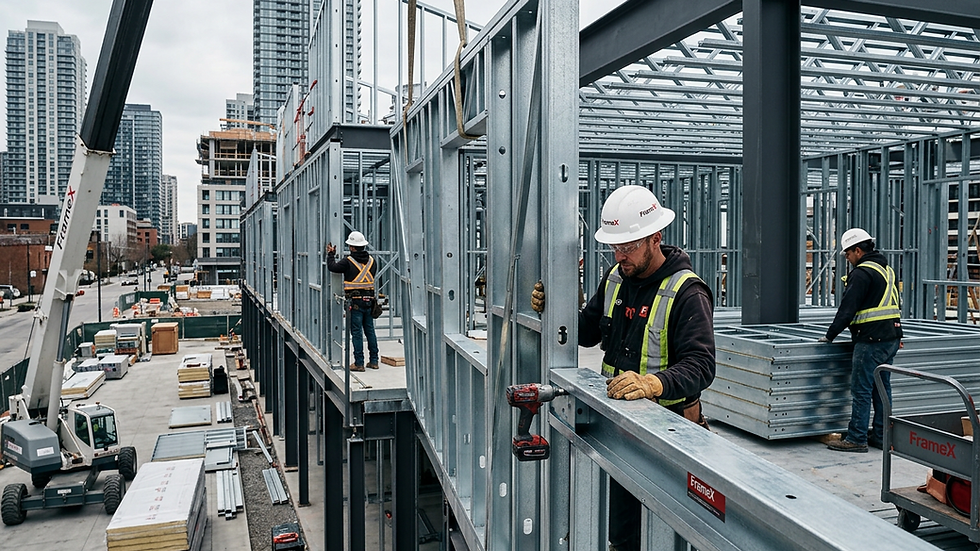
A coordinated panelized approach changes the sequence. The framing system is reviewed for constructability, modeled and coordinated, engineered as required, fabricated into labeled wall and truss components, then delivered in an installation sequence. Field crews still perform critical work: setting panels, fastening connections, aligning walls, installing strapping and bracing, and completing required adjustments. But they are no longer manufacturing every wall on the deck.
Here is a conservative labor model for the wall framing portion of the project:
| Work activity | Conventional field framing | Coordinated panel system | | --- | ---: | ---: | | Layout and material staging | 2,100 hours | 1,050 hours | | Measuring, cutting, and assembling walls | 8,400 hours | 2,000 hours | | Setting, fastening, and aligning walls | 3,100 hours | 3,600 hours | | Field changes, rework, and conflict resolution | 1,600 hours | 550 hours | | Total wall-framing labor | 15,200 hours | 7,200 hours |
That is an 8,000-hour reduction in the wall-framing labor model, or roughly 53 percent. The panelized crew spends more time setting assembled components than a stick-framing crew, but it eliminates a much larger block of repetitive fabrication work. It also cuts the unplanned time that rarely appears cleanly on an original labor estimate.
If the loaded labor rate is $72 per hour, the modeled labor difference is $576,000. That figure should not be treated as automatic project savings. Fabricated panels, engineering, shipping, equipment, and installation logistics carry costs that loose material does not. The proper comparison is total installed framing cost, not a labor line item viewed in isolation.
Still, the direction is clear. When a project has repeated wall types, meaningful framing volume, schedule pressure, and coordination risk, replacing field assembly with controlled production can materially reduce labor demand.
Where the Hours Actually Disappear
The largest savings are not created by one faster screw gun or a slightly smaller crew. They come from removing entire categories of field work.
A factory-built panel arrives at a defined length with studs, tracks, headers, jambs, openings, and connection details already incorporated according to the approved system. That removes repeated measuring and cutting. It reduces the chance that a crew builds an opening from an outdated plan revision. It gives installers a component with a known identity and intended location rather than a stack of raw pieces requiring interpretation.
Coordination also affects labor in less obvious ways. A wall that conflicts with a structural condition, an MEP route, a door frame, or a fire-rated assembly does not stay contained as a framing issue. The superintendent stops work. The foreman searches drawings. An RFI is raised. Trades work around incomplete areas. Then the crew returns later, often after staging and access have changed.
Those interruptions are costly because they break production. A crew can be efficient while repeating a defined task. It loses efficiency when it must make one-off decisions at the point of installation.
Panelization does not eliminate all field adjustment. Existing conditions, late owner changes, concrete tolerances, incomplete information, and shifting trade scopes can still require action on site. The objective is more disciplined: solve the predictable conflicts before fabrication, then reserve field labor for installation rather than discovery.
Labor Savings Depend on the Right Scope
Not every building will produce the same result. A small tenant improvement with irregular wall geometry and frequent late revisions may not justify a full panelized system. A project with limited crane access or difficult delivery restrictions may need a different installation plan. In those cases, partial panelization, pre-cut components, or a focused engineered package may be the more practical answer.
The strongest labor case usually appears when several conditions align: the project has repeated floor plates or wall types, the framing package is substantial, the installation schedule is compressed, and the design team is willing to coordinate decisions early. Multifamily, hospitality, student housing, senior living, and workforce housing commonly fit this profile because repeated units create opportunities to standardize production.
The comparison also depends on what is included in each number. A credible estimate must account for loading and unloading, material handling, lift or crane time, on-site storage, equipment, bracing, panel setting, and punch work. It must distinguish between productivity gained in fabrication and productivity gained in installation. Most importantly, it must not omit the preconstruction effort that makes a coordinated system work.
That effort is not overhead to ignore. It is risk-control work. Constructability review, BIM coordination, engineering, shop drawings, and production planning require time and expertise before steel is fabricated. The difference is that those hours happen in a controlled process, where changes are less expensive than they are after a crew has started building.
How to Build a Credible Project-Specific Model
Start with the baseline. Ask the framing subcontractor how many crew hours are budgeted for layout, cutting, assembly, installation, bracing, and expected rework. Separate wall framing from trusses, ceilings, soffits, and other specialized scope. A single blended productivity rate can hide the activities most likely to improve.
Next, define the delivered system in plain terms. Are panels engineered? Are openings framed? Are trusses included? How are components labeled and sequenced? Who provides lifting plans, installation drawings, connection details, and field support? Labor savings cannot be measured accurately when the package itself is vague.
Then review the schedule impact. A 30 percent labor reduction may be valuable, but a shorter dry-in sequence can be worth even more if it allows follow-on trades to start earlier or prevents winter exposure. Conversely, a panel system must be released early enough to support manufacturing and delivery. Late design decisions can consume the very schedule advantage the system was meant to create.
Finally, assign a risk value to avoided disruption. This does not mean inventing contingency savings. It means identifying known pressures: a scarce local framing workforce, a tight turnover date, dense MEP coordination, limited staging, or a history of design changes. Projects with more operational risk often benefit most from a framing system that arrives resolved.
What the Better Number Looks Like
The best steel framing labor savings example is not a generic percentage on a sales sheet. It is a project-specific installed-cost model that shows assumptions, scope boundaries, crew hours, logistics, and schedule consequences. It should be reviewed early enough to influence design and procurement, not after the project has already committed to field-built work.
Frame X Systems approaches that decision as a complete framing system: design assist, coordination, engineering, factory-built components, and planned delivery working as one process. The goal is not simply to send less steel-cutting work to the jobsite. It is to send a framing package that gives the field crew fewer decisions to make.
When crews spend their day installing resolved components instead of measuring, cutting, waiting, and revisiting conflicts, labor savings become more than an estimate. They become schedule control built into the framing plan.


Comments