

Best Framing Systems for Multifamily Projects
A multifamily framing decision can look like a material choice on a budget sheet. It is not. It determines how many decisions remain for the field team after construction starts, how quickly the structure can move, and where schedule risk will surface. The best framing systems for multifamily are the ones that resolve the most uncertainty before crews arrive - not simply the ones with the lowest initial material number.
For developers, general contractors, architects, and owners, the right answer depends on building height, occupancy type, code requirements, local labor, fire ratings, spans, façade conditions, and schedule. But the procurement model matters just as much as the framing material. A pile of steel delivered to a site is not the same as an engineered, coordinated, installation-ready framing system.
What Makes a Multifamily Framing System Perform
Multifamily projects put framing under pressure from every direction. Repetitive unit layouts support efficiency, but each project also carries stacked wet walls, corridor conditions, transfer areas, amenity spaces, stair and elevator interfaces, MEP congestion, exterior sheathing requirements, and changing architectural details. A system that works well on a simple plan can create friction when those conditions compound across five, six, or more levels.
The strongest framing approach does four things well: it meets structural and fire requirements, supports the project schedule, reduces field labor exposure, and creates clear interfaces with other trades. The fourth point is often underestimated. A framing package can be structurally correct and still create expensive field problems if openings, backing, headers, truss bearing points, deflection conditions, and MEP penetrations have not been coordinated.
That is why the framing system should be evaluated as an execution strategy. Ask what is being purchased beyond the studs or panels. Are engineering, shop drawings, BIM coordination, manufacturing, delivery sequencing, and installation logic included? Or are those decisions being carried by the field after materials arrive?
The Main Framing Options for Multifamily Construction
Conventional Wood Framing
Wood framing remains a common choice for low- and mid-rise multifamily, especially where local crews are available and the design fits familiar platform-framing methods. It can be cost-effective on straightforward garden-style apartments, workforce housing, and certain student housing projects.
Its trade-off is exposure to moisture, material variability, jobsite waste, and labor availability. Wood-framed projects also require disciplined management of fire blocking, shrinkage, dimensional movement, and sequencing around wet weather. Conventional stick framing leaves substantial measuring, cutting, layout, and problem-solving in the field. That may be acceptable when schedule flexibility and skilled labor are reliable. It is less attractive when the project has a compressed turnover date or limited jobsite access.
Panelized wood systems can reduce some field labor and improve repeatability. However, their value still depends on the quality of engineering and coordination behind the panels. Prefabrication without resolved details simply moves uncertainty to a different location.
Site-Built Cold-Formed Steel Framing
Cold-formed steel, or CFS, offers clear advantages where noncombustible construction, dimensional consistency, moisture resistance, and design flexibility are priorities. It is widely used in multifamily, hospitality, senior living, and mixed-use projects, particularly in podium-over-frame configurations or applications requiring a more controlled wall assembly.
Site-built CFS can be a practical fit for projects with uncomplicated layouts, available labor, and enough time for field layout. Yet raw studs and track do not eliminate the core execution issues. Crews still need to interpret drawings, build walls, manage tolerances, frame openings, add backing, address connections, and work around mechanical and electrical conflicts as they arise.
When CFS is procured as materials only, the general contractor may receive steel but retain the coordination burden. That burden often shows up as RFIs, field fixes, missing components, added labor hours, and disrupted trade sequencing.
Panelized Cold-Formed Steel Systems
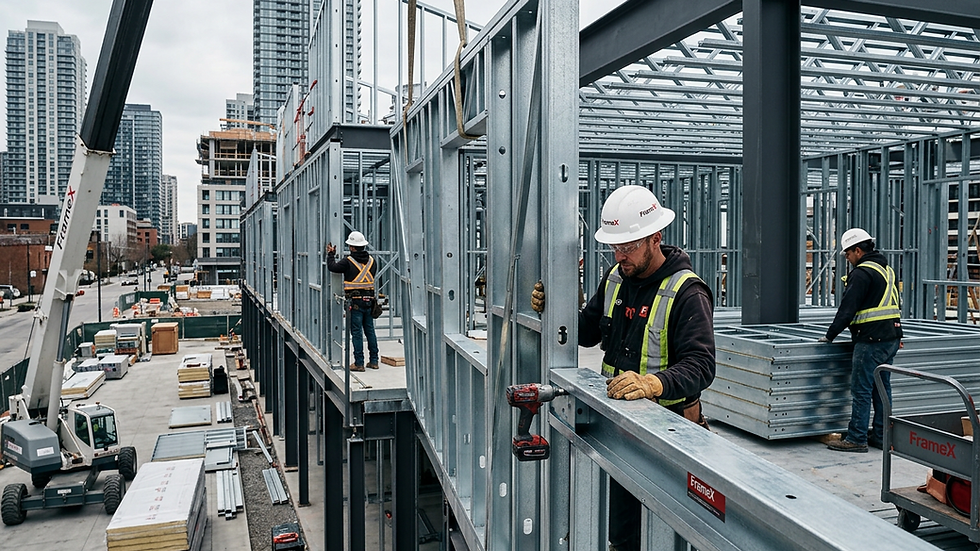
For complex or schedule-driven multifamily work, panelized CFS is often the strongest option because it combines steel's material advantages with factory-controlled production. Walls and truss components are designed, engineered, manufactured, labeled, and delivered in an installation sequence that supports the field plan.
The difference is operational. Rather than asking crews to turn bundled material into a building under changing jobsite conditions, the system arrives as defined components. Panels can include framed openings, headers, reinforcing, bracing provisions, and required backing based on the coordinated design. Floor and roof trusses can be engineered around spans, bearing conditions, and architectural constraints before installation begins.
This approach is particularly effective for repetitive multifamily floors, tight urban sites, labor-constrained markets, and projects with significant MEP density. Repetition increases factory efficiency, while coordination reduces the risk that one unresolved condition gets repeated hundreds of times.
Panelization is not automatically the best choice for every building. Freight distances, crane access, site staging, panel sizes, and the availability of qualified installation crews must be planned early. A panelized system succeeds when logistics and installation are part of the preconstruction conversation, not a late handoff to the superintendent.
Hybrid Structural Systems
Many multifamily buildings require more than one framing approach. A common model uses concrete or structural steel for a podium, parking level, transfer structure, or amenity level, with CFS load-bearing walls and trusses above. Other projects combine structural steel at large open spaces with panelized CFS for residential floors.
Hybrid systems can provide the right structural response without forcing a single material across every condition. They also create more interfaces. The transition from podium to framed structure, structural steel to exterior wall, and truss to corridor wall needs deliberate coordination. Elevations, embeds, anchor locations, deflection details, and tolerance assumptions cannot be left to interpretation.
The best hybrid solution is not the one with the most materials. It is the one with the fewest unresolved handoffs.
How to Compare the Best Framing Systems for Multifamily
A meaningful comparison should go beyond cost per square foot. Initial material price does not capture the cost of field labor, rework, supervision, equipment time, schedule extension, or delayed downstream trades.
Start with the building itself. A three-story garden apartment with open access and a stable local wood-framing labor market may favor wood. A five-story podium project with repetitive unit plans, noncombustible requirements, tight staging, and a fixed lease-up date may favor engineered panelized CFS. A senior living project with varied common spaces and intensive MEP coordination may require a hybrid approach with more design-assist work upfront.
Then examine the delivery method. If the architect, structural engineer, MEP team, and framing provider are coordinating early, the project can resolve wall types, load paths, openings, backing, truss geometry, and trade interfaces before fabrication. If procurement begins after plans are issued with minimal constructability review, the project is more likely to carry unresolved questions into the field.
The key questions are practical:
Who owns the structural engineering and delegated design scope?
Are framing components coordinated in a shared model before production?
Has the team reviewed MEP zones, penetrations, and backing requirements?
Are panels and trusses manufactured to a defined installation sequence?
Does the delivery plan match crane access, laydown space, and floor-by-floor installation needs?
Is there a clear process for managing design changes before production begins?
These questions reveal whether a supplier is providing materials or whether a project team is receiving a complete framing system.
Coordination Is the Differentiator
The most expensive framing problems are rarely caused by the stud itself. They come from information gaps. A door opening shifts after framing is built. A duct conflicts with a header. A wall needs backing that was never called out. A truss profile interferes with mechanical routing. A podium embed lands outside the expected tolerance. Each issue may appear small in isolation. Across a multifamily building, they compound quickly.
A coordinated system addresses these issues upstream. Design assist and constructability review identify conditions that are difficult to build as drawn. BIM coordination aligns framing with structure, architecture, and building systems. Engineering turns approved conditions into stamped structural packages. Factory production then creates components from the resolved information instead of from assumptions.
This does not mean every conflict disappears. Construction remains a field operation with changing conditions. It means the project team is dealing with exceptions rather than making routine decisions at every wall line. That distinction protects schedule and keeps field leadership focused on installation, safety, and trade flow.
Frame X Systems approaches CFS framing as a complete package: coordinated wall and truss panels, engineering, manufacturing, and delivery planned around installation. The objective is direct - solve framing decisions before they hit the jobsite.
Choose Certainty Where the Schedule Is Least Forgiving
A framing system should be selected early enough to influence the design, not late enough to inherit its problems. Bring the framing partner into preconstruction while wall assemblies, structural schemes, MEP routes, and logistics can still be adjusted without disrupting the schedule.
The best choice for a multifamily project may be wood, site-built steel, panelized CFS, or a hybrid system. But when speed, coordination, and labor control carry real financial consequences, the higher-value decision is usually the system that converts field uncertainty into resolved work before production begins.


Comments