

Cold Formed Steel Constructability Checklist
A cold formed steel constructability checklist is not a paperwork exercise. It is the point where a framing package either becomes installation-ready or carries unresolved decisions into the field. On a compressed multifamily, hospitality, student housing, or commercial schedule, those decisions become RFIs, trade conflicts, crew downtime, and change orders.
The steel itself is rarely the problem. The problem is buying materials before the framing system has been fully coordinated. A constructable system accounts for structural loads, architectural intent, MEP penetrations, panel breaks, connection details, sequencing, and jobsite access before production begins. That is how field uncertainty gets removed instead of managed.
Start With a Complete, Current Design Basis
Constructability cannot begin from partial backgrounds, old consultant models, or an architectural set that is still moving without a clear revision process. The framing team needs a defined design basis: current architectural, structural, mechanical, electrical, plumbing, fire protection, civil, and interiors information where applicable.
The first review should identify what is complete, what is assumed, and what remains under development. This matters because cold-formed steel walls and trusses are not isolated assemblies. A minor shift in roof loading, a revised parapet, an added mechanical curb, or a relocated shaft can affect stud sizes, track details, headers, truss profiles, and panel sequencing.
Confirm design criteria early, including occupancy, risk category, wind exposure, seismic requirements, deflection limits, fire-resistance ratings, acoustic assemblies, and corrosion conditions. These are not engineering footnotes. They drive the system that gets fabricated.
Verify the Structural Load Path
A constructability review must establish how loads move through the building and where they land. That includes roof and floor loads, bearing wall alignments, transfer conditions, point loads, drag struts, collector requirements, and foundation or podium interface details.
Misaligned bearing lines are a frequent source of late redesign. A wall may appear straightforward on a floor plan, but if its concentrated loads do not align with supporting elements below, the framing package needs a deliberate solution. That may involve built-up members, transfer headers, structural steel coordination, or revised wall layouts. Each option has cost, lead-time, and installation implications.
Review also needs to separate load-bearing framing from non-load-bearing partitions. When that distinction is unclear, teams either overbuild walls or discover too late that a partition cannot accommodate the load assigned to it. Both outcomes add cost and delay.
Check Roof, Floor, and Truss Interfaces
Trusses require more than a span and a profile. Confirm bearing elevations, uplift reactions, roof slopes, mechanical openings, overbuild areas, parapet conditions, and connection locations. Review whether truss installation can occur safely and in the intended sequence.
At floor transitions, verify rim tracks, ledger conditions, slab-edge interfaces, diaphragm attachments, and required movement or deflection details. A clean detail at one level can become a field problem when it does not repeat cleanly across the building.
Coordinate MEP Before Fabrication
MEP coordination is where many framing packages either gain control or lose it. Every major duct, pipe rack, electrical room, riser, valve station, and equipment pad competes for space within or around the framing system.
The goal is not to cut holes wherever a trade needs them later. The goal is to confirm that openings are sized, located, reinforced, and compatible with the structural intent before panels are manufactured. That includes large duct penetrations, plumbing stacks, rated shaft walls, access panels, and sleeves that affect stud layout.
A useful review distinguishes between planned penetrations and field convenience cuts. Planned penetrations can be engineered and built into the panel. Field cuts create risk, especially when they remove required studs, tracks, blocking, or fire-rated components.
Review these conditions with the project team:
Shaft wall geometry, liner panel requirements, and access for installation
Duct and piping routes through bearing walls, headers, and truss webs
Electrical gear clearances and wall reinforcement requirements
Fire protection mains, seismic bracing, and hanger locations
Mechanical equipment weights, curbs, and support frames
Not every issue requires a redesign. Sometimes the best answer is a small route adjustment by another trade. The value of coordination is that the decision is made while options remain available, not after a panel is standing in the way.
Resolve Panelization and Installation Sequence
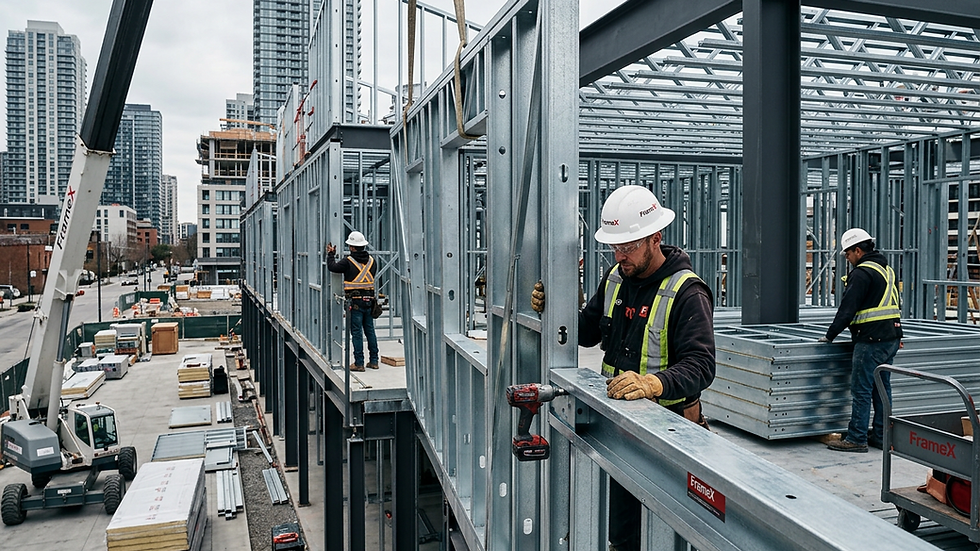
Panelization should support the installation plan, not simply maximize factory output. The right panel size depends on shipping limits, crane or forklift capacity, site access, available staging space, crew handling methods, and floor-by-floor sequencing.
A highly efficient factory panel can become inefficient if it cannot be delivered, staged, lifted, or safely set on the jobsite. Conversely, breaking everything into small components may reduce logistical risk but increase field labor and connection time. The correct approach depends on the project.
Review panel breaks at corners, openings, corridor intersections, stair and elevator cores, exterior returns, and long wall runs. Confirm how panels connect, where tolerances are absorbed, and whether installation crews can access required fasteners and attachments.
The checklist should also account for temporary stability. Bearing walls, tall panels, and truss systems may need bracing plans and installation sequencing that protect the structure before diaphragms and permanent connections are complete. This is not a downstream safety conversation. It is part of making the framing system buildable.
Detail Interfaces With Other Building Systems
Most expensive field problems occur at interfaces. Cold-formed steel framing connects to concrete, structural steel, wood, masonry, curtain wall systems, roofing, windows, doors, and exterior cladding. Each interface needs a clear responsibility, dimension, attachment method, and tolerance strategy.
Pay particular attention to slab edges and foundation connections. Confirm embed locations, anchor types, edge distances, substrate strength, and allowable adjustment. If a project relies on field-installed anchors, the design must account for the real conditions installers will encounter, including reinforcing conflicts and concrete tolerances.
At exterior walls, confirm the relationship among steel framing, sheathing, air and water barriers, insulation, clips, cladding, window rough openings, and flashing. A wall can be structurally correct and still create costly downstream work if the enclosure system has not been considered.
Door and window openings deserve the same discipline. Verify rough opening dimensions, jamb details, head conditions, sill support, deflection allowances, hardware reinforcements, and the sequencing required for adjacent trades. Repeated openings are an opportunity for standardization. Unique conditions need to be identified before they become repeated field questions.
Confirm Engineering, Shop Drawings, and BIM Alignment
Stamped engineering is essential, but it is only one part of constructability. The engineered package must align with fabrication documents and coordinated models. If drawings, models, calculations, and production information are out of sync, the jobsite receives mixed instructions.
A disciplined review checks stud gauges, member depths, spacing, tracks, headers, jambs, bridging, strapping, connectors, fasteners, and load-bearing details against the coordinated design. It also confirms that revisions are tracked and incorporated before release to production.
BIM coordination is particularly valuable on dense projects with repetitive floor plans, complex roof geometry, or substantial MEP congestion. It gives the team a way to identify geometric conflicts before steel is cut. But a model is only useful when it drives decisions. Clash reports without ownership, resolution dates, and updated documents do not reduce field risk.
For Frame X Systems, the objective is straightforward: design, engineering, coordination, and manufacturing should operate as one controlled workflow. What arrives on site should be a complete framing system, not a stack of materials that requires the field to finish the design.
Review Procurement, Delivery, and Field Readiness
Constructability extends through delivery. Confirm lead times for specialty connectors, heavy-gauge members, truss components, embeds, fasteners, and any structural steel interfaces. A coordinated package still loses schedule value if a critical component arrives after the crew is ready.
Delivery plans should match the project sequence. Label panels and bundles by building, level, area, and installation order. Confirm truck access, delivery windows, unloading equipment, staging locations, weather protection, and material security. On constrained urban sites, delivery sequencing can be as important as the panel design itself.
Before installation starts, the field team should have current erection drawings, connection details, bracing requirements, fastener schedules, and a clear process for handling discrepancies. The target is not zero questions. Complex projects will always generate some. The target is to prevent predictable questions from reaching the field at all.
Use the Checklist as a Decision Gate
The strongest cold formed steel constructability checklist functions as a release gate before fabrication. It asks whether the system is coordinated enough to manufacture with confidence, deliver in sequence, and install without asking crews to solve design problems under schedule pressure.
If an item remains unresolved, document the owner, required decision, and effect on engineering, procurement, or production. Do not bury open issues in meeting notes. Make them visible while the project still has room to respond.
The jobsite should be where a coordinated framing system gets installed, not where its details get invented. When constructability is solved before production, crews can move with greater certainty, trades have fewer surprises, and the schedule has a better chance of holding when it matters most.


Comments