
Commercial Framing Coordination Services That Work
- steve107563
- 5 days ago
- 5 min read
A framing package can look complete on paper and still create weeks of field decisions. A bearing condition is unclear. A mechanical penetration lands in a header. A soffit conflicts with a truss elevation. By the time those issues surface, labor is on site, sequencing is under pressure, and the cost of every answer rises. Commercial framing coordination services are built to stop that cycle before steel is fabricated or crews arrive.
The goal is not simply to produce accurate shop drawings. The goal is to give the project team a resolved, installation-ready framing system with clear scope, coordinated interfaces, and fewer decisions left for the field.
Coordination Starts Before Steel Is Ordered
Traditional framing procurement often separates the decisions that should work together. Design intent is issued by the architect. Engineering is completed in another lane. Framing materials are priced and ordered. The installer then discovers what the documents did not fully resolve.
That handoff model creates avoidable exposure. The framing contractor may be asked to interpret incomplete details. The general contractor may be forced to broker conflicts between structural, architectural, mechanical, electrical, plumbing, and fire protection trades. The project absorbs RFIs, revision cycles, delayed releases, change orders, and rework.
Commercial projects do not fail because a wall stud is hard to source. They lose time because the framing system was never fully coordinated around the building.
A coordinated approach moves the critical questions upstream: Where does each wall bear? Which headers carry load? How do trusses interact with ducts, drains, and ceiling elevations? What happens at corridor transitions, stair shafts, parapets, rated assemblies, and exterior openings? Who owns each interface?
When those questions are resolved before production, the field team receives components designed for the conditions they will actually install.
What Commercial Framing Coordination Services Should Deliver
Coordination is often used as a broad label. On one project, it may mean a basic review of drawings. On another, it may include detailed BIM modeling, engineering, panel layout, trade-clash resolution, and fabrication-ready production data. Owners and contractors should define the expected output, not just assume the word coordination covers it.
A high-control framing process should connect design assist, constructability review, structural engineering, model-based coordination, manufacturing, and delivery planning. These are not separate value-adds. They are linked decisions that determine whether the system installs cleanly.
A Constructability Review That Produces Decisions
Constructability review should identify more than obvious errors. It should expose conditions likely to create uncertainty in the field: inconsistent wall types, incomplete structural support information, impractical spans, unframed ceiling transitions, unclear rated-wall continuity, and difficult sequencing around other trades.
The useful outcome is a decision log with owners and deadlines. A list of concerns without a path to resolution is not coordination. It is merely documentation of risk.
For general contractors, this early review creates a better basis for schedule planning and subcontractor alignment. For architects and engineers, it provides a practical check on how design intent translates into an installable cold-formed steel system. For owners, it reduces the chance that unresolved details become expensive work after the budget has hardened.
BIM Coordination That Addresses Real Interfaces
A framing model has value when it helps the team make decisions before the work is locked into fabrication. The model should account for structural framing, wall geometry, openings, truss elevations, and relevant trade requirements. It should help reveal conflicts at the interfaces where projects commonly stall.
Mechanical systems are a frequent example. A duct route may technically fit within a ceiling zone but conflict with truss webs, bracing, headers, or required clearances. Waiting until the installer reaches that area creates a choice between field modification and schedule disruption. Modeling the condition early gives the team time to adjust the route, revise the framing, or change the sequencing with control.
Not every project requires the same level of modeling. A repetitive multifamily building with standardized units may benefit from a highly developed typical-floor workflow. A renovation, senior living project, or hospitality project with varied room configurations may require more attention to transitions and unique conditions. The coordination level should match the project risk, complexity, and schedule, not follow a one-size-fits-all checklist.
Engineering and Fabrication Working From the Same Resolution
Engineering is most effective when it is informed by the coordinated building condition, rather than developed in isolation from production. Stamped structural packages need to reflect actual loads, connections, spans, wall conditions, and truss requirements. Fabrication data should then be driven by that approved resolution.
This is where a complete framing system differs from a material order. Raw studs and track transfer interpretation to the field. Panelized walls and truss components built from coordinated, engineered information reduce the amount of interpretation required after delivery.
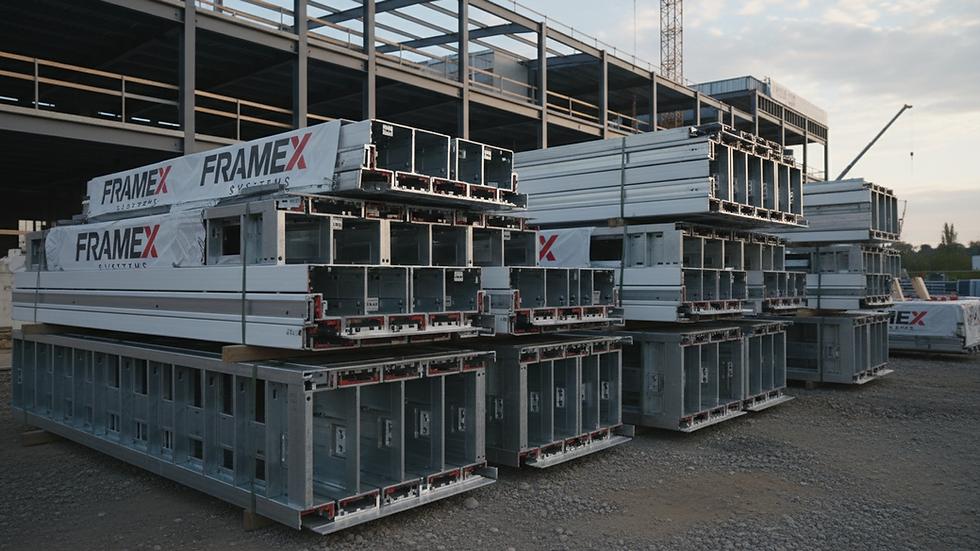
Frame X Systems approaches this process as a single preconstruction-to-production workflow: review the project, resolve the framing system, engineer it, manufacture it, and deliver it for installation. That structure gives project teams a clearer line from the approved model to the components arriving on site.
The Workflow That Protects Schedule Control
The best coordination process is disciplined enough to expose problems early and practical enough to keep the project moving. It begins with complete inputs: current architectural, structural, and MEP documents; specifications; applicable addenda; schedule milestones; and known site or logistics constraints.
From there, the framing partner develops a budget and scope review. This is the point to define what is included, what remains by others, and where the documents carry risk. A low number without clear scope can become an expensive number later.
Once the team proceeds, the work moves into design assist and coordination. Questions are consolidated, conflicts are reviewed with the appropriate design and trade stakeholders, and revisions are tracked to closure. The objective is not to create endless meetings. It is to make decisions while the cost of change is still manageable.
After the framing system is resolved, engineering and production documentation advance together. Panels and trusses are detailed for manufacturing, labeled for installation, and organized around the project sequence. Delivery planning matters here. A factory-built system only creates value if components arrive in the order, quantities, and condition the jobsite can receive and install.
This workflow does not eliminate every construction variable. Existing conditions, late owner changes, permit revisions, and trade redesign can still affect the work. What it does eliminate is the preventable uncertainty caused by sending an underdeveloped framing package into the field.
Questions to Ask Before Selecting a Coordination Partner
The right provider should be able to explain how coordination changes the outcome for the job, not just describe software capabilities. Ask whether the team reviews constructability before fabrication commitments are made. Ask how RFIs are tracked and closed, how engineering aligns with the coordinated model, and how panel or truss production reflects approved revisions.
Also ask what the field receives. Are crews receiving loose material, or labeled wall panels and truss assemblies tied to an installation plan? Is the scope limited to structural framing, or does it address nonstructural partitions, headers, backing, exterior-wall conditions, and the specific interfaces defined in the project documents? The answer affects labor planning, crane needs, laydown space, and trade sequencing.
A provider should also be direct about what coordination cannot solve alone. If architectural decisions remain open, MEP routing is not released, or the project team does not respond to questions in time, production dates can still move. Coordination creates control, but the full team must participate in the decisions that create that control.
Installation-Ready Is a Different Standard
An installation-ready framing package is not measured by how much steel was delivered. It is measured by how few decisions the installer must make after unloading it.
That distinction matters most on schedule-driven commercial work. Labor shortages make field problem-solving expensive. Compressed schedules leave little room for remobilization. Repetitive buildings can multiply one unresolved condition across dozens or hundreds of locations. A framing system that has been coordinated, engineered, and manufactured around the project reduces those compounding risks.
The strongest next step is simple: bring framing coordination into the conversation while the team can still make informed choices. Problems are cheaper to solve on a screen and in a coordination meeting than they are on a lift, under a deadline, with multiple trades waiting.


Comments