
Commercial Framing Package Guide for Project Teams
- steve107563
- Jul 16
- 6 min read
A framing buyout can look complete on paper and still leave the project team exposed. Steel arrives, shop drawings begin, and the unanswered questions move downstream: Who is resolving openings? Where do MEP penetrations land? What happens when wall heights, load paths, or truss interfaces conflict with the architectural set?
That is the central issue in a commercial framing package guide. The decision is not simply where to purchase cold-formed steel. It is whether the project is buying materials that require field interpretation or a coordinated framing system built for installation.
For multifamily, hospitality, senior living, student housing, and other schedule-sensitive commercial projects, that distinction affects labor, sequencing, RFIs, change exposure, and turnover dates. A package should remove uncertainty before crews reach the floor, not transfer it to the superintendent and framing subcontractor.
What a Commercial Framing Package Should Actually Deliver
A commercial framing package is often described as studs, track, connectors, and trusses. Those are components, not a complete solution. A true package begins with a resolved design and ends with installation-ready assemblies delivered in the right sequence.
The scope should connect design assist, structural engineering, BIM coordination, fabrication, logistics, and field installation requirements. Each phase informs the next. If the engineering is completed without coordination, fabrication can faithfully produce panels that still create conflicts in the field. If panels are manufactured without a delivery plan, a tight jobsite can lose the productivity gained in the factory.
What are you buying? Not steel. Not materials. A complete framing system.
That system should establish wall geometry, load transfer, truss bearing conditions, openings, headers, bracing requirements, connection details, and the locations where the framing must accommodate other trades. It should also identify what is included, what remains by others, and where responsibility changes hands. Clear scope is not administrative detail. It is a risk-control tool.
Start With the Risks That Drive Cost and Schedule
The right package is shaped by project conditions, not a generic material list. Before a team compares pricing, it should identify the conditions most likely to create downstream friction.
On a podium multifamily project, floor-to-floor repetition may make panelization highly effective, but podium interfaces, deflection conditions, and stacked MEP systems require close coordination. A hospitality project may have less repetition and more specialized room layouts, soffits, and feature conditions. Senior living developments often add accessibility requirements and intensive MEP density. Each project needs the same discipline, but not necessarily the same level of prefabrication or sequencing.
The questions that matter are practical. Are architectural dimensions coordinated with structural grids? Are exterior wall assemblies defined well enough to establish stud depth and connection conditions? Have rated walls, shaft walls, parapets, and high walls been resolved? Is the truss layout coordinated with mechanical distribution? Are door, window, and louver openings consistent across the drawings?
When these questions are deferred, the field becomes the coordination center. That usually means crews waiting, RFIs accumulating, material being cut or reordered, and work proceeding around incomplete decisions. The apparent savings from a low material number can disappear quickly.
The Core Elements of an Installation-Ready System
Design Assist and Constructability Review
A productive commercial framing package begins before final fabrication drawings. Design assist gives the framing team an opportunity to review the documents through the lens of manufacturing and installation. The goal is not to redesign the building. It is to identify conditions that will slow production or create conflict later.
Constructability review should address framing spans, panel breaks, opening reinforcement, track deflection, truss bearing, wall transitions, and the practical sequence for installing assemblies. It should also test whether details that work individually work together at corners, corridor intersections, roof transitions, and structural interfaces.
This early review is where many RFIs can be prevented rather than managed. A question answered in preconstruction costs far less than the same question answered with a lift, a crew, and follow-on trades waiting below.
Engineered, Stamped Structural Documents
Cold-formed steel framing is a structural system. That requires project-specific engineering, not assumptions based on a material takeoff. The package should include stamped documents that define member sizes, gauges, connections, bracing, headers, truss conditions, and load paths appropriate to the project and applicable codes.
Engineering also creates accountability. It gives the general contractor, architect, and owner a documented basis for what the system is designed to do. When architectural revisions occur, the effect on the framing can be evaluated through a controlled process rather than improvised in the field.
There is a trade-off here. Detailed engineering and review take time upfront. But on compressed schedules, that time is often what protects the production phase. Speed is not skipping coordination. Speed is eliminating avoidable decisions after mobilization.
BIM Coordination That Reaches the Field
BIM is valuable only when it changes the quality of field execution. A coordinated model should reconcile framing geometry with structural, architectural, and MEP requirements before panels are produced. It should clarify openings, ceiling transitions, penetrations, and locations where systems compete for the same space.
The model also supports accurate panel drawings and truss layouts. Instead of asking installers to interpret several drawing sets while working, the package can deliver assemblies based on a single coordinated source of truth.
Coordination will not eliminate every jobsite adjustment. Existing conditions, late owner changes, and incomplete design inputs can still create variables. The objective is more disciplined: resolve the decisions that can be resolved before fabrication, and make the remaining exceptions visible early enough to manage them.
Factory-Built Wall and Truss Panels
Panelized framing shifts repeatable work from an exposed jobsite to a controlled manufacturing environment. Walls and trusses are produced to engineered drawings, labeled, and prepared for a defined installation sequence. Crews spend less time measuring, cutting, and sorting loose material, and more time setting assemblies.
The result is typically cleaner production, particularly on projects with repetitive floor plans. It can also reduce material waste and help reduce dependence on large field labor crews during peak framing activity.
Panelization is not automatic value on every scope. Highly irregular buildings, limited site access, frequent late design changes, or areas requiring extensive field integration may call for a hybrid approach. The right provider should evaluate where prefabrication creates control and where conventional installation remains more practical.
Delivery Sequenced for the Jobsite
A framing system is only useful when components arrive when and where the site can receive them. Delivery planning must account for crane availability, staging limits, installation sequence, weather exposure, floor loading, and trade access.
Panels delivered too early can become an inventory and damage problem. Panels delivered too late can stop a crew. A coordinated package uses release schedules and labeling to support the installation plan, not simply the manufacturing calendar.
National delivery capability matters for developers and general contractors managing work across markets, but logistics should remain project-specific. A constrained urban site requires a different approach than a greenfield development with open staging. The principle is the same: material flow should support production flow.
How to Evaluate Competing Framing Proposals
Do not compare proposals only by tonnage, line-item counts, or price per square foot. Those figures can be useful, but they do not reveal how much field uncertainty remains in the scope.
Ask each provider whether engineering is included and project-specific. Determine whether they coordinate against current architectural, structural, and MEP documents before fabrication. Confirm whether wall panels and trusses are factory-built or whether the proposal is primarily loose material. Review who owns design questions, revision management, delivery sequencing, and installation support.
Also examine exclusions closely. A low price can reflect a narrow scope that leaves headers, connectors, bridging, bracing, specialty details, freight, unloading assumptions, or coordination effort outside the package. Those gaps often return as change orders, schedule pressure, or labor inefficiency.
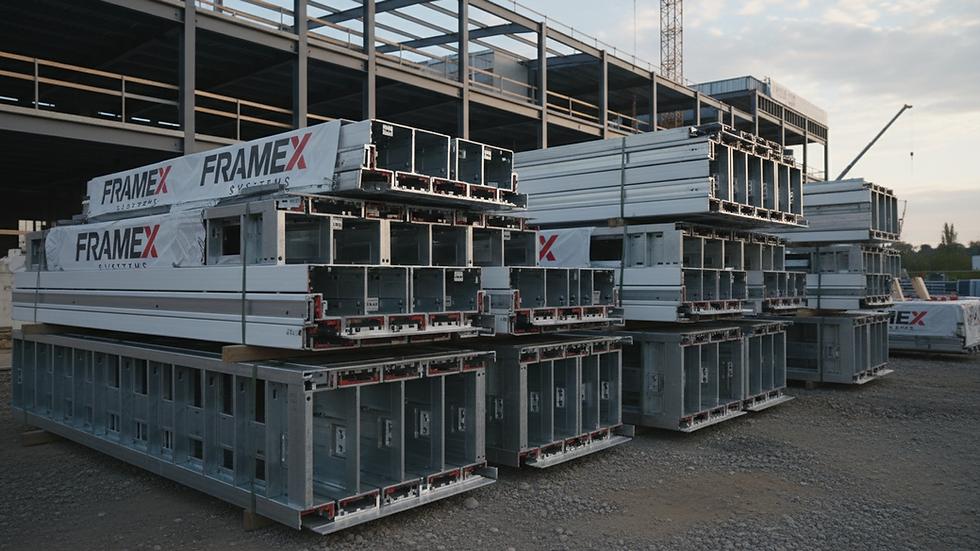
Frame X Systems approaches this process as an execution strategy. The work moves from plan review and budget pricing into design coordination, engineering, manufacturing, and scheduled delivery as one connected workflow. The value is not in making steel appear on site. It is in making the framing phase more predictable.
The Best Time to Build Certainty
The most valuable framing decisions are made while they are still inexpensive to make. Once field crews are working around unresolved walls, openings, or truss conflicts, every answer has a schedule cost attached to it.
Bring the framing system into preconstruction early enough to review the documents, coordinate the interfaces, and establish a production plan that the field can execute. The jobsite will still demand management. It should not have to solve the framing package for the first time.


Comments