

How Architect-Led Design Assist Works on Site
A framing package can look complete at bid day and still leave hundreds of field decisions unresolved. Header depths, shaft-wall transitions, deflection connections, MEP penetrations, exterior wall interfaces, and truss bearing conditions do not disappear because steel has been ordered. For teams asking how architect led design assist works, the answer is straightforward: the framing system is developed around the architect’s design intent before fabrication starts, so installation crews are not forced to finish the design in the field.
That distinction matters on multifamily, hospitality, student housing, senior living, and other schedule-driven commercial projects. The objective is not to substitute a framing contractor’s judgment for the architect’s. It is to bring constructability, delegated engineering, coordination, and manufacturing constraints into the conversation early enough to produce an installation-ready solution.
Why the Traditional Framing Handoff Creates Risk
In a conventional procurement path, the architect issues construction documents, the general contractor buys materials or awards a framing scope, and the installer begins working through the remaining questions after mobilization. Some level of clarification is normal. The problem begins when major framing decisions are still open while the schedule is already consuming labor, access, and contingency.
A plan may identify wall types without fully resolving every transition to structure, roof, slab edge, opening, or mechanical system. A structural concept may be sound while leaving delegated cold-formed steel details to be developed later. Those issues become RFIs, coordination meetings, field sketches, substitutions, and workarounds. Each one carries a cost beyond the individual detail: crews pause, adjacent trades lose access, and sequencing becomes harder to recover.
Architect-led design assist moves that problem-solving window upstream. Instead of treating the framing contractor as a downstream installer or material source, the project team uses framing expertise while the design can still be refined efficiently. The architect remains the steward of program, appearance, code intent, and design direction. The design-assist team translates that intent into a buildable framing system.
How Architect-Led Design Assist Works From Plan Review to Production
The process begins with the available drawing set, not a generic material takeoff. The framing partner reviews architectural, structural, and relevant MEP information to understand the building as a coordinated system. The early review identifies where the design is sufficiently defined for pricing and where unresolved conditions could affect cost, schedule, or field execution.
The first review focuses on exposure, not just quantities
Budget pricing still matters, but a meaningful early review goes further than counting studs and track. It evaluates wall heights, load paths, framing gauges, floor-to-floor transitions, roof geometry, opening density, shaft requirements, lateral considerations, panelization potential, shipping constraints, and installation sequence.
The result is a clearer picture of what the project is buying. Not steel. Not materials. A complete framing system with known assumptions, defined deliverables, and visible risk areas.
At this stage, the project team can make decisions that are inexpensive on paper but expensive after mobilization. For example, a small architectural adjustment to align repetitive openings may improve panel production and reduce field labor. A revised soffit or ceiling transition may eliminate a difficult framing conflict with ductwork. A structural clarification may avoid a late change to a heavily loaded wall line.
Design intent is converted into coordinated framing logic
Once the team proceeds, the architect-led process becomes more detailed. The framing team develops models, shop-level layouts, connection concepts, and panel strategies that respond to the contract documents and approved design direction. Questions are organized by impact and routed to the right party instead of becoming disconnected field conversations.
This is where BIM coordination provides practical value. A coordinated model helps expose conflicts that are hard to see across separate drawing sheets: a truss chord intersecting a mechanical route, a header competing with a structural beam, a wall panel interrupted by an electrical room condition, or a fire-rated assembly that cannot be built as currently detailed.
Not every project requires the same level of modeling. A repetitive garden-style multifamily building has different coordination needs than a high-rise podium project or a hospitality property with complex amenity areas. The level of detail should match the project’s risk, schedule, and fabrication approach. What does not change is the objective: resolve the decisions that would otherwise land on the superintendent and framing crew.
Engineering confirms the system before fabrication
Cold-formed steel framing frequently includes delegated design responsibilities. Engineer-stamped calculations and structural package components validate that the framing system performs for the specified loads and conditions. This work must align with the project’s structural engineer, architect, applicable code requirements, and jurisdictional review process.
Design assist does not eliminate professional boundaries. The architect does not surrender design authority, and the engineer of record remains central to the overall structural design. The framing engineer develops the delegated system within the defined scope, then coordinates required approvals and responses.
That distinction protects the project. It prevents a common failure mode in which a crew receives material that is technically ordered but not fully engineered for the real conditions it encounters. When engineering, detailing, and fabrication operate from the same coordinated information, the package has a far better chance of arriving ready for installation.
Fabrication follows the coordinated model
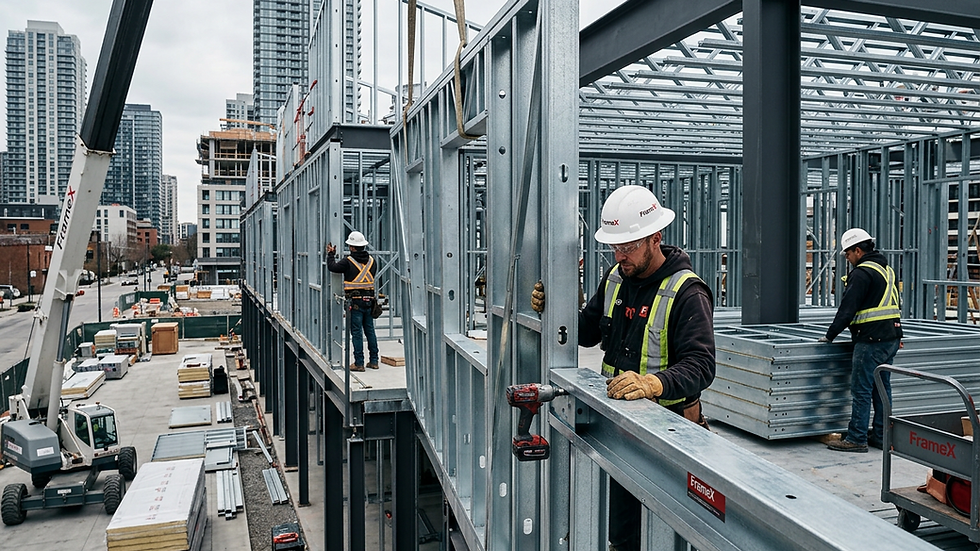
After coordination and approvals reach the required level, manufacturing begins. Wall panels, trusses, tracks, components, and connection materials are produced to the released package rather than assembled from a loose set of field assumptions.
Panelization is not automatically the best answer for every wall or every site. Transportation limits, crane access, site laydown, building geometry, and trade sequencing all influence the right production strategy. Some projects benefit from extensive panelization. Others require a hybrid approach that combines factory-built assemblies with loose materials for complex or constrained areas.
The important point is that fabrication decisions are made deliberately. Panel breaks, labeling, bundling, and delivery sequencing should support the installer’s workflow. A panel that is correct in the factory but difficult to stage, lift, or install at the planned time does not protect the schedule.
What the General Contractor Gains
For a general contractor, architect-led design assist is a schedule-control strategy. It shifts critical framing decisions into preconstruction, when the project team has more time and lower-cost options. RFIs do not vanish entirely, particularly on complex work, but the goal is to reduce their volume and prevent them from becoming field-stopping issues.
The benefits show up in practical ways: cleaner procurement assumptions, fewer trade conflicts, more reliable manpower planning, reduced rework, and more predictable installation sequencing. Field crews receive components tied to a defined framing plan instead of spending productive hours interpreting incomplete conditions.
For developers and owners, the value is reduced execution risk. Delays in framing affect nearly every downstream trade. When walls, shafts, openings, and roof systems are resolved earlier, the project has a stronger foundation for protecting turnover dates and controlling carry costs.
For architects, the value is constructive feedback without loss of design control. A capable design-assist partner identifies where a detail may be difficult to build, expensive to frame, or likely to create coordination issues. The architect can then evaluate options while maintaining the building’s intended performance and appearance.
The Decisions That Must Happen Early
Design assist works best when it begins before the team has locked in every procurement and schedule decision. Waiting until permit drawings are complete can still produce value, but the available options narrow as the job advances.
The highest-value conversations usually involve structural interfaces, exterior wall conditions, rated assemblies, tall-wall bracing, truss geometry, openings, MEP congestion, and the intended installation sequence. These are not abstract technical topics. They determine whether the project can move floor by floor, zone by zone, and trade by trade without repeated interruption.
Early participation also creates better budget discipline. A team can compare alternatives based on installed cost and schedule impact, not material price alone. A lower steel number may be a poor value if it creates more field cutting, added lifts, delayed inspections, or extra labor exposure. Conversely, a more engineered package may carry higher upfront cost while reducing the expensive uncertainty that accumulates on site.
When Architect-Led Design Assist Is the Right Fit
The approach is particularly effective when the project has compressed schedules, repetitive building areas, complex framing transitions, limited skilled labor, or high coordination density. It is also valuable when owners need stronger cost certainty before committing to construction.
It depends, however, on timing and team participation. Design assist cannot compensate for a project that withholds key information, delays critical decisions, or treats coordination as someone else’s problem. The architect, engineer, general contractor, MEP trades, and framing partner must respond within an agreed process. Early coordination only protects the schedule if the team can make and document decisions.
A disciplined provider such as Frame X Systems carries that process from plan review through engineered, manufactured, installation-ready delivery. The goal is not to add another layer of meetings. It is to remove the field uncertainty those meetings are meant to prevent.
The strongest framing packages are not judged when the truck arrives. They are judged when crews can install with confidence, adjacent trades can follow without disruption, and the job keeps moving because the difficult questions were solved before they hit the jobsite.


Comments