

How Framed Truss Packages Are Engineered
A truss package does not become dependable when steel arrives at the site. It becomes dependable when the roof geometry, loading, support conditions, connections, adjacent systems, and installation sequence have already been resolved. That is how framed truss packages are engineered for projects that cannot absorb field improvisation.
For commercial teams, the objective is not simply to procure trusses. It is to receive a coordinated structural system that installs predictably, supports the building as designed, and avoids late decisions that pressure the schedule. Engineering is the control point that makes that possible.
Engineering Starts With the Real Building
A framed truss package begins with more than architectural roof plans. The engineering team reviews the full set of available information: architectural, structural, civil, mechanical, electrical, plumbing, fire protection, and project specifications. The truss layout must respond to the actual building, not an isolated plan view.
That review identifies the conditions most likely to create field conflict. These may include stepped roof elevations, parapets, overbuild framing, transfer conditions, concentrated mechanical loads, rooftop equipment, bearing-line changes, soffits, ceiling drops, and openings that affect truss placement. On multifamily and hospitality work, repeated unit types can improve production efficiency, but small differences between floors or wings still need to be captured before fabrication begins.
The first question is simple: where do loads go? The answer is rarely simple. Trusses transfer roof loads to designated bearing walls, beams, or steel members. If a support line moves, if a corridor opening interrupts a bearing condition, or if another trade occupies the required space, the truss design may need to change. Resolving those conditions during preconstruction is far less expensive than redesigning components after walls are installed.
How Framed Truss Packages Are Engineered for Loads
Every truss is designed around its specific span, profile, loading, and support arrangement. In a cold-formed steel system, the engineer evaluates the steel member sizes, thicknesses, web configuration, connection design, bracing requirements, and load path through the building.
Dead loads include the permanent weight of roofing, sheathing, ceiling systems, insulation, mechanical components, and the truss assembly itself. Live loads address temporary occupancy or maintenance demands where applicable. Snow, wind, seismic forces, and rain-on-roof considerations are determined by the project location, building geometry, governing code, and risk category. Uplift can be as consequential as gravity loading, particularly at roof edges, corners, and buildings in high-wind regions.
Loading is not spread evenly just because the roof looks uniform. Mechanical units, suspended equipment, solar arrays, catwalks, ceiling-hung services, and concentrated point loads can change the engineering substantially. A truss intended only for distributed roof load may not support a unit hung from its bottom chord. That condition needs a defined attachment location, verified load, and engineered response.
The engineer also evaluates serviceability. A truss can have adequate strength and still create problems if deflection is not controlled. Excessive movement can affect ceilings, finishes, roofing, partitions, and doors below. The appropriate deflection criteria depend on what the truss supports and how the building is detailed. This is one reason stamped structural documents should be treated as a project execution tool, not a permit formality.
Geometry Drives More Than Appearance
Truss geometry affects structural behavior, fabrication, and installation. A shallow truss may preserve valuable plenum space but require heavier members or tighter web spacing. A deeper truss can be more structurally efficient across a long span but may conflict with ceiling elevations, mechanical distribution, or architectural massing.
There is no universally best truss profile. The right solution depends on span, loads, available depth, bearing locations, roof drainage, mechanical routing, and the sequence in which the structure will be built. Early design-assist coordination helps project teams evaluate those trade-offs while changes are still manageable.
Coordination Is Part of the Structural Work
A truss package is not fully engineered if it works only on the truss drawings. It must work with wall panels, structural steel, decks, parapets, openings, and building services. Digital coordination gives the project team a way to test that fit before steel is cut.
BIM-based modeling can identify collisions between webs and duct mains, framing and sprinkler mains, truss seats and supporting members, or roof slopes and architectural elevations. It can also confirm that bearing locations align with the wall system below. When a conflict appears, the team can adjust truss web patterns, move a service route, introduce a framed opening, revise a support detail, or coordinate a different installation approach.
This is where the difference between a material order and a framing system becomes clear. Raw members leave critical decisions to the field. A coordinated truss package moves those decisions upstream, where architects, engineers, general contractors, and trade partners can evaluate the impact together.
Coordination does not eliminate every jobsite variable. Existing conditions, owner changes, and late trade revisions can still affect the work. It does reduce the number of surprises that originate in incomplete framing information. Fewer unresolved conditions mean fewer RFIs, less rework, and less labor exposure at elevation.
Connections, Bracing, and the Complete Load Path
A truss is only as reliable as its connections and supports. Engineering must address how each truss bears, how it attaches, how uplift is resisted, and how forces continue into the supporting wall or structure. Connection details may include clips, screws, welds, track configurations, seat angles, straps, or purpose-designed components based on the system and loading.
Temporary and permanent bracing also require clear attention. During installation, trusses can be vulnerable before the roof diaphragm and permanent bracing are complete. The erection plan should account for handling, sequencing, stabilization, and safe access. Permanent bracing requirements must be communicated in documents that installers can use, not buried in assumptions.
The supporting structure matters just as much. If wall panels are engineered as part of the same package, the truss reactions can be coordinated directly into studs, headers, tracks, hold-downs, and anchorage. That integrated approach reduces the risk of a truss reaction landing on a wall section that was never designed to carry it.
From Approved Design to Factory Production
Once coordination is complete and the engineering is approved, the truss package moves into production documentation. Shop drawings identify truss marks, dimensions, profiles, member sizes, connection requirements, bearing locations, and installation references. These documents provide the bridge between structural intent and factory-built components.
Manufacturing then produces labeled trusses to the approved design. Repetition is valuable here. Standardized unit types, consistent connections, and clearly marked assemblies support quality control and faster installation. But repetition should not be forced where geometry or loading changes. A visually similar truss may require a different designation because its support condition or load demand differs.
Packaging and delivery are part of the engineered workflow as well. Components should arrive in a sequence that supports installation, with identification that helps crews place the right truss in the right location. Delivery timing matters on constrained sites where laydown space is limited and crane time is scheduled tightly. A package that is structurally correct but operationally disorganized can still create schedule drag.
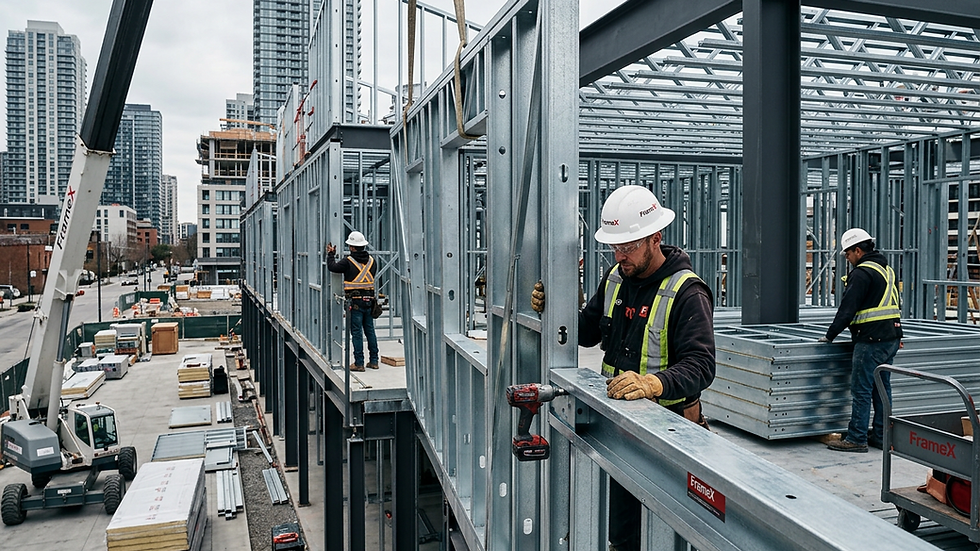
Frame X Systems approaches this work as a complete framing system: design assist, engineering, digital coordination, factory-built components, and jobsite-ready delivery aligned around the same resolved model.
What Project Teams Should Confirm Early
Before a truss package is released, the project team should confirm that the governing drawings are current, design loads and code criteria are identified, support conditions are coordinated, concentrated loads are documented, and required openings are located. The team should also verify who owns temporary bracing, permanent bracing, truss installation, field modifications, and any connections to adjacent structural systems.
Field modification deserves special attention. Cutting a web, moving a connection, drilling a member, or adding an unreviewed hanging load can change truss performance. If a site condition requires a change, it should return to the responsible engineering process. Fast field fixes are often slow, expensive corrections in disguise.
The strongest truss packages are not defined only by steel gauge or a stamped calculation set. They are defined by the number of decisions settled before crews are standing below the roof line. When the load path, geometry, coordination, connections, and delivery sequence are resolved early, installation becomes a controlled operation instead of another source of jobsite uncertainty.


Comments