

How to Coordinate Wall Panel Delivery on Site
A panel truck arriving at a congested site without a clear unload plan can turn a schedule advantage into a field problem before the first wall is set. The question of how to coordinate wall panel delivery is not a logistics detail to solve the day before delivery. It is a preconstruction decision that connects engineering, manufacturing, site access, crane or telehandler availability, staging capacity, and the installation sequence.
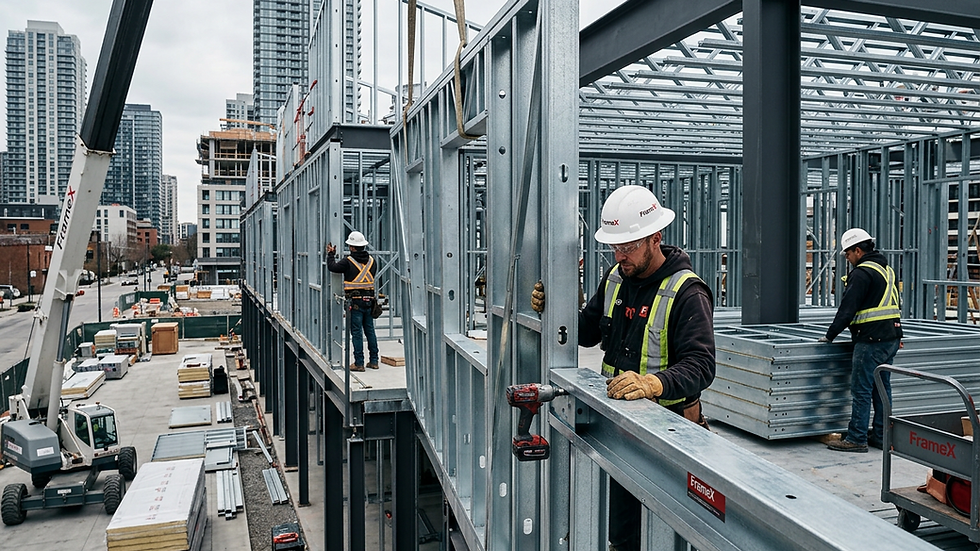
For commercial projects, delivery must support the workface. Panels should arrive in the order crews need to install them, with the information and equipment required to move them safely from truck to final position. When that plan is resolved early, panelization reduces field handling and accelerates framing. When it is not, panels become inventory waiting for space, equipment, or answers.
Treat Wall Panel Delivery as Part of Installation
A coordinated framing package is not simply a shipment of steel components. It is an installation-ready system. That distinction matters because a panel delivery plan cannot be built from shipping dates alone. It must begin with the erection plan.
Start by defining the install zones, floor-by-floor sequence, and planned start dates for each area. Determine which exterior walls, corridor walls, shaft walls, bearing assemblies, and truss-related components must be installed first to release follow-on work. The delivery sequence should follow that logic as closely as practical.
There will be trade-offs. A project with limited staging may need smaller, more frequent deliveries. A remote project may need to accept larger loads because transportation lead times and freight cost make just-in-time delivery less practical. Neither approach is inherently better. The right approach protects the installation path without creating unnecessary handling, damage exposure, or site congestion.
Build the Delivery Plan During Coordination
The best time to solve delivery is while the framing system is being coordinated, not after fabrication is complete. The project team should review the structural package, panel drawings, site logistics plan, and construction schedule together.
At minimum, establish the delivery zones, unloading locations, traffic routes, lift equipment, staging areas, and installation release sequence. Confirm whether the site can receive full-length flatbeds, whether street permits or delivery windows apply, and whether truck access changes as foundations, scaffold, utilities, or other trades occupy the site.
This is also where panel dimensions matter. A panel that is efficient to manufacture may require a different handling approach than a shorter assembly. Tall panels may need specific rigging, a larger telehandler, or a crane pick. Long assemblies may require wider turning radii and more controlled staging. Those constraints should inform the engineered system and the shipment plan before production locks in.
How to Coordinate Wall Panel Delivery With the Site Team
Coordination works when one person owns the current plan, but it requires input from the people controlling real site conditions. The general contractor, superintendent, framing installer, safety lead, equipment provider, and panel manufacturer should be working from the same delivery and installation assumptions.
The superintendent provides the clearest picture of site readiness. They know whether the access road is usable, whether a concrete placement will block the unloading area, whether the crane is committed elsewhere, and whether the next floor is truly ready for framing. Manufacturing and dispatch teams need that information early enough to adjust shipment timing without disrupting production or freight commitments.
A short delivery coordination meeting before each major release is often more valuable than a long logistics document written months earlier. Review the next installation zone, expected arrival date and time, truck count, unload duration, lift plan, staging limits, and any conditions that could prevent acceptance. Then document the decision and communicate it to the driver, field crew, and dispatch contact.
Confirm the Site Is Ready to Receive Panels
“Ready” should mean more than having an open gate. The receiving area must be safe, accessible, and capable of supporting the planned unload.
Verify that access roads are stable enough for loaded trucks and handling equipment. Check overhead clearance for power lines, scaffolding, tree limbs, and temporary structures. Confirm the turning path, gate width, and backup plan if a truck cannot enter or exit as assumed. In dense urban conditions, delivery timing may depend on municipal restrictions, adjacent traffic, or a controlled street closure.
The unloading surface also matters. Panels need a level, stable staging area that keeps them off standing water, mud, and uncontrolled traffic routes. If panels are staged on elevated decks, the team must verify loading limits and place materials according to the project’s approved loading plan. Do not use a delivery truck as temporary storage because the site has not cleared a receiving area.
Equipment readiness is equally critical. The planned telehandler, forklift, crane, spreader bar, slings, and qualified operator must be available when the truck arrives. A panel package should not sit exposed on a trailer while the crew searches for equipment or waits for another trade to finish a pick.
Sequence Loads for the Workface, Not the Yard
The most common delivery mistake is shipping based solely on what is complete in the factory. Production completion matters, but it is not the only driver. A jobsite crew needs the right panels, in the right order, for the next area of work.
Load planning should account for how panels will come off the truck and where they will be placed. If the first panels needed are buried under later-sequence assemblies, the crew must reshuffle material. That adds labor, creates safety exposure, and increases the chance of damage. It also erodes the speed gained by panelization.
Panel identification supports this process. Clear tags tied to installation drawings allow crews to verify each assembly, its zone, and its sequence before unloading. Bundle organization should help the installer locate the next work without relying on memory or field sorting. The goal is simple: unload once, move once, install once whenever site conditions allow.
For multistory work, consider whether panels should be delivered directly to the active floor, staged at grade for a controlled hoist, or released in separate floor packages. Direct-to-floor delivery can reduce handling but requires dependable lift access and deck readiness. Grade staging provides flexibility but consumes space and introduces another move. The project conditions decide the method.
Protect the System During Staging and Handling
Cold-formed steel panels are engineered assemblies. They should be handled as assemblies, not treated as loose material. Follow the approved rigging and handling procedures, keep bundles stable, and avoid stacking that can distort panels or damage connection components.
Weather exposure is another field reality. Steel framing is durable, but prolonged exposure to standing water, contaminants, or careless storage can create avoidable cleanup and inspection issues. Keep materials elevated where possible, protect packaged components as needed, and maintain access to labels and installation information.
If a panel is damaged, missing, or inconsistent with the current drawings, stop and resolve the issue before installation. Field modification without engineering review can compromise connection details, wall performance, and the integrity of the coordinated system. Fast installation does not mean improvisation.
Manage Changes Before They Reach the Truck
Projects change. The delivery plan must be able to change with them, but late changes carry consequences. A revised opening, shifted grid, added penetration, or changed wall type can affect fabrication, load sequencing, and what the crew needs next.
The fastest response is early communication through a defined channel. The field team should report schedule shifts and site constraints promptly. The general contractor should identify changes that affect access, floor release, or installation sequence. The framing systems provider should confirm the effect on engineering, production status, shipment dates, and any required replacement components.
This is why upstream coordination has operational value. When panel design, engineering, manufacturing, and delivery are managed as one workflow, the team has a clearer view of what has been resolved, what is in production, and what can still be adjusted. Frame X Systems approaches delivery as the final handoff in a coordinated framing process, not a separate freight event.
Use a Final 48-Hour Delivery Check
Two days before a major delivery, hold a final readiness review. Confirm the receiving contact, delivery window, truck route, site access, unload equipment, operator availability, safety controls, staging location, and installation crew. Verify that the correct drawings and panel identification information are available in the field.
Also confirm what happens if conditions change. Rain, crane downtime, concrete delays, blocked access, or a failed inspection can all affect the plan. A clear escalation path gives the team time to redirect, reschedule, or adjust the release without making a rushed decision at the gate.
The strongest panel delivery plan is measured by what does not happen: no truck waiting for a lift, no panels blocking another trade, no crew sorting through the wrong sequence, and no field decisions created by incomplete coordination. Set the delivery around the work your crew is ready to perform, and the framing package arrives as a schedule-control tool rather than another jobsite variable.


Comments