

How to Evaluate Framing Bids Without Missing Risk
A framing bid can look complete, carry a competitive number, and still leave major execution risk sitting in the exclusions. That is why learning how to evaluate framing bids is not simply a pricing exercise. It is a scope-control exercise. The right comparison tells you who is prepared to deliver a buildable framing system and who is pricing steel, labor, or assumptions that will need to be resolved later.
For multifamily, hospitality, senior living, student housing, and other schedule-sensitive projects, the lowest initial number can become the most expensive choice when RFIs, field modifications, missed connections, material shortages, and trade conflicts begin to accumulate. A bid should be evaluated for the certainty it creates before installation starts.
Start With What Each Bidder Is Actually Selling
Do not compare proposal totals until you understand the delivery model behind them. One bidder may be quoting raw cold-formed steel material. Another may be pricing field labor with limited engineering responsibility. A third may be providing engineered, panelized walls and trusses coordinated for installation. Those are not equivalent offers, even if each proposal uses the word framing.
Ask a direct question: What is included between the issued drawings and a framed structure ready for the next trade? The answer should establish whether the bidder owns design assist, delegated structural engineering, shop drawings, BIM coordination, fabrication, delivery sequencing, panel layout, installation support, and field labor. If the answer is vague, the risk is not gone. It has simply been transferred to the general contractor and field team.
A complete framing system carries a different price structure than a material package. It can also remove costs that are often buried elsewhere in the project: repeated layout, field cutting, excess handling, corrective work, schedule recovery, and trade coordination meetings caused by unresolved framing conditions.
Build a Bid-Leveling Matrix Before Choosing a Number
A bid-leveling matrix puts every proposal against the same scope categories. It turns a stack of qualifications into a decision document. Use the issued set of drawings, specifications, addenda, alternates, and project schedule as the baseline. Then require each bidder to identify inclusions, exclusions, assumptions, and allowances in the same format.
At minimum, compare these items:
Structural stud and track gauges, coatings, and design criteria
Load-bearing walls, non-load-bearing walls, shafts, parapets, headers, lintels, and bracing
Floor and roof trusses, including bearing details and connection requirements
Engineering, delegated design, stamps, calculations, and permit support
Shop drawings, BIM modeling, clash review, and architectural coordination
Fabrication, panelization, labeling, packaging, freight, unloading, and installation
The goal is not to force every bidder into the same delivery model. The goal is to make differences visible. If one proposal excludes truss engineering, blocking, embeds, deflection details, or freight while another includes them, the lower number is not lower in any meaningful sense.
Watch for Allowances That Hide Exposure
Allowances can be appropriate when the design is incomplete, but they should never be treated as firm pricing. Identify the basis of every allowance: quantities, labor rates, assumed connection details, delivery distance, or anticipated revisions. Also determine who absorbs the cost if actual conditions exceed that basis.
The same scrutiny applies to exclusions. A broad exclusion for coordination, field verification, special inspections, fire-rated assemblies, or structural modifications can create a change-order path before the work begins. A disciplined bidder will state what is excluded and explain how those items should be handled.
Evaluate the Engineering and Constructability Process
Cold-formed steel framing is not just a material decision. It is a structural and coordination system that must respond to loads, deflection, openings, MEP penetrations, façade requirements, fire assemblies, and installation sequence. The bidder's preconstruction process should show how those issues are resolved.
Review who is responsible for engineering and when it happens. Is engineering priced as a later add-on? Is it performed after material is released? Are stamped calculations and drawings included? Does the bidder have a clear process for resolving discrepancies between architectural, structural, and MEP documents before fabrication?
A contractor that identifies constructability issues early can protect both budget and schedule. That may include flagging overloaded headers, missing load paths, inconsistent wall types, unframed ceiling conditions, conflict points at beams, or truss depths that interfere with mechanical distribution. These are not minor drafting comments. They are field problems waiting for a place to surface.
Ask for examples of the bidder's RFI process. The best answer is not that they generate more RFIs. It is that they use coordinated review to eliminate avoidable RFIs before production and leave only true design decisions for the project team.
Test Coordination, Not Just Drafting Capability
Many proposals promise shop drawings. That alone does not prove the framing package is coordinated. Shop drawings can document a design after decisions have been made, or they can be used as a working coordination tool that resolves conflicts before steel is cut.
Look for a defined workflow: model intake, architectural and structural review, MEP overlay, clash resolution, approval milestones, fabrication release, and controlled revisions. Determine who attends coordination meetings, who records decisions, and how approved changes move into production.
This matters most where framing interacts with other systems. Mechanical risers, plumbing stacks, electrical rooms, elevator shafts, exterior openings, soffits, and roof transitions are common locations for costly field improvisation. A bidder should be able to explain how it coordinates these conditions, not merely state that coordination is included.
For panelized work, ask how the panels are labeled and sequenced. Installation-ready panels should arrive with a layout that gives the field team a clear path from delivery to set. Factory efficiency is only valuable when it reduces jobsite handling and installation uncertainty.
Price the Schedule and Logistics Plan
A framing bid should align with the actual construction schedule, not a generic lead-time statement. Review the time required for design assist, engineering, coordination, approvals, fabrication, delivery, and installation. Then test those durations against permit timing, foundations, slab readiness, crane access, laydown constraints, and follow-on trade dates.
A lower bid that relies on just-in-time decisions can put the critical path at risk. Conversely, preconstruction and panelization may require earlier design commitment. That trade-off is often worthwhile on repetitive or schedule-compressed projects, but the team must make it deliberately.
Confirm the logistics responsibilities in writing. Who schedules shipments? Is freight included? What happens if the site cannot receive material as planned? Who provides unloading equipment? Are panels packaged by floor, building, elevation, or installation sequence? Delivery without a site-ready plan can create damage, double handling, and lost production.
Review the Installation Plan and Labor Assumptions
If installation is included, understand the crew plan, production assumptions, supervision, safety requirements, and quality-control process. A bid based on optimistic labor productivity can fail even when its material scope is accurate. Ask how the bidder plans to manage wall alignment, truss setting, connections, temporary bracing, inspections, and punch work.
If installation is excluded, establish the handoff. A factory-built package should not leave the installer to interpret panel layouts, connection details, or unanticipated modifications without support. The scope should state what field documentation, technical assistance, and issue-resolution process are provided.
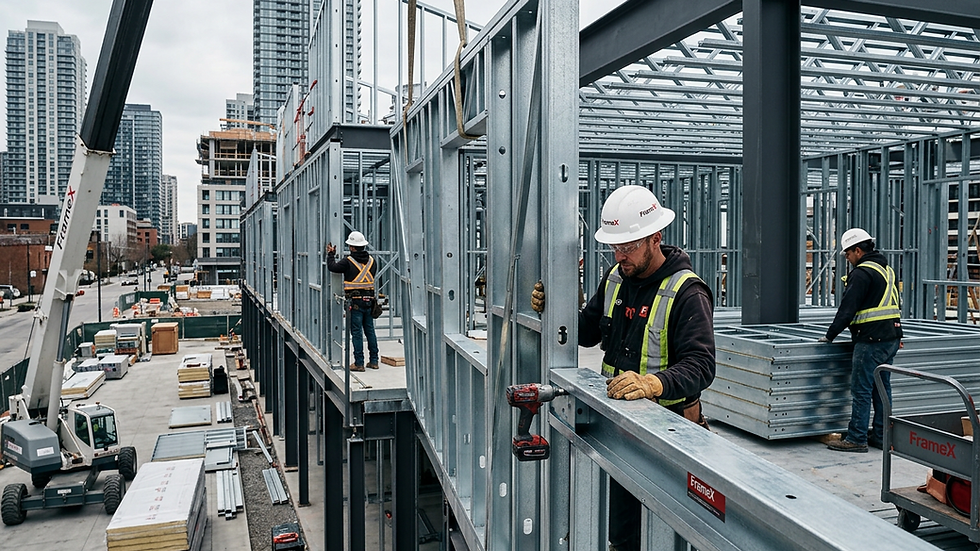
Frame X Systems approaches this as an execution strategy: design, engineering, coordination, manufacturing, and delivery should operate as one controlled workflow. That model is not required for every project, but the principle applies to every bid evaluation. Responsibility should be clear before the first component reaches the site.
Questions to Resolve Before Award
Before issuing a subcontract or purchase order, get written answers to the questions that determine risk ownership:
What specific framing elements are included, and which are excluded?
Who owns delegated design, stamped engineering, and permit-related revisions?
What documents will be coordinated before fabrication is released?
What assumptions support the labor, production, and schedule commitments?
How are design changes, site constraints, and delivery disruptions priced and managed?
If a bidder cannot answer these questions clearly, do not assume the project team will solve them later without cost or delay. Make the answer part of the contract scope.
The best framing bid is rarely the proposal with the fewest line items or the lowest number on bid day. It is the one that gives the project team the clearest path from approved documents to installed framing, with the fewest unanswered decisions left for the field.


Comments