

How to Reduce Framing Labor on Site Faster
A framing crew can lose a full shift without putting a wall in the air. The drawings may be incomplete. A structural condition may conflict with MEP routing. Material may be staged out of sequence. Or the crew may be cutting, measuring, and deciding in the field because those decisions were never resolved upstream.
To reduce framing labor on site, contractors need to reduce the amount of interpretation required on site. Labor efficiency is not primarily a crew-sizing problem. It is a coordination, engineering, fabrication, and installation-planning problem.
For commercial projects under schedule pressure, the goal is straightforward: send crews to install resolved components, not to manufacture solutions in the field.
Why field framing consumes more labor than planned
Traditional cold-formed steel procurement often treats framing as a material purchase. Steel arrives. The field team receives plans, lays out walls, cuts studs and tracks, builds assemblies, adjusts for conflicts, and works through unanswered questions as conditions appear.
That approach can work on simple scopes with stable drawings and experienced labor. But it creates exposure on multifamily, hospitality, senior living, student housing, and other repeatable commercial buildings where framing interfaces with structure, windows, MEP systems, fire assemblies, and architectural requirements. Each unresolved interface becomes a field decision. Each field decision costs time and introduces the risk of rework.
The labor loss is rarely limited to the person holding the tool. Foremen spend time reviewing conflicts. Superintendents coordinate trades. Project managers issue RFIs and track responses. Other trades wait for walls, backing, openings, or shaft conditions to be completed. What looks like a small framing adjustment can become a schedule event.
The most effective way to control labor is to move those decisions into a disciplined preconstruction process, where they can be reviewed against the complete building system before production begins.
Reduce framing labor on site by changing the work package
A better framing work package is not a truckload of steel and a set of drawings. It is a coordinated, engineered system with components prepared for installation.
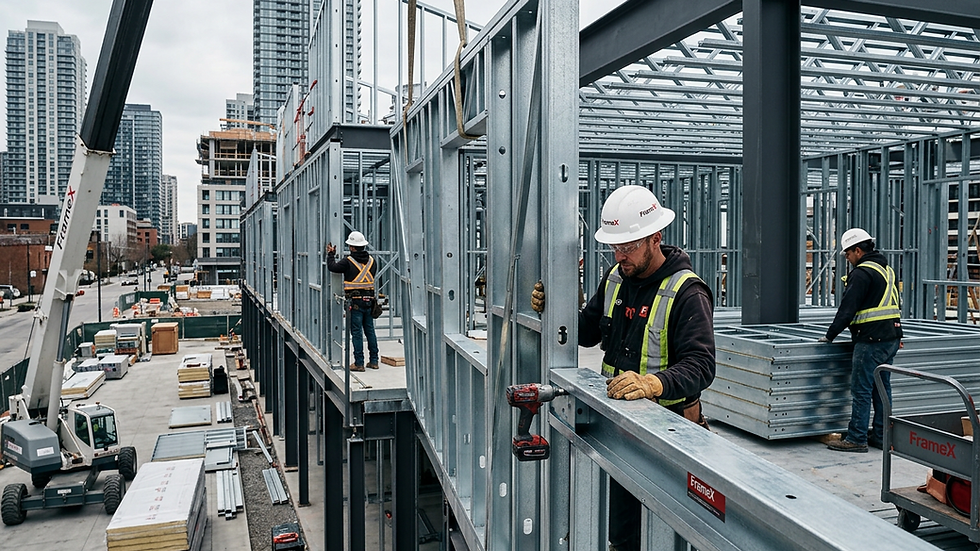
That distinction changes the work performed by the field crew. Instead of measuring and building every wall from raw material, installers receive panelized walls and truss assemblies produced to approved dimensions, tagged for location, and sequenced around the installation plan. The crew still needs skill, layout discipline, lifting capacity, and quality control. But it spends less time on repetitive fabrication and less time solving preventable problems.
This is not an argument that panelization fits every project or every wall. Highly irregular renovation conditions, late design changes, limited site access, or small isolated scopes can reduce the advantage. The right question is whether the building has enough repetition, coordination complexity, or schedule value to justify resolving framing before it reaches the site. On many commercial projects, the answer is yes.
Start with constructability, not fabrication
Panel production does not fix an unresolved design. It can simply produce an unresolved problem faster.
Before fabrication, the framing system should be reviewed for constructability. That means confirming wall types, load paths, opening requirements, connection details, deflection conditions, backing, headers, floor-to-floor dimensions, and interfaces with adjacent systems. It also means identifying where architectural intent and structural reality do not yet align.
The objective is not to generate more paperwork. It is to eliminate ambiguity while changes are still inexpensive. A dimension corrected in coordinated models is far less disruptive than a wall rebuilt after MEP rough-in has started.
Design-assist involvement is especially valuable when the architect, structural engineer, and general contractor need a framing partner that can translate drawing intent into a buildable assembly. The team can address questions such as where panel breaks should occur, how trusses will bear, what needs to be installed before other trades, and whether access and lifting plans support the selected system.
Coordinate the full set of constraints
Framing does not stand alone. It defines the space where other systems must fit.
BIM coordination gives the project team a practical way to review framing against structural steel, concrete, mechanical distribution, plumbing, electrical, fire protection, ceilings, and architectural features. The process should focus on real installation conflicts, not merely visual model alignment. If a duct route crosses a load-bearing condition, if a beam pocket affects a wall panel, or if a rated shaft requires a specific assembly, the issue needs a defined resolution before manufacturing.
This coordination reduces field labor in two ways. First, it prevents crews from stopping to wait for direction. Second, it prevents completed work from being opened, modified, and rebuilt after another trade identifies a conflict.
RFIs will not disappear entirely. Projects change, existing conditions vary, and owner decisions can arrive late. But a coordinated framing package reduces the volume of RFIs created by predictable, reviewable conditions.
Engineer components for installation, not just compliance
Stamped structural calculations and drawings are necessary, but labor savings depend on how that engineering translates into production and field work.
A system engineered for installation considers more than member sizes. It accounts for panel dimensions, connection logic, truss locations, load transfer, bracing requirements, opening reinforcement, and practical handling. It creates components that the crew can identify, stage, lift, set, and connect with fewer improvised steps.
The value becomes clear at repetitive areas such as corridor walls, unit separations, exterior infill, bathroom layouts, and standardized openings. Factory-built components can capture that repetition with consistent dimensions and assembly quality. Field crews can then focus on placement, attachment, alignment, and verification rather than rebuilding the same configuration dozens or hundreds of times.
There is a trade-off. A highly optimized panel package requires earlier decisions and disciplined change management. If the project team continues changing wall locations, opening sizes, and ceiling conditions after release to production, the benefits erode quickly. Schedule control requires decision control.
Deliver in the sequence the crew needs
A complete framing system can still create labor problems if it arrives as an unplanned pile of components.
Delivery sequencing should match the building sequence, available laydown area, crane or forklift access, and the crew's installation plan. Panels should be clearly identified by floor, area, and location. The field team should know what is arriving, when it will arrive, and how it relates to the next work front.
This reduces double handling, searching, and congestion. It also protects productivity when the site has limited storage, which is common on urban multifamily and hospitality projects. Delivering all materials at once may appear efficient from a shipping perspective, but it can transfer inventory management and material movement costs directly to the jobsite.
The better approach is controlled delivery that supports continuous installation. The crew should have enough material to maintain production, without creating a staging problem that slows every other trade.
Measure labor exposure beyond crew hours
When evaluating a framing strategy, do not compare only the unit cost of studs, track, or panels. Compare the total labor exposure required to turn those materials into installed, coordinated framing.
That includes layout, cutting, assembly, material handling, lifts, supervision, rework, RFI administration, trade downtime, and schedule recovery. It also includes the cost of bringing additional labor to the project when the schedule slips or when qualified framing labor is scarce.
A panelized, engineered system may carry more preconstruction effort and a different procurement profile than raw materials. That is the point. The work is moved to a controlled environment where it can be standardized, checked, and produced before it affects the critical path.
For general contractors and owners, the relevant question is not, “What does the steel cost?” It is, “What does it take to get framed, coordinated, and ready for the next trade?”
Build a field plan before production release
The strongest results come from a shared plan among the framing provider, general contractor, superintendent, and installation team. Before production release, the team should establish installation sequence, access constraints, delivery windows, unloading responsibility, lifting equipment, panel staging, inspection points, and the process for handling approved changes.
This plan turns engineering and fabrication into an execution strategy. It also exposes gaps early. If a panel cannot be landed because of site access, if a truss requires equipment that is not scheduled, or if another trade needs to work ahead of framing, those constraints should be addressed before components are on the road.
Frame X Systems approaches this as a complete framing package: design assist, constructability review, BIM coordination, stamped engineering, panelized manufacturing, and delivery planned around field installation. The objective is simple: solve the work before it hits the jobsite.
The next time a project team reviews framing labor, look beyond headcount. Ask how many decisions the crew is still expected to make with tools in hand. Every one that can be resolved before production is an opportunity to protect labor, schedule, and the work that follows.


Comments