

How to Reduce Onsite Labor Without Losing Control
Updated: 3 days ago
A framing crew standing idle while details are clarified is not just a labor problem. It is a coordination issue that has reached the jobsite too late. The most reliable way to reduce onsite labor is not merely to put fewer people in the field. Instead, it is about removing field decisions, cutting, handling, and rework that consume their time.
For commercial projects, labor exposure rises every time framing arrives as a collection of materials rather than a resolved system. Crews must interpret incomplete information, work around other trades, locate missing components, and adapt to conditions that should have been addressed during preconstruction. While this approach may seem flexible at bid time, it becomes expensive under schedule pressure.
Why Field Labor Expands Beyond the Estimate
Traditional stick-built or loose-material framing places a large share of project risk on the installation crew. The field team receives steel, track, clips, fasteners, and drawings, then turns those inputs into walls, headers, and trusses in an active construction environment. Every unresolved condition translates into additional labor.
This labor is not limited to installation. It encompasses material staging, sorting, measuring, cutting, layout verification, waiting for answers, correcting conflicts, and rebuilding work after another trade moves through the same area. A labor estimate can appear reasonable while the actual installed hours climb because the work package was never fully coordinated.
The Hidden Cost of Variability
A productive crew repeats a known process. An unproductive crew solves a new problem every few feet. Multifamily, hospitality, senior living, student housing, and other repetitive building types are especially vulnerable because small unresolved issues repeat across dozens or hundreds of units.
The goal is not to eliminate skilled field labor. Skilled installers are essential for setting panels, making connections, verifying alignment, and managing installation quality. Instead, the aim is to reserve their time for installation work that requires their expertise, rather than asking them to complete design and fabrication tasks onsite.
How to Reduce Onsite Labor by Moving Work Upstream
The strongest labor-reduction strategy begins before production. Shift work from the jobsite to a controlled preconstruction and manufacturing process, where conditions can be reviewed, modeled, approved, and repeated with greater accuracy.
This changes the question from, "How quickly can the crew frame this floor?" to, "What must be resolved so the crew can install this floor without stopping?" That distinction drives better schedule control.
Resolve Constructability Before Fabrication
Architectural intent does not always translate directly into an efficient framing installation. Load paths, deflection requirements, head-of-wall conditions, openings, slab edges, mechanical penetrations, and transitions between systems need to be examined before steel is cut.
Design assist and constructability review reduce onsite labor when they produce clear, buildable solutions early. The review should identify details that create excessive field cutting, difficult access, fragmented wall runs, or avoidable sequencing conflicts. It should also clarify which party owns each decision and when approvals are required.
This work takes time upfront. That is the trade-off. A project team that waits to resolve these items until mobilization may preserve early flexibility, but it transfers the cost of uncertainty to the field, where every answer is slower and more disruptive.
Coordinate the Framing Model with Adjacent Trades
BIM coordination is valuable when it changes what happens onsite. A coordinated model should not be treated as a presentation tool or a box to check. It should establish locations, elevations, openings, support conditions, and interfaces that installers can trust.
For framing, coordination is particularly important around mechanical shafts, corridor ceilings, prefabricated bathroom pods, exterior envelope transitions, and dense utility zones. If those interfaces are not reconciled, field crews are forced to notch, shift, reinforce, or remove framing after installation.
A coordinated framing package reduces those interventions. It gives the project team a chance to identify conflicts while changes are digital and low-cost, not physical and schedule-critical.
Replace Loose Materials with Installation-Ready Components
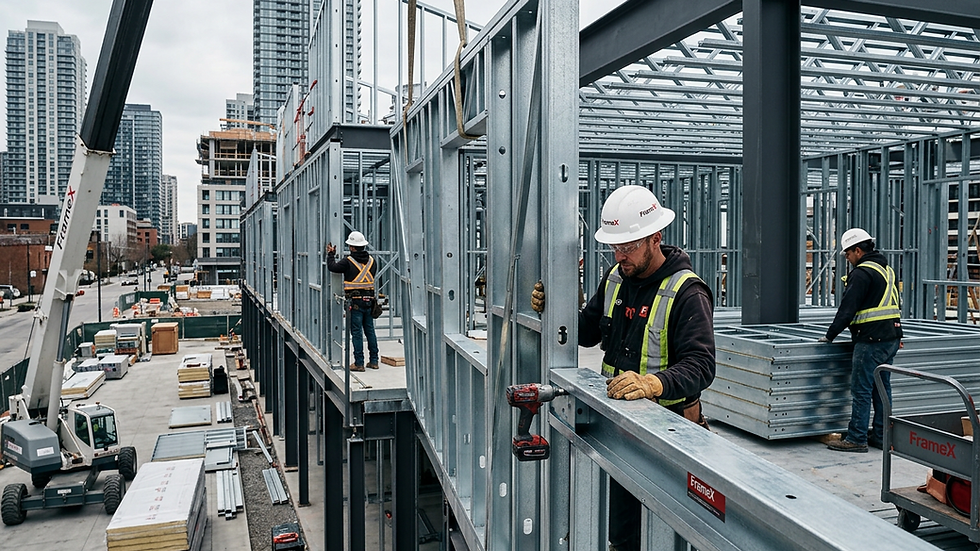
Panelization is one of the most direct ways to reduce onsite labor. Instead of sending individual studs and track to be measured and assembled in the field, a manufacturer can deliver wall panels and truss assemblies built to an engineered, coordinated package.
Factory-built components reduce repetitive layout, cutting, and assembly. They also minimize material handling because crews receive identifiable assemblies rather than sorting through bundles of loose steel. The benefit is not merely speed; it is consistency. Repeated unit plans can be manufactured to the same standard, allowing field crews to focus on placement, fastening, and verification.
The right level of panelization depends on the project. Tight urban sites, limited crane access, irregular floor plates, late design changes, and constrained storage can affect the preferred panel size and delivery sequence. A panelized solution must be designed around actual site logistics, not an idealized production line.
Engineer the System, Not Just the Components
Reducing onsite labor without increasing risk requires clear engineering responsibility. Panels move faster only when structural requirements, connections, bracing assumptions, and design loads are understood before they ship.
A stamped structural package creates a defined basis for fabrication and installation. It reduces the ambiguity that leads to field questions such as whether a member can be relocated, how a header should be reinforced, or who is responsible for a connection condition that differs from the plans.
This is where a complete framing system differs from a material order. Steel is a commodity. A coordinated system includes the analysis, detailing, fabrication logic, labeling, and installation sequence that make the steel perform predictably in the field.
Plan Delivery Around the Installation Sequence
Labor savings can disappear when material arrives too early, too late, or in the wrong order. Crews lose time relocating bundles, searching for components, and working around materials that occupy access routes. On constrained projects, poor delivery planning can create safety and logistics issues as well.
Installation-ready framing packages should be labeled and shipped by building area, level, unit type, or sequence. The delivery plan needs to match crane picks, hoist capacity, laydown limits, and the pace of installation. Just-in-time delivery is useful only when the production schedule, transportation plan, and site readiness are credible.
A disciplined release process matters here. Shipping panels before slab conditions, access, and installation dates are confirmed may create a new problem instead of solving one. Labor reduction depends on reliable flow, not simply faster manufacturing.
Protect the Field Crew From Rework
Rework is labor paid twice. It often begins with a minor issue: a missing opening, an incorrect elevation, an uncoordinated soffit, or a detail that was interpreted differently by two teams. By the time it is discovered, multiple trades may be affected.
The practical defense is a formal process for managing changes. When drawings change after coordination, the team needs to know whether the change affects engineering, panel fabrication, delivery dates, or installed work. Informal calls and marked-up screenshots may move quickly, but they create gaps in accountability.
Use controlled revisions, documented approvals, and a clear cutoff for fabrication release. Some late changes are unavoidable. The objective is to make their impact visible early enough to choose the least disruptive response.
Measure Labor by Installed Output, Not Headcount
Reducing headcount is not always the right metric. A smaller crew can cost more if it lacks the equipment, sequence, or installation-ready work required to maintain production. Measure installed output against planned labor hours: panels set per shift, linear feet completed, units released, or floors turned over.
Track the reasons crews lose time. If the same categories appear repeatedly—waiting on information, missing materials, trade conflicts, field modification, access limitations—the solution is usually upstream. Adding installers may temporarily improve output, but it does not remove the cause.
Start With the Conditions That Create the Most Field Work
The best first step is not to panelize every wall by default. Start by reviewing where labor is currently being spent: repetitive unit walls, corridor assemblies, bearing walls, trusses, shaft walls, or areas with frequent coordination conflicts. Identify the work that is predictable enough to standardize and painful enough to justify moving offsite.
Then bring the framing partner into the conversation early enough to influence constructability, engineering, coordination, and production planning. Framex Systems approaches this as a project execution strategy: resolve the system before it reaches the jobsite, then deliver components the field team can install with confidence.
The result should be a calmer jobsite, not simply a smaller crew. When framing arrives coordinated, engineered, sequenced, and ready to install, labor becomes more productive because fewer problems are left for the field to solve.
Conclusion
In conclusion, the construction industry faces significant challenges related to onsite labor. By addressing these issues through improved coordination, preconstruction planning, and the use of engineered and panelized cold-formed steel framing systems, we can enhance efficiency and reduce costs. Framex Systems delivers engineered and panelized cold-formed steel framing systems. The offering includes fully coordinated, installation-ready components to facilitate construction efficiency. This process integrates architectural and structural design to address potential field issues before project commencement, providing a comprehensive framing solution.
By implementing these strategies, we can revolutionize the construction framing process and eliminate common jobsite problems like delays and rework, helping projects move faster and more efficiently.


Comments