

The Impact of Prebuilt Walls Versus Site Framing
Updated: Sep 29
Understanding the Core Difference
Site framing typically arrives as individual steel studs, track, connectors, and accessories. The framing contractor lays out walls, cuts components, assembles panels, and works through openings, backing, deflection conditions, and conflicts in the field. This approach can be familiar and flexible, particularly on smaller or less-defined scopes. However, it also places substantial coordination responsibility on the jobsite.
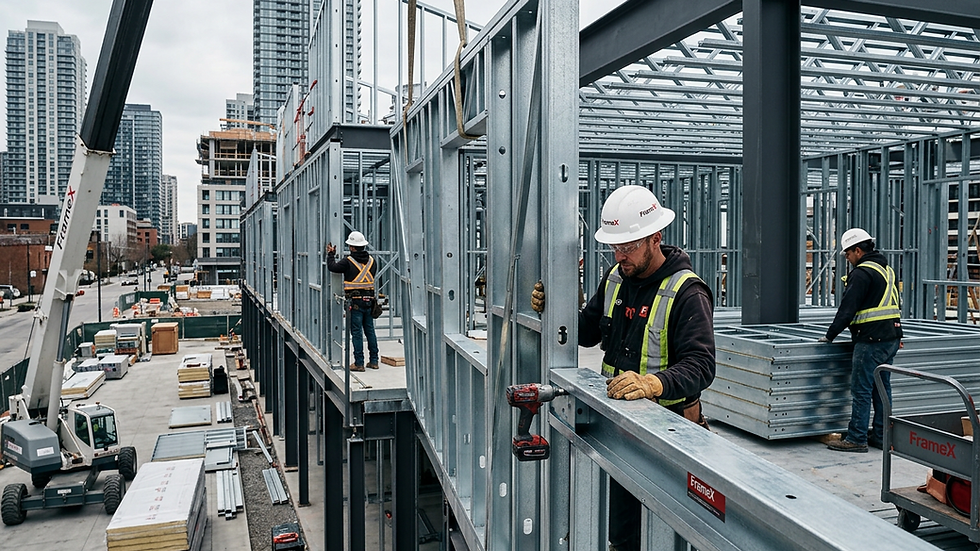
Prebuilt wall systems move that work upstream. Walls are digitally modeled, coordinated against the project documents and other building systems, engineered as required, and manufactured into installation-ready panels. Components arrive identified, sequenced, and prepared for erection rather than as a loose collection of raw materials.
That distinction matters because commercial framing is rarely just a stud-and-track scope. A wall package must account for structure, openings, headers, jambs, shear requirements, bearing conditions, connections, mechanical penetrations, backing, rated assemblies, and the realities of installation. If these questions are unresolved, they do not disappear. They become jobsite issues.
What Site Framing Does Well
Site framing gives crews the ability to respond immediately when conditions change. If dimensions are uncertain, architectural drawings are still evolving, or an owner expects frequent late revisions, field assembly can appear to offer the most flexibility. Material can also be staged and installed in smaller increments where access is constrained.
That flexibility has a cost when it becomes the default answer to incomplete coordination. Each field adjustment requires labor, supervision, communication, and often a decision from another party. A misplaced opening or an uncoordinated structural condition can stop more than the framing crew. It can affect MEP rough-in, sheathing, inspections, and finishes that follow.
Labor Is More Than Crew Size
The labor comparison is often oversimplified. Site framing requires skilled people to receive material, sort it, measure, cut, assemble, lay out, move panels or components, and correct issues as they appear. In markets with limited skilled framing labor, that dependency can expose the schedule from the first delivery.
Prebuilt walls do not eliminate field labor. Crews still need to unload, stage, set, fasten, align, brace, and inspect the system. The difference is that their effort is concentrated on installation instead of repetitive fabrication. That can make production more predictable and reduce the amount of work performed at height or amid active jobsite congestion.
Material Waste and Handling Add Up
Loose materials create more touches. Studs and track are unloaded, distributed, cut, relocated, stored, protected, and sometimes replaced when damage or loss occurs. Offcuts and packaging must also be managed. These are not always visible as a single line item, but they consume time, space, and supervision.
Panelized wall systems arrive as purposeful assemblies. The jobsite still needs a disciplined logistics plan, including crane or forklift access, laydown space, installation sequencing, and protection from damage. Yet fewer loose pieces generally mean fewer handling steps and less opportunity for material to be misplaced or fabricated incorrectly.
Why Coordination Changes the Schedule Conversation
The strongest case for prebuilt walls is not simply speed in a factory. It is the ability to solve framing questions before they reach the field. A factory can produce panels efficiently, but manufacturing speed only helps when the information is ready to manufacture.
A complete preconstruction workflow starts with constructability review. The framing team reviews the architectural and structural intent, identifies incomplete details, confirms load paths and connections, and coordinates the framing with the work that must pass through or attach to it. BIM coordination provides a practical venue to identify conflicts before panels are built.
When this process is done early, the project team can make decisions while changes are still relatively inexpensive. An opening can be moved on a model. A header condition can be clarified before production. A structural connection can be stamped and released before a crew is waiting on an answer.
That is schedule control. Not a promise that no change will occur, but a deliberate reduction in the number of issues that can disrupt installation.
The RFI Test
A useful test is to ask where an unanswered question will be resolved. On a site-framed project, the answer may be at a layout line with a superintendent, foreman, architect, engineer, and trade contractor trying to interpret intent in real time. On a coordinated panel project, many of those questions should have been addressed during design assist, engineering, and production planning.
No delivery method can compensate for major design changes issued after fabrication. Prebuilt systems require decision discipline. If the project team cannot release areas for coordinated production, the benefits of panelization are reduced. But for projects with repeatable floors, compressed schedules, and complex trade density, resolving decisions early is often far less disruptive than solving them after framing has started.
When Prebuilt Walls Are the Better Fit
Prebuilt walls are especially effective on multifamily, hospitality, student housing, senior living, workforce housing, government, and other commercial projects where wall types repeat and sequencing matters. Repetition allows a coordinated system to deliver value across multiple floors, wings, or buildings.
They are also a strong fit when the project has limited laydown space, significant labor constraints, a demanding dry-in schedule, or substantial MEP coordination. In these conditions, the field benefits from receiving assemblies that are ready to install rather than a material package that still requires extensive interpretation.
At Framex Systems, the deliverable is not steel sold by the piece. It is a coordinated framing system: design assist, constructability review, BIM coordination, engineered packages, factory-built panels, and planned delivery aligned to installation.
When Site Framing May Be the Practical Choice
Panelization is not automatically the right answer for every project. Small scopes with limited repetition may not justify the preconstruction and manufacturing effort. Projects with highly uncertain existing conditions, rapidly changing tenant requirements, or no realistic path to timely design decisions may need the adaptability of field framing.
Site framing can also be appropriate when access prevents the safe unloading or setting of panels, although this should be evaluated carefully. A difficult site is not necessarily a reason to abandon prebuilt walls. It may be a reason to phase deliveries, revise panel sizes, adjust erection methods, or coordinate material flow earlier.
The key is to distinguish true project constraints from habits inherited from traditional procurement. Familiarity with stick-built field framing should not be mistaken for lower risk.
Make the Choice Based on Total Project Exposure
Comparing only material price misses the point. The relevant comparison includes field labor, supervision, schedule duration, equipment, waste, rework, safety exposure, RFIs, trade conflicts, and the cost of late decisions. A lower initial materials number can become expensive if it requires more labor hours, creates downstream delays, or leaves a critical area waiting for clarification.
Project teams should evaluate framing early enough to influence design and procurement. Ask whether wall types are repeatable, whether structural and architectural intent can be resolved, which trades interact with the framing, how panels will be delivered and installed, and what schedule milestone the system must protect. Those answers define the right approach more reliably than a generic preference for factory-built or field-built work.
The best framing strategy is the one that removes uncertainty before it can affect the crew, the next trade, or the turnover date. Start the conversation while decisions can still be made on paper and in the model—not after the jobsite has become the place where the building is being figured out.
Conclusion
In conclusion, the choice between prebuilt walls and site framing significantly impacts the overall efficiency and success of a project. By understanding the distinctions and implications of each method, we can make informed decisions that streamline the construction process. At Framex Systems, we are committed to revolutionizing the construction framing process by providing fully coordinated, engineered, and panelized cold-formed steel framing systems. This approach helps eliminate common jobsite problems like delays and rework, ultimately facilitating faster and more efficient project completion.
For more information, please visit our website and explore how our solutions can benefit your next project.


Comments