
Steel Panelization vs Field Framing for Control
- steve107563
- 3 days ago
- 6 min read
A framing package can arrive as bundles of steel and a set of plans, leaving the crew to solve the building in the field. Or it can arrive as coordinated wall and truss panels, engineered for the project and sequenced for installation. That is the operational difference behind steel panelization vs field framing.
For commercial teams working under labor pressure, schedule compression, and tight site logistics, the question is not simply which method has a lower material price. The question is where the project will absorb uncertainty: in preconstruction, where it can be resolved deliberately, or on the jobsite, where every unresolved condition costs time.
Steel Panelization vs Field Framing: The Core Difference
Field framing typically sends cold-formed steel members, tracks, connectors, and accessories to the project as raw materials. Crews measure, cut, assemble, and frame walls in place. The approach is familiar, flexible, and can work well when scope is limited and conditions are stable. But it places a significant share of coordination, interpretation, and quality control on the field team.
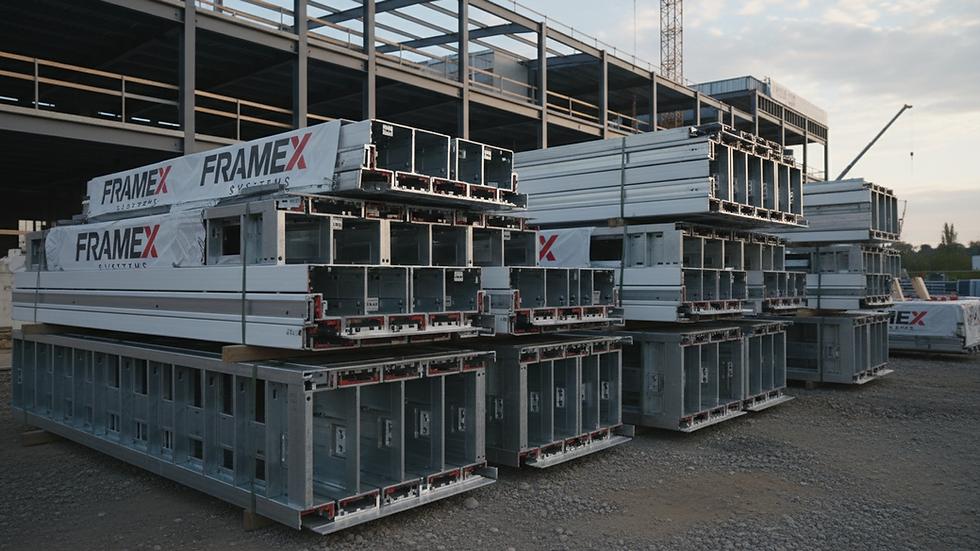
Steel panelization shifts that work upstream. Wall panels and truss components are designed, engineered, digitally coordinated, manufactured in a controlled environment, and delivered as installation-ready assemblies. The installation crew still matters. Panels must be set, connected, aligned, braced, and integrated with the structure. But the work is no longer centered on building every wall from individual pieces under jobsite conditions.
That distinction changes the project workflow. With field framing, many decisions are made while the schedule is already moving. With panelization, the objective is to make those decisions before fabrication begins.
What Field Framing Puts on the Jobsite
Field framing is often evaluated as a material procurement decision. That is too narrow. It is a field-production strategy, and it depends on labor availability, superintendent oversight, staging space, accurate layout, and timely answers to design questions.
A capable field crew can produce excellent work. However, even experienced crews lose momentum when drawings are incomplete, openings conflict with structural requirements, MEP routing changes, or elevation transitions have not been fully resolved. Each issue may appear small in isolation. Across a multifamily, hospitality, senior living, or student housing project, those field decisions can become a schedule problem.
The direct cost of cutting and assembling steel onsite is only part of the picture. Teams also need to account for material handling, offcuts, weather exposure, repeat measurements, rework, crew downtime, lift access, and the management time required to keep work areas productive. When the framing scope is complex, the cost of uncertainty frequently exceeds the apparent savings in the initial material quote.
Field framing also creates variation. One crew may interpret a detail differently than another. A condition corrected on one floor may not reach the next crew quickly enough. The resulting quality risk is not an indictment of field labor. It is a predictable outcome of asking the field to resolve a high volume of repetitive, detail-sensitive work in changing conditions.
What Steel Panelization Moves Upstream
Panelization does not eliminate construction risk. It relocates the work required to control it.
The process begins with a more complete preconstruction effort: constructability review, design assist, BIM coordination, engineering, and production planning. Architectural intent, structural demands, panel breaks, openings, load paths, truss geometry, connections, and installation sequence are reviewed before components are manufactured. The goal is simple: solve conflicts before they arrive as RFIs, work stoppages, or change orders.
Factory production brings repeatability to the framing package. Panels are assembled to approved documents and engineered requirements rather than measured and cut one piece at a time in an active work zone. That can reduce waste, improve consistency, and shorten the amount of time crews spend performing basic assembly tasks onsite.
The larger value is coordination. A panelized system gives the general contractor and trade partners a defined framing scope with clearer interfaces. It helps convert framing from an open-ended field activity into an installation sequence that can be planned around deliveries, crane time, floor turnover, and follow-on trades.
For Frame X Systems, that means the deliverable is not steel materials. It is a complete framing system: designed, engineered, manufactured, shipped, and prepared for installation.
Schedule Control Is More Than Faster Installation
Panelization is often described as faster. That can be true, but speed is not automatic. The best schedule gains occur when the project team treats panelized framing as an execution strategy from the start.
A well-coordinated panel package can reduce the duration of onsite framing because assemblies arrive ready to set. Crews can focus on installation rather than repetitive layout, cutting, and assembly. More importantly, production can occur offsite while other site activities continue, reducing the amount of work competing for the same labor and physical space.
But the real schedule advantage is reliability. A panel package with resolved details, engineered components, and planned delivery sequencing gives the superintendent a more predictable path to dry-in and trade release. Predictability is critical when windows, MEP rough-in, sheathing, fire protection, and finishes all depend on framing turnover.
Field framing can be fast when the building is simple, the crew is stable, and drawings are complete. Panelization becomes more compelling as repetition, building height, schedule pressure, labor scarcity, and coordination complexity increase. The comparison should be made against the full project schedule, not just the hours required to assemble a wall.
Cost Should Be Measured as Installed Risk
A raw material package may look less expensive than a panelized package on a line-item comparison. That does not make it the lower-cost choice. Commercial teams should compare total installed cost and risk exposure.
The practical questions are: How many field labor hours are required? How much waste and rehandling should be expected? How likely are design conflicts to surface after framing begins? What does a delayed floor turnover cost? How much contingency is being carried for labor productivity, overtime, RFIs, and rework?
Panelization requires more commitment earlier in the process. The design needs to reach a level of resolution that supports engineering and fabrication. Late architectural changes can affect already-coordinated production work, so disciplined decision-making matters. This is not a drawback to ignore. It is a trade-off that should be understood before procurement.
For projects with frequent late changes or an intentionally undefined scope, field framing may preserve useful flexibility. For projects where the team can lock critical decisions early, panelization can reduce the cost of field variability and create a clearer production plan.
Site Logistics and Installation Readiness Matter
Panelized framing changes what the jobsite needs. Instead of storing large volumes of loose steel and supporting continuous cutting and assembly, the project needs a delivery plan, designated staging areas, lifting equipment where required, and an installation crew prepared to receive panels in sequence.
This can be a major advantage on constrained urban sites, but only when logistics are planned. Panels should not arrive weeks before they can be installed, and crane or telehandler availability must align with delivery. The framing partner, general contractor, and superintendent need a shared release plan.
Field framing may be easier to stage incrementally where access is limited, deliveries are uncertain, or the project cannot support a defined panel installation sequence. Yet loose-material staging also consumes space and creates handling demands. Neither method is automatically better for every site. The better method is the one that aligns with the project’s logistics plan and level of preconstruction control.
How to Make the Right Decision
The decision should be made early, ideally while the team can still influence building layout, structural approach, MEP coordination, and procurement timing. Waiting until bid day limits the value of panelization because many of the highest-impact decisions have already been deferred to the field.
Panelization is generally the stronger fit when a project has repetitive floors, a compressed schedule, labor constraints, engineered cold-formed steel requirements, significant opening and load-path coordination, or a high cost for delayed turnover. It is particularly effective when the owner, architect, engineer, and general contractor want clear accountability from design review through fabrication and delivery.
Field framing may remain appropriate for smaller scopes, highly variable renovation conditions, remote sites with difficult panel handling, or projects where design changes will continue deep into construction. The key is to choose intentionally. Do not buy raw steel by default, then expect the field to deliver the certainty that preconstruction did not provide.
The strongest framing strategy is the one that gives the project team fewer decisions to make under pressure. Resolve the building before it reaches the jobsite, and the installation phase has a far better chance of performing to plan.


Comments