
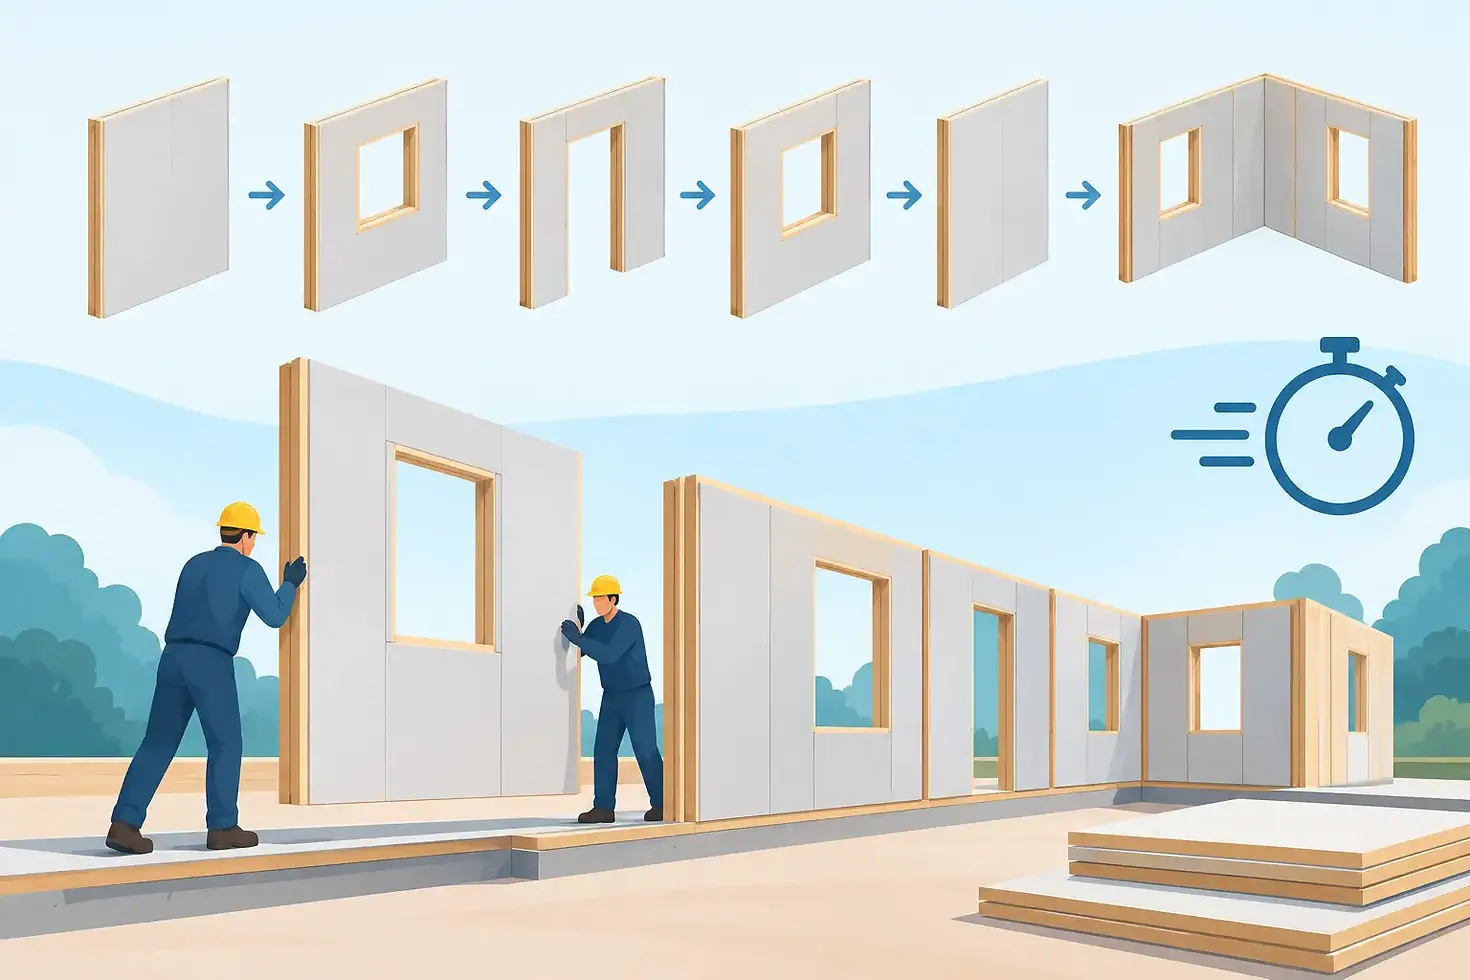
Wall Panel Sequencing Strategy for Faster Builds
A wall panel sequencing strategy is where an engineered framing package becomes an installation plan. Panels can be accurately designed, stamped, manufactured, and delivered on time, yet still create field friction if the truck order, crane plan, laydown area, and trade access do not align. The jobsite does not benefit from panelization alone. It benefits when each component arrives in the order the crew can install it.
For commercial projects under schedule pressure, sequencing is not a shipping detail. It is a control point. It determines whether a framing crew keeps moving floor by floor or loses production to panel searches, reshuffling, crane waits, incomplete interfaces, and site congestion.
What a Wall Panel Sequencing Strategy Actually Controls
A complete wall panel sequencing strategy organizes the release, fabrication, shipping, unloading, staging, and installation of panelized framing around the real build sequence. It ties the digital model to the physical conditions of the project.
That requires more than assigning panel marks. The team must understand the order in which the structure becomes available, where the crane can reach, which elevations need to close first, how floor loading affects laydown, and when adjacent trades require access. Exterior load-bearing walls, corridor walls, shaft walls, parapets, and specialty assemblies may all have different installation priorities.
The objective is simple: put the correct panel at the point of installation when the crew is ready to set it. Not one day early with nowhere safe to stage it. Not one truck late after a crane and crew have been committed.
This is especially critical in multifamily, hospitality, student housing, senior living, and other repetitive commercial buildings. Repetition creates an opportunity to gain speed, but only if the sequence is controlled. A single unresolved condition repeated across multiple floors can also multiply delays at the same rate.
Start With the Erection Path, Not the Shop Drawing Set
Traditional material procurement often starts with quantities: how much stud, track, bracing, and accessory material is required? Panelized execution must start elsewhere: how will the building go up?
The erection path identifies the practical progression through each level or zone. It considers the structural frame release, deck readiness, crane position, hoist routes, site access, crew size, and the turnover requirements of follow-on trades. From there, panels can be grouped into installable sequences rather than simply fabricated by drawing order.
For example, a podium multifamily project may require exterior panels on a building wing to be set first so decking interfaces, perimeter protection, and weather-resistance work can proceed. Interior corridor and demising panels may follow after the exterior line is stabilized. Shaft walls or high-load assemblies may need to be installed earlier because they affect structural continuity, MEP routing, or inspection milestones.
The correct sequence depends on the project. A dense urban site with minimal laydown has different requirements than a greenfield site with ample storage. A project using a tower crane operates differently from one relying on mobile cranes or telehandlers. There is no universal panel order. There is only a sequence that matches the project’s actual constraints.
Coordinate the Sequence Before Fabrication
Sequencing works when it is developed during coordination, not improvised during unloading. By the time production begins, the team should have resolved the conditions that could interrupt panel installation: slab-edge geometry, embeds, connections, openings, deflection requirements, structural transfers, MEP penetrations, and intersections with curtain wall, masonry, or other exterior systems.
This is where BIM coordination and constructability review have a direct schedule impact. A panel that looks correct in isolation may not install cleanly when a beam pocket, fire-rated shaft condition, window rough opening, and mechanical riser converge in the same area. If the conflict is found after fabrication, the issue becomes a field decision. If it is found in the model, it becomes a controlled design and production decision.
A disciplined preconstruction process should establish four things before the first panel is loaded:
Installation zones and the intended erection order within each zone
Panel marks and bundle identification that match the field sequence
Delivery releases tied to actual installation dates and site capacity
A clear process for managing revisions without mixing obsolete and current components
These are not administrative details. They protect the crew from having to decode the package in the field.
Delivery Order Must Match Installation Order
A frequent failure point in panelized framing is treating delivery as a transportation problem instead of an installation problem. The lowest-cost truckload configuration is not always the most productive site configuration.
If panels are loaded for freight efficiency but unload in reverse order, the site may need to reshuffle bundles before erection can begin. That consumes labor, occupies laydown space, adds equipment moves, and increases the risk of damaged or misplaced components. On a constrained project, it can stop other work entirely.
The loading plan should account for how panels come off the truck, where they will land, and when they will be picked for installation. A truck carrying panels for one elevation should not bury the first-required panels beneath assemblies needed later in the sequence. Where possible, loads should be organized by floor, zone, elevation, or installation run, with clear markings that the field team can verify quickly.
Delivery cadence matters as much as load order. Sending too much material to a site too early is not a sign of schedule protection if the project lacks secure staging capacity. It transfers inventory risk to the field. Panels can be exposed to damage, mixed with subsequent releases, or obstruct access for other contractors.
Sending too little creates the opposite problem. A crew may complete one run and sit idle waiting for the next release. The right approach is a controlled buffer based on realistic installation productivity, weather exposure, crane availability, and the reliability of the project’s access plan.
Sequence for Interfaces, Not Just Walls
Walls are connected to more than slabs and tracks. They interact with structural steel, deck edges, joists, trusses, windows, mechanical systems, electrical rooms, rated assemblies, and exterior enclosure details. Sequencing without these interfaces in mind creates avoidable trade conflicts.
Consider an exterior panel line with window openings. If the framing sequence does not align with window procurement, flashing requirements, and enclosure access, the building can remain open longer than planned. Or consider corridor walls on a multifamily floor. If those panels are erected without a coordinated plan for overhead MEP mains, the mechanical contractor may need to work around completed framing or request field modifications.
The answer is not to delay every wall until every trade is ready. It is to identify which assemblies control downstream work and sequence them deliberately. Some panels should be installed early because they establish geometry, support critical interfaces, or allow enclosure work to advance. Others can wait because installing them too soon restricts access.
This is why panel sequencing should be reviewed with the general contractor, structural team, framing installer, and key trade partners. The panel manufacturer sees the production package. The installer sees the lift and fastening reality. The GC sees the overall schedule and site logistics. Each perspective closes a different source of risk.
Use Repetition Without Repeating Mistakes
Repetitive floors are one of the strongest advantages of panelized steel framing. Once the first floor is installed, the team can refine crew flow, crane picks, staging locations, and release timing for the next level. But that learning only helps if the sequencing plan is structured to capture it.
The first installation zone should be treated as a production test, not simply the first batch of work. Track the actual time required to unload, stage, set, align, fasten, and inspect panels. Identify where the crew paused. Was a panel missing? Was a connection unclear? Did an access route conflict with another trade? Did the truck arrive during a site closure?
Those findings should feed directly into the next release. A controlled system can adjust bundle order, truck timing, labels, or installation grouping before the same condition appears across six more floors. That is the value of coordinated manufacturing: the process is capable of responding to field reality without abandoning the plan.
What Good Sequencing Looks Like in the Field
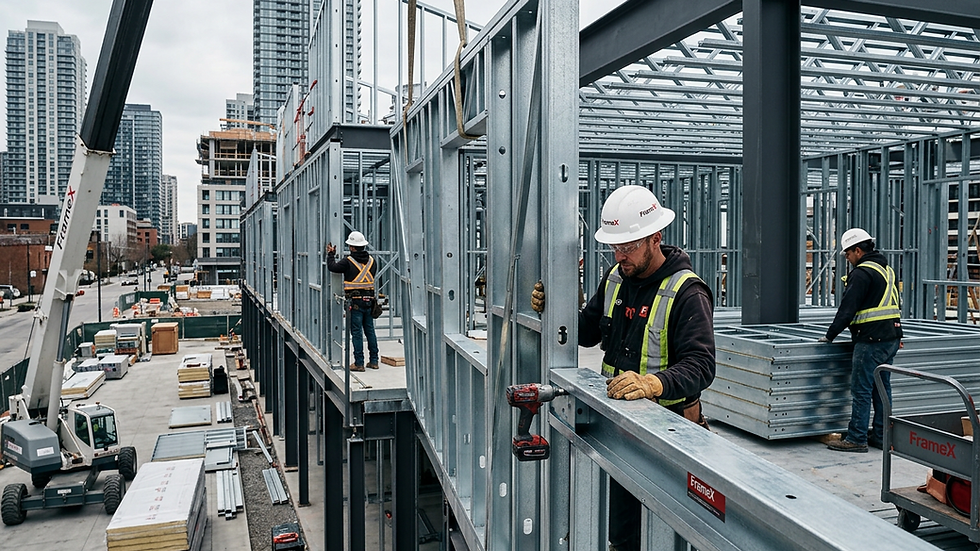
A well-sequenced installation does not feel dramatic. The crane picks the next panel without searching. The crew knows where it belongs. Connections align with the resolved structure. The next bundle is accessible. The following delivery arrives when space and labor are available.
That predictability reduces more than installation time. It limits field exposure, protects the schedule from small disruptions, and gives the GC clearer visibility into progress. When issues arise, the team can isolate them to a specific zone or release instead of sorting through uncontrolled material across the site.
Frame X Systems approaches wall panel sequencing as part of the complete framing system - design assist, engineering, digital coordination, panelized manufacturing, and jobsite delivery working from one resolved plan. The goal is not to ship steel faster. It is to remove decisions from the field before they can become delays.
The strongest sequencing strategy is rarely the most complicated one. It is the one the crew can execute consistently: the right panel, in the right zone, at the right time, with the interfaces already resolved. That is how framing stops being a material delivery and starts protecting the entire project schedule.


Comments