

Why Panelized Steel Wall Systems Win
A framing package can look complete on paper and still fall apart in the field. That usually happens when design intent, structural requirements, fabrication realities, and installation sequencing were never fully resolved together. Panelized steel wall systems change that by moving critical decisions upstream, where they cost less, move faster, and create fewer surprises.
For commercial teams managing multifamily, hospitality, student housing, senior living, and other schedule-sensitive projects, that shift matters. The question is not whether off-site wall framing exists. The real question is what kind of certainty the system delivers once it reaches the jobsite.
What panelized steel wall systems actually mean
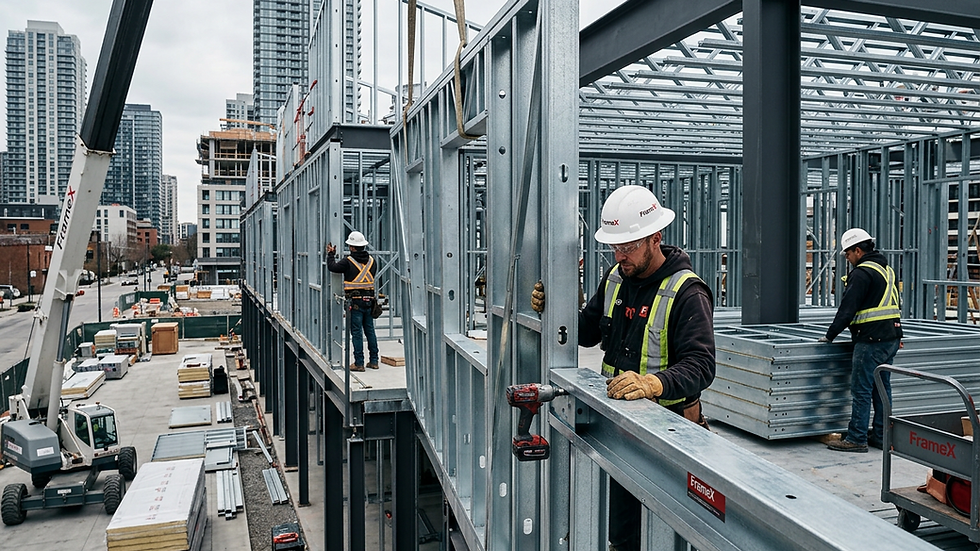
The term gets used loosely, and that creates confusion. In the simplest sense, panelized steel wall systems are factory-built wall assemblies made from cold-formed steel framing, produced in sections and delivered ready for installation. But that definition is not enough for a project team trying to control schedule and cost.
A true system is more than steel studs assembled off-site. It includes coordinated design input, engineering, panel detailing, manufacturing logic, and delivery planning tied to the construction sequence. If those parts are disconnected, the jobsite still becomes the place where unresolved conditions get discovered and solved under pressure.
That distinction matters because many teams think they are buying efficiency when they are only buying partially assembled material. Those are not the same thing. If the framing package arrives without alignment to structure, openings, MEP constraints, load paths, tolerances, and installation flow, labor exposure does not go away. It just changes form.
Why more commercial teams are moving to panelized steel wall systems
The push toward panelization is not a trend story. It is a response to operational pressure. Labor is harder to predict. Schedules are tighter. Coordination windows are smaller. Rework is more expensive. Owners are less willing to absorb delays caused by late-stage framing conflicts.
Panelized steel wall systems help because they reduce the amount of interpretation required in the field. That means fewer layout decisions made under time pressure, fewer opportunities for dimensional drift, and less dependence on perfect site labor conditions. Factory production also improves consistency, especially on repetitive unitized work where variation can multiply quickly across floors.
For general contractors, the value usually shows up in schedule control and cleaner sequencing. For architects and engineers, it shows up in better alignment between design intent and buildable execution. For developers and owners, it shows up in reduced volatility. Not zero risk, but more controllable risk.
The biggest benefit is not speed alone
Speed gets most of the attention, but speed without coordination can create a faster path to a bigger problem. The real strength of panelized systems is that they create a more resolved framing scope before production starts.
That changes the conversation during preconstruction. Instead of waiting for field crews to discover interference, teams can work through constructability, geometry, load considerations, and connection logic in advance. When done properly, that lowers RFIs, reduces trade conflict, and limits the kind of improvisation that often drives change orders.
This is where sophisticated providers separate themselves from material suppliers. A supplier ships components. A coordinated systems partner helps remove uncertainty before the first panel is fabricated. That includes design assist, digital coordination, engineering review, and production planning that reflects how the building will actually be installed.
Where panelized steel wall systems perform best
Not every building needs the same level of prefabrication, and not every project gains the same advantage from panelization. It depends on building type, repetition, logistics, site constraints, and the strength of the preconstruction team.
Panelized steel wall systems tend to perform especially well on projects with repeated unit layouts, compressed schedules, constrained labor markets, and sites where staging or on-site framing is inefficient. Multifamily and hospitality projects are obvious fits because repeatability supports manufacturing efficiency. Student housing, senior living, workforce housing, and certain government or modular-adjacent programs can also benefit for the same reason.
That said, highly irregular buildings can still benefit if the design team and framing partner resolve complexity early. The value simply shifts. On repetitive projects, panelization often drives production speed. On more customized projects, it often drives risk reduction through better coordination and fewer field decisions.
What project teams get wrong when evaluating systems
A common mistake is comparing panelized steel wall systems only by unit price or fabrication lead time. That misses the bigger cost picture.
The more useful question is what the package removes from the field. Does it reduce layout time? Does it simplify installation sequencing? Does it come with stamped engineering and coordinated shop output? Has someone already worked through clash points, opening conditions, connection details, and tolerance issues? If not, then lower upfront pricing may simply preserve downstream uncertainty.
Another mistake is bringing the framing partner in too late. If panelization starts after major design decisions are locked and unresolved conditions are already embedded in the documents, the team has fewer options. Prefabrication works best when it is part of the problem-solving process, not just the manufacturing phase.
Why digital coordination is central to success
Panelization without digital coordination is just off-site assembly. Useful, but limited.
The real performance gains come from connecting architectural intent, structural requirements, fabrication rules, and field installation into one coordinated workflow. BIM and model-based review help identify misalignments before they become production errors or field delays. That includes framing conflicts at openings, slab edge conditions, truss bearing locations, backing requirements, and interface points with other trades.
This is also where schedule reliability improves. When wall panels are manufactured from a coordinated model and shipped based on installation logic, crews spend less time sorting, adjusting, and remaking decisions on site. That does not eliminate field management. It makes field management more productive.
For teams used to traditional procurement, this is a shift in mindset. You are not buying steel. You are buying a more controlled execution path.
The trade-offs are real
Panelized steel wall systems are not automatic wins. They require earlier decisions, tighter coordination, and discipline across the project team. If a project is still changing significantly during fabrication, panelization can become harder to manage. Late design drift is expensive no matter what framing method you use, but prefabrication makes that reality more visible.
Shipping, crane access, site storage, and installation sequencing also matter. A factory-built wall panel only helps if the jobsite is ready to receive it and the installation plan is aligned. Poor logistics can erode the gains of off-site manufacturing.
There is also a cultural factor. Some teams are still organized around field problem-solving rather than preconstruction problem prevention. Panelized systems reward the latter. That means owners, architects, GCs, engineers, and framers all need to value early coordination enough to act on it.
What a high-value framing partner should deliver
If you are evaluating providers, look beyond manufacturing capacity. The strongest partner is the one that can resolve framing as a system before production starts.
That means budget and constructability feedback early. It means engineering integrated with fabrication intent. It means coordinated models and shop output that reflect real installation conditions. It means shipment planning tied to the schedule, not just the factory calendar. And it means clear accountability from preconstruction through delivery.
Frame X Systems operates in that space by treating framing as a coordinated building system rather than a raw material buy. That difference matters most on projects where every week counts and every unresolved condition compounds downstream.
The practical shift for owners and builders
The market does not reward teams for absorbing avoidable friction. It rewards teams that reduce it early.
That is why panelized steel wall systems continue gaining traction across commercial construction. They create a cleaner handoff from design to production to installation. They reduce dependence on field improvisation. They make labor more efficient. Most important, they help teams solve framing risk before it starts driving schedule and cost.
The best projects are not the ones with the fewest challenges. They are the ones where the hard decisions got made early, by the right people, before those decisions showed up as jobsite problems.


Comments