
Cold Formed Framing Specifications Guide for Teams
- steve107563
- Jul 20
- 6 min read
A cold formed framing specifications guide should do more than identify stud gauges and track sizes. It should establish how the framing system will be designed, coordinated, engineered, fabricated, delivered, and installed. If those decisions remain unresolved in the bid documents, they do not disappear. They move to the jobsite as RFIs, trade conflicts, field modifications, and schedule exposure.
For commercial projects, the specification is where the team decides whether cold-formed steel is being purchased as loose material or as a complete building system. That distinction affects pricing, responsibility, lead time, quality control, and field labor. The strongest specifications create clarity early enough for the framing partner, engineer of record, architect, and general contractor to act on it.
A Cold Formed Framing Specifications Guide Starts With Scope
The first requirement is a clear definition of what is structural, what is nonstructural, and where each system begins and ends. “Cold-formed steel framing” is not a single scope. Exterior load-bearing walls, interior load-bearing walls, floor joists, roof trusses, non-load-bearing partitions, curtain-wall backup, headers, jambs, and deflection connections can each carry different design criteria and installation requirements.
A specification that simply calls for “metal studs per plans” leaves too much room for interpretation. It can create gaps between architectural intent and structural responsibility, particularly at bearing transitions, transfer conditions, parapets, soffits, openings, and intersections with concrete or structural steel.
Define the work by system and by responsibility. Identify whether the framing contractor is responsible for engineered wall panels, floor and roof trusses, connection design, delegated structural design, shop drawings, BIM coordination, fabrication, delivery sequencing, and installation support. If a component is excluded, state who owns it. A clean scope boundary prevents a problem from becoming everyone’s question and no one’s responsibility.
Establish the governing standards and code basis
The specification should identify the applicable adopted building code and the editions of the governing cold-formed steel standards. For structural framing, this commonly includes AISI S100 and AISI S240, along with ASTM requirements for structural steel studs, tracks, and steel sheet. Nonstructural partition framing may be governed by different standards and minimum thickness requirements.
The exact standards and editions depend on the jurisdiction, project type, and design professional’s requirements. Do not copy a specification section from an older project without confirming that its code references, wind criteria, seismic criteria, and material requirements are current for the job.
Fire-resistance-rated assemblies, acoustical partitions, exterior wall assemblies, corrosion protection, and thermal requirements also need to align with the architectural specifications. A stud that works structurally may still fail to meet the intended listed assembly, insulation cavity, attachment, or exterior sheathing requirement. The framing package must satisfy the assembly, not just the member calculation.
Separate performance criteria from member selection
The structural documents should establish the loads and performance criteria that drive the system: dead, live, roof, snow, wind, seismic, collateral, and construction loads, plus drift, deflection, and allowable movement. The framing engineer then selects members and connections that satisfy those conditions.
This separation matters. Prescribing member sizes without complete loads, spans, support conditions, and connection information can force redesign later. Conversely, performance-only specifications without clear boundaries can invite uneven bids. The practical approach is to define the required system performance, identify critical member or assembly constraints, and require engineered submittals that show the final resolved design.
Write Specifications for the Conditions That Cause Rework
Most cold-formed steel problems are not found in the middle of a long, repetitive wall. They appear at interfaces. The specifications should direct attention to the conditions where trades, structure, and architecture converge.
Openings need more than a note calling for reinforced jambs. The team needs to know door and window loading, head conditions, sill details, attachment requirements, deflection allowances, and whether curtain wall, storefront, or window suppliers impose additional support loads. Large openings, stacked openings, and punched windows in load-bearing walls deserve early engineering review.
At the top of wall, identify the required deflection or slip connection and the movement it must accommodate. At the base, define fastening, slab edge conditions, shimming limits, anchors, and moisture separation where required. At transitions between wood, concrete, structural steel, and cold-formed steel, clarify tolerances and attachment responsibility. These details are where field crews lose time when coordination is incomplete.
Mechanical, electrical, plumbing, and fire-protection penetrations require the same discipline. A framing specification should not assume that every penetration can be cut in the field without consequence. It should establish requirements for reinforcing openings, maintaining member capacity, protecting utilities, and coordinating major risers, duct runs, and equipment supports before fabrication.
For panelized work, dimensional control becomes even more important. The design team should define the project control lines, slab and structure tolerances, datum elevations, and verification process. Factory-built panels accelerate installation only when the information they are built from reflects actual project conditions.
Require Engineering That Is Coordinated, Not Merely Stamped
A sealed calculation package is necessary when delegated design applies, but a stamp by itself does not resolve the building. The submittal requirements should call for coordinated shop drawings that show member sizes, gauges, panel layouts, truss profiles, connection details, fastening, bracing, openings, framing around penetrations, and reactions transferred to the primary structure.
The submittal process should also establish who reviews what. The engineer of record retains responsibility for the overall building design and must receive the information needed to verify interface loads and design intent. The architect must confirm that wall thicknesses, openings, finishes, rated assemblies, and exterior conditions remain intact. The general contractor needs sequencing, delivery, lifting, installation, and trade-coordination information that protects the schedule.
BIM coordination is especially valuable on multifamily, hospitality, student housing, and other repetitive projects with dense building systems. It is not a modeling exercise for its own sake. Its purpose is to find collisions, missing supports, elevation conflicts, and access issues before steel is cut. Frame X Systems approaches that coordination as a preconstruction control point: resolve the framing system before it becomes a field decision.
Specify Fabrication and Delivery as Part of the System
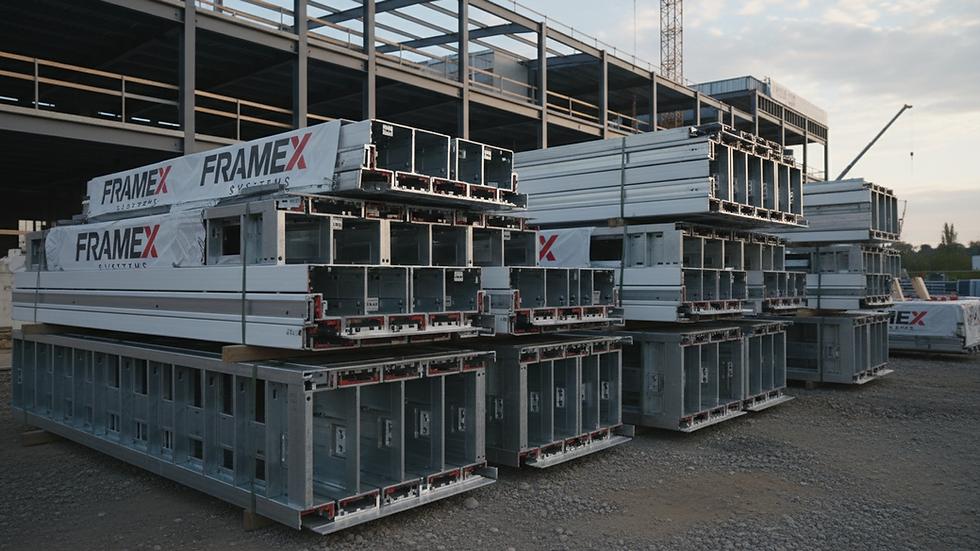
Material specifications often stop at product compliance. That is not enough when schedule and installation efficiency are project priorities. Include requirements for identification, packaging, handling, shipment sequence, and delivery timing. A jobsite receiving loose bundles organized only by size will operate differently than a site receiving labeled wall panels and trusses sequenced by level, zone, or installation plan.
Factory production adds value when the documents establish a release process. The framing partner needs approved drawings, verified dimensions, defined changes, and clear fabrication authorization. Changes after release are not impossible, but they have real cost and schedule consequences. The specification should require a documented process for revisions so the team understands what has been issued, what has changed, and what is affected.
Quality expectations should be equally clear. Require traceable material, framing that conforms to approved engineered drawings, protected components during transport, and inspection procedures appropriate to the project. For galvanized steel, specify corrosion protection consistent with the environment and assembly requirements, particularly at exterior walls, wet areas, coastal conditions, and locations exposed during construction.
Align Installation Requirements With the Design
Installation language should address more than “install plumb, level, and true.” It should require installation in accordance with approved shop drawings and engineering, including fastening schedules, screw types, weld requirements where applicable, bracing, bridging, blocking, strap bracing, panel connections, and temporary stability measures.
The contractor also needs a process for field verification. Slab edges, embeds, primary structure, and opening dimensions should be checked before installation proceeds. If conditions differ from the approved design, the issue should be elevated before members are altered. Field-cutting a structural stud, moving a track, or substituting a connection to keep production moving may create a larger downstream problem.
Inspection requirements should reflect the actual risk. On some projects, special inspections or third-party observations may apply. On all projects, the general contractor should have a defined path to verify that the installed framing matches the approved package and that deviations are documented and resolved.
Make the Specification a Procurement Decision
The bid phase is where vague specifications create misleading comparisons. A low material number may exclude engineering, shop drawings, panelization, connections, delivery sequencing, installation coordination, or the labor required to solve conflicts in the field. Those omissions do not represent savings. They represent transferred risk.
Ask bidders to identify their design-assist scope, delegated engineering scope, fabrication approach, coordination deliverables, exclusions, lead-time assumptions, and field-installation assumptions. Then compare proposals on the same basis. What are you buying? Not steel. Not materials. A complete framing system, or the uncertainty that comes with assembling one after procurement.
A well-written specification does not eliminate every project change. It gives the team a disciplined way to identify changes early, assign responsibility, and protect the work already released. That is how cold-formed framing supports schedule control: decisions are made while they are still inexpensive, visible, and solvable before they reach the jobsite.


Comments