
Steel Framing vs Wood Framing for Commercial Builds
- steve107563
- Jul 18
- 5 min read
A framing decision can look simple on a schematic plan and become expensive in the field. The real question in steel framing vs wood framing is not which material is universally better. It is which framing approach gives the project team the most control over schedule, coordination, labor exposure, long-term performance, and jobsite risk.
For commercial developers, general contractors, architects, and owners, that distinction matters. A framing package is not just a material purchase. It is a critical path scope that touches structural design, MEP coordination, fire and life-safety requirements, procurement timing, installation sequencing, and turnover.
Steel Framing vs Wood Framing: Start With Project Risk
Wood framing remains a practical choice for many low-rise projects. It is familiar to a broad labor market, can be economical where lumber pricing is stable, and offers field crews flexibility when conditions change. For straightforward buildings with repetitive layouts, local labor availability, and limited complexity, wood can be an effective solution.
But field flexibility is often another name for field decision-making. When dimensions shift, penetrations conflict, or architectural details are unresolved, crews may be forced to cut, shim, revise, and wait for answers on site. Those decisions create labor drag, RFIs, material waste, and schedule uncertainty.
Cold-formed steel framing changes the control model. Steel is manufactured to consistent dimensions, does not shrink or warp with moisture, and can be engineered into wall panels and truss systems before crews arrive. That makes it especially relevant when a project has compressed schedules, repeatable unit plans, complex structural loading, strict fire-resistance requirements, or significant MEP density.
The material is only part of the decision. The bigger advantage comes when steel framing is delivered as a fully coordinated system rather than a bundle of studs and track.
Cost Is More Than the Material Invoice
Comparing steel and wood solely by cost per linear foot produces the wrong conversation. The better question is: what will the framing scope cost after labor, waste, rework, schedule impacts, and coordination failures are accounted for?
Wood may carry a lower initial material cost on some projects. It may also be easier to source locally in standard sizes. Yet lumber pricing can be volatile, and jobsite waste, weather exposure, damage, and field modifications can add cost that was not visible in the original buyout.
Steel often has a higher material cost than commodity lumber, depending on market conditions and design requirements. However, engineered steel systems can reduce total installed risk by moving work from the jobsite into design coordination and controlled manufacturing. Precut, labeled components and panelized assemblies reduce measuring, cutting, and improvising in the field.
That distinction becomes meaningful when labor is tight. A project does not recover time simply because the materials arrived. It recovers time when the crew can install what was planned without stopping to resolve conflicts that should have been addressed weeks earlier.
For multifamily, hospitality, student housing, senior living, and other repetition-heavy programs, the financial value of a coordinated framing system often appears in predictable installation, cleaner sequencing, and fewer downstream disruptions. A framing package that protects the schedule can be worth more than a lower-priced material package that shifts uncertainty to the superintendent.
Durability, Moisture, and Building Performance
Steel does not rot, absorb moisture, or provide food for termites. In humid markets, flood-prone regions, and buildings with demanding moisture conditions, those characteristics can reduce long-term concern. Steel also remains dimensionally stable, which helps protect alignment across repeated floors and long wall runs.
Wood requires disciplined moisture management. That does not make wood unsuitable, but it does mean exposure during storage and construction needs to be controlled. Wet framing can lead to movement, mold concerns, and finish issues if the building is enclosed before materials reach acceptable moisture levels.
Fire performance is another important distinction. Steel is noncombustible, but it loses strength at elevated temperatures and still requires properly designed fire-resistance assemblies. Wood chars predictably in a fire and can be designed to meet required ratings, but it is combustible. Neither approach should be evaluated with broad assumptions. The approved assembly, engineering, occupancy type, local code, and insurance requirements need to drive the decision.
Acoustic performance also depends on the complete wall or floor assembly, not the framing material alone. Stud depth, insulation, resilient isolation, sheathing, sealants, penetrations, and installation quality all affect the final result. A well-coordinated steel wall system can support demanding acoustic assemblies, but only when details are resolved before fabrication and installation.
Labor and Schedule: Where Framing Decisions Become Real
The construction industry is not operating with unlimited skilled labor. Framing choices have to account for the crews available, their experience, the project location, and the amount of field work required to complete the scope.
Wood framing is familiar, and that familiarity can speed production with the right crew. But traditional stick framing is highly dependent on field layout, cutting, staging, and continuous material handling. Production can slow quickly when crews encounter inconsistent dimensions, missing details, or trade conflicts.
Steel framing can also be installed stick-built, which does not automatically eliminate field risk. A steel package without complete engineering, accurate shop drawings, coordinated openings, and installation logic can still create jobsite friction.
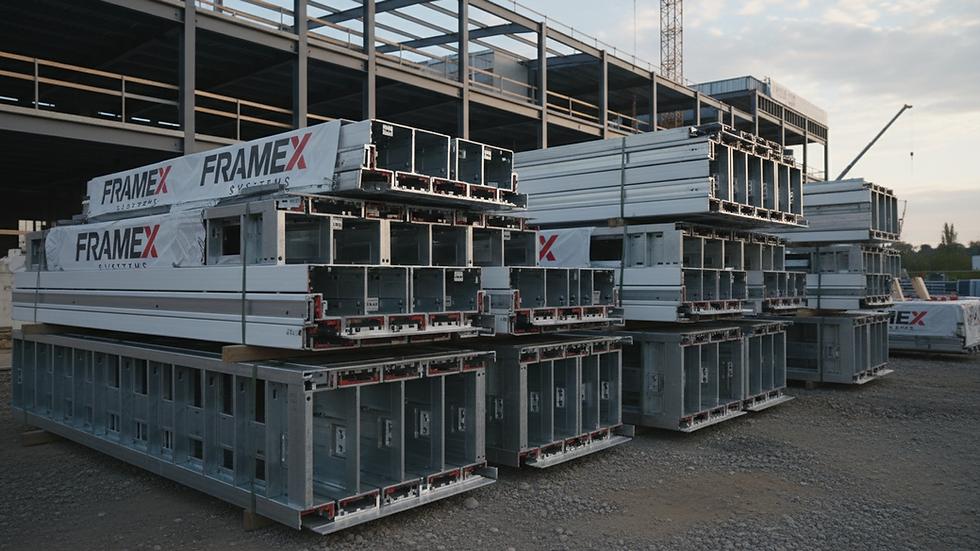
Panelized steel changes that equation. Factory-built wall panels and truss components arrive designed for a defined sequence, with connections and dimensions established in advance. Instead of building every wall from raw materials in changing jobsite conditions, crews install assemblies that have already been reviewed for constructability.
That approach does not eliminate the need for qualified installation. It reduces the number of decisions installers must make under schedule pressure. Less layout, less cutting, fewer surprises, and clearer handoffs between trades create a more controlled path through the structure.
Coordination Is the Deciding Factor in Complex Buildings
The most consequential difference in steel framing vs wood framing often appears at interfaces: the places where framing meets structure, MEP systems, façade conditions, rated assemblies, window openings, and prefabricated components.
A steel framing system can be modeled and coordinated with those interfaces before production. BIM coordination makes it possible to identify header conflicts, service openings, elevation changes, connection issues, and areas where one trade’s work blocks another. Resolving those conditions early is less costly than finding them after a floor is framed and multiple trades are waiting.
This is particularly valuable on projects with repetitive floors. Solving a conflict once in preconstruction can prevent the same mistake from repeating across dozens or hundreds of units. It also gives architects and engineers a clearer path to review changes while they are still inexpensive to make.
Frame X Systems approaches steel as a complete framing system: design assist, constructability review, BIM coordination, stamped engineering, panelized manufacturing, and jobsite delivery aligned around installation. The objective is straightforward: solve framing uncertainty before it hits the jobsite.
When Wood Is Still the Right Call
Steel is not the automatic answer for every building. Wood can remain the right fit when the project is low-rise, structurally straightforward, locally supported by experienced wood crews, and not burdened by complex coordination demands. It can also be attractive where local code, supply chain conditions, or established subcontractor relationships favor wood construction.
The key is to make that decision with a clear view of total project exposure. If the building has a tight completion date, stacked-unit repetition, difficult MEP coordination, noncombustible construction requirements, or limited tolerance for field rework, a conventional wood approach may introduce more risk than the initial material price suggests.
Likewise, steel is most effective when it is engineered and coordinated early. Buying steel late, after design decisions have already drifted into the field, limits its ability to protect schedule and cost.
Choose the System That Reduces Field Decisions
The best framing choice is the one that fits the building, the market, the team, and the project’s tolerance for uncertainty. Evaluate material cost, but do not stop there. Review labor capacity, code requirements, moisture exposure, fire assemblies, engineering needs, logistics, and the cost of unresolved details.
Projects rarely lose control because a stud costs a few dollars more. They lose control when unanswered questions become jobsite work. Select the framing system that turns those questions into coordinated decisions before crews, trades, and schedule are exposed.


Comments