
Student Housing Framing Systems That Perform
- steve107563
- Jun 30
- 5 min read
When a student housing project falls behind, the recovery window is brutally short. Move-in dates do not move. Leasing pressure builds early. Campus-adjacent sites often have tight logistics, noise limits, and limited staging. That is why student housing framing systems cannot be treated like a commodity buy. The framing package has to support schedule certainty, cleaner coordination, and faster installation from the start.
Student housing is a high-pressure product type. Repetition helps, but only if the system is resolved before it reaches the field. These buildings often combine dense unit layouts, long corridors, common spaces, back-of-house functions, and aggressive floor-to-floor production goals. Add MEP density, rated assemblies, and multiple trades working in compressed sequences, and traditional stick-built framing starts exposing the same weak points - field interpretation, missing information, labor variability, and rework.
Why student housing framing systems fail in the field
Most framing problems on student housing jobs do not begin with installation. They begin upstream, when procurement is separated from coordination and the field is left to solve unresolved details. Raw material supply may check a purchasing box, but it does not remove uncertainty. It often transfers the hardest decisions to the jobsite, where labor is expensive and schedule pressure is highest.
That creates familiar consequences. Wall types may look straightforward on the plan set but become more complicated once MEP routing, deflection conditions, head-of-wall requirements, and tolerance issues show up. Truss and load-bearing conditions may require adjustments that were never fully coordinated. Openings shift. Shaft walls get crowded. Trade stacking becomes a daily negotiation instead of a controlled sequence.
For student housing, those issues multiply fast because the building type relies on repeated room layouts and stacked production. If one unresolved area slows one floor, it can disrupt the pace of the whole building. The real cost is not just material inefficiency. It is schedule drag, additional supervision, RFIs, trade conflict, and installation crews spending time deciding instead of installing.
What better student housing framing systems actually deliver
A high-performing framing system does more than provide steel members. It delivers a coordinated execution plan. That means the walls and trusses are designed, engineered, reviewed for constructability, digitally coordinated, manufactured, and shipped in a way that reduces field decisions.
For student housing, that matters because the speed target is usually unforgiving. Owners and developers are working backward from occupancy. General contractors are trying to protect milestone dates while balancing labor risk. Architects and engineers need confidence that the installed framing will align with the intent of the building, not become a stream of late-stage fixes.
The strongest systems share a few traits. They are engineered early enough to influence means and methods. They are coordinated with the rest of the building instead of treated as a downstream trade package. And they arrive installation-ready, with panelized logic that supports floor-by-floor progress.
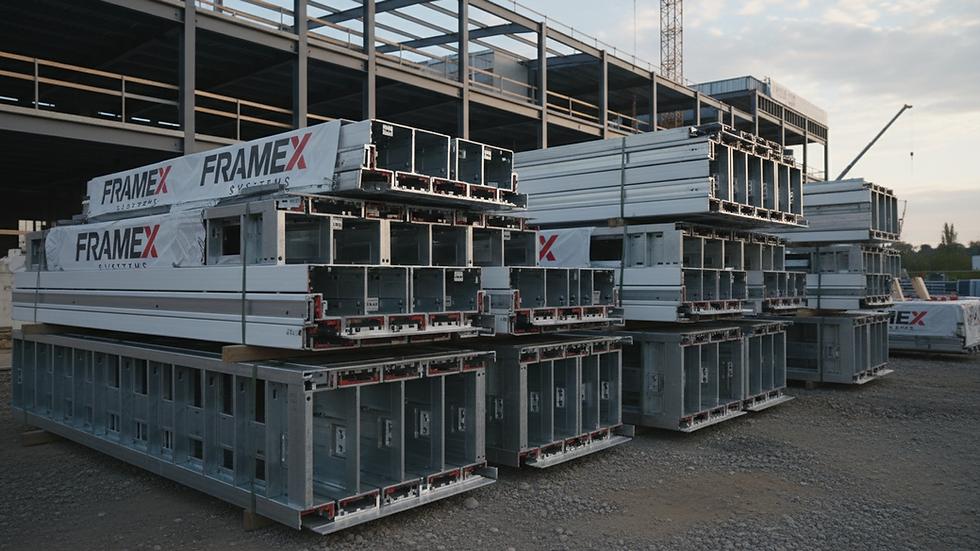
This is where panelized cold-formed steel framing has a real advantage when it is delivered as a complete system. Factory-built wall panels and truss assemblies can tighten tolerances, improve consistency, and reduce field cutting and assembly. But the manufacturing itself is only part of the value. The bigger gain comes from resolving the design and coordination questions before fabrication begins.
Speed matters, but control matters more
There is a tendency in student housing to talk about speed as if faster framing alone solves the problem. It does not. Fast installation without coordinated inputs just compresses the moment when conflicts surface. What teams need is controlled speed.
Controlled speed comes from preconstruction discipline. That includes reviewing the plans for constructability, identifying problem conditions before production, coordinating framing with structure and MEP systems, and issuing an engineered package the field can trust. When those steps are built into the framing scope, schedule performance becomes more predictable.
This is also where labor strategy changes. A panelized framing package reduces the amount of field-built work and helps crews stay focused on installation rather than layout improvisation and component assembly. On a labor-constrained project, that is not a minor benefit. It can be the difference between maintaining floor cadence and losing weeks to labor inefficiency.
The cost conversation is usually too narrow
If student housing framing systems are compared only by material line item, the analysis misses the real exposure. Lowest first cost can produce the highest execution cost when the package creates more RFIs, more field revisions, and more labor hours. Student housing does not usually punish teams for paying slightly more for certainty. It punishes them for missing turnover.
That does not mean every project requires the same level of systemization. Some projects have simple layouts, strong labor markets, and teams comfortable with more field assembly. Others are highly compressed, in labor-starved regions, or dense with coordination risk. It depends on the project delivery environment, the local workforce, and how much schedule float actually exists.
Still, the underlying question stays the same: what are you buying? If the answer is only steel, then much of the risk remains on the site. If the answer is a complete framing system, more of that risk gets addressed before installation begins.
Where engineered panelization fits best in student housing
Student housing is especially well suited for panelized framing because of its repetition. Units repeat. Bathroom and kitchen zones stack. Corridor walls extend through long runs. Structural and nonstructural wall types recur in patterns that support manufacturing efficiency.
That repetition creates scale, but only if the project team captures it early. Late changes and partial coordination can reduce the benefit. The best outcomes happen when the framing partner is involved early enough to review the documents, flag constructability concerns, and align the package with the project schedule.
This does not remove every field challenge. Site conditions still vary. Sequencing still matters. Crane access, delivery timing, and installation planning still need discipline. But with a coordinated panelized approach, the field is working from a resolved package instead of trying to build certainty on the fly.
What project teams should evaluate before buying a system
The right framing partner for student housing should be evaluated on more than fabrication capacity. Capacity matters, but coordination capability matters more. Teams should look closely at whether the provider can support design assist, BIM coordination, structural engineering, manufacturing quality, and jobsite-ready delivery as one connected workflow.
Fragmented handoffs create avoidable risk. If one party prices, another engineers, another models, and another fabricates, gaps appear quickly. Responsibility gets blurred. Questions sit longer than they should. The project loses time in exactly the phase where time is cheapest to protect.
By contrast, a fully integrated process can reduce RFIs before they exist. It can identify trade conflicts before they become change orders. It can convert framing from a site-built variable into a managed system. That is particularly valuable on student housing, where the project team is usually balancing aggressive schedule expectations with thin tolerance for disruption.
Frame X Systems approaches this category as a complete execution package, not a material shipment. That distinction matters because the field does not need more loose inputs. It needs a framing system that has already been thought through.
The real advantage is fewer decisions in the field
The best student housing framing systems create a simpler jobsite. That is the payoff. Less cutting. Less sorting. Less trade interference. Fewer open questions. More predictable installation.
For developers and owners, that means a better shot at protecting occupancy dates. For general contractors, it means more schedule control and fewer downstream surprises. For architects and engineers, it means tighter alignment between design intent and installed work.
Student housing rewards teams that solve problems early. It is not a forgiving asset class for field-driven decision-making, especially when turnover dates are fixed and every lost day compresses commissioning, finishes, and punch. Framing should reduce uncertainty, not add to it.
If a project team wants better outcomes, the framing conversation has to start earlier and go deeper than tonnage and lead times. The question is not whether steel will show up. The question is whether the system arrives ready to keep the project moving when there is no time left to improvise.
The closer move-in gets, the more valuable upstream certainty becomes.


Comments