
Top Causes of Framing Delays on Commercial Jobs
- steve107563
- 45 minutes ago
- 6 min read
A framing delay rarely begins when the framing crew stops working. It usually begins weeks or months earlier, when unresolved design information, incomplete engineering, procurement assumptions, or trade conflicts are allowed to move downstream. The top causes of framing delays are not isolated field problems. They are planning and coordination problems that become expensive once crews, equipment, and follow-on trades are waiting.
For commercial teams managing multifamily, hospitality, student housing, senior living, and other schedule-sensitive projects, the objective is not simply to get steel delivered. The objective is to install a framing system with the decisions already made, the interfaces already checked, and the work sequenced for the field.
1. Incomplete Design Information at Release
Framing is often released based on drawings that are sufficient for pricing but not sufficient for production. Dimensions may be missing, wall types may conflict between plan sheets and details, opening requirements may be unclear, and architectural elevations may not align with structural intent. The project then relies on field interpretation to fill the gaps.
That approach creates a predictable chain reaction. Questions go out as RFIs. Fabrication pauses while answers are pending. Crews install what they can, then return later to revise work around a clarification. The schedule loses momentum in small increments that are difficult to recover.
The answer is not to demand perfect drawings before preconstruction begins. Most projects evolve. The answer is to identify unresolved framing decisions early, document ownership, and establish a release process based on coordinated, buildable information. Design assist and constructability review are most valuable when they occur before steel is cut, not after materials arrive.
2. Structural Engineering That Starts Too Late
Cold-formed steel framing is an engineered system, not a commodity package. Wall loads, truss reactions, deflection criteria, connection requirements, lateral loads, and transfer conditions all affect member sizing and panel configuration. When engineering starts after procurement or fabrication assumptions have already been made, the project is exposed to redesign.
A late engineering change can affect far more than one wall. It can change stud gauges, track sizes, header assemblies, hold-down conditions, or truss bearing locations across an elevation or floor plate. Materials may need to be reordered. Panels may need to be rebuilt. Installation sequencing may need to change while the jobsite waits.
Early stamped structural packages provide a decision point the team can build around. They also make trade coordination more credible because the wall and truss system is no longer based on preliminary assumptions. There is a trade-off: engineering requires time and disciplined input from the project team. But using that time upstream is far less disruptive than absorbing it during active installation.
3. BIM Coordination Gaps and Trade Conflicts
The framing package sits at the center of many building interfaces. It supports exterior assemblies, defines shaft and corridor walls, creates rated separations, frames openings, and provides the geometry around which mechanical, electrical, plumbing, fire protection, and low-voltage systems must work.
When those systems are coordinated independently, conflicts surface in the field. A duct crosses a load-bearing wall. A plumbing riser occupies the only practical location for a structural stud. A beam, soffit, or ceiling elevation changes the required wall height. Penetrations are requested after panels have already been manufactured.
These are not minor coordination issues. Each one can create a stop-work condition, an RFI, a field modification, or a change order. The direct cost matters, but the lost sequence often costs more. Framing crews cannot complete an area. MEP rough-in cannot start. Drywall, inspections, and finishes shift behind them.
A coordinated model does not eliminate every field question. Existing conditions, owner changes, and unforeseen site constraints still occur. It does reduce avoidable conflicts by resolving wall geometry, openings, penetrations, elevations, and system interfaces before the package reaches the jobsite. The goal is simple: no crew should be discovering design intent with a saw, a torch, or a phone call.
4. Procurement Treated as a Material Purchase
Traditional framing procurement can create an illusion of progress. A contractor has a material quote, a lead time, and a delivery date. But a truckload of steel does not equal a ready-to-install framing scope. Someone still has to interpret the drawings, organize the materials, lay out walls, build panels, resolve missing pieces, and manage waste and field adjustments.
This becomes especially risky on compressed projects or labor-constrained markets. Materials may arrive on time while installation falls behind because the jobsite lacks the labor, staging space, or complete information needed to convert raw components into finished framing.
The more reliable alternative is to procure a complete system: coordinated design, engineering, production-ready documents, manufactured wall and truss panels, labeled components, and scheduled delivery. That changes the field task from building the system from scratch to installing a system designed for the project.
It also creates accountability. When design, engineering, manufacturing, and logistics are fragmented across several parties, each handoff introduces room for delay. A single, coordinated workflow gives the project team a clearer path from plan review through installation.
5. Field Labor Constraints and Unstable Crew Production
Labor shortages are real, but labor availability is only part of the problem. Field-built framing depends heavily on crew consistency, supervision, layout accuracy, weather tolerance, material handling, and daily access to the work area. Even a capable crew loses production when it must repeatedly stop to locate materials, interpret details, rebuild assemblies, or wait for answers.
Panelization does not remove the need for qualified installers. It does, however, shift labor from repetitive jobsite assembly to controlled manufacturing. Panels are built to coordinated documents in a production environment, then delivered for installation in planned sequences. The field team spends less time measuring, cutting, sorting, and correcting.
This approach is not equally advantageous on every project. A small, simple structure with abundant local labor may be well served by conventional stick-built methods. The advantage grows as building repetition, schedule pressure, labor exposure, complexity, and coordination demands increase.
6. Delivery Plans That Ignore Installation Sequence
A framing delivery can be technically on time and still delay the project. If panels arrive out of sequence, the jobsite may lack space to stage them. If the truck arrives before the slab, deck, access road, or crane plan is ready, unloading becomes a problem. If one critical wall type or truss assembly is missing, the crew may be unable to close an entire area.
Logistics should be planned around installation, not just shipping. That means aligning production release with the construction schedule, confirming site readiness, packaging materials by area or sequence, and communicating changes before trucks are dispatched.
This is where complete-package accountability matters. The delivery plan must reflect how the installation team will work, including the order of floors, zones, elevations, and critical path areas. A shipment is successful when it supports production that day, not merely when it reaches the gate.
7. Late Changes Without a Controlled Response Plan
Some changes are unavoidable. Owners revise unit layouts. Authorities request modifications. Existing conditions differ from surveys. The problem is not change itself. The problem is allowing changes to move through design, engineering, manufacturing, and field installation without a defined impact review.
Every change should answer four questions: What framing components are affected? Has the structural impact been evaluated? Is fabrication already complete or in process? What does the change do to installation sequence and downstream trades?
Without this discipline, teams often approve a local revision without seeing its wider effect. A moved opening can affect headers, jambs, blocking, exterior cladding support, MEP rough-in, and panel production. A controlled response plan keeps the team from solving one issue while creating three more.
Reducing the Top Causes of Framing Delays Before Mobilization
The strongest schedule protection happens before the first framing crew mobilizes. Start with a constructability review that identifies incomplete details, structural dependencies, difficult interfaces, and sequencing risks. Move into BIM coordination while changes are still digital and inexpensive. Finalize engineering before fabrication release. Then manufacture and deliver panels according to the installation plan.
That process requires earlier decisions from the owner, architect, engineer, general contractor, and key trades. It can feel demanding during preconstruction because it forces questions forward. But that is exactly the point. Projects do not become simpler after crews arrive. They become less forgiving.
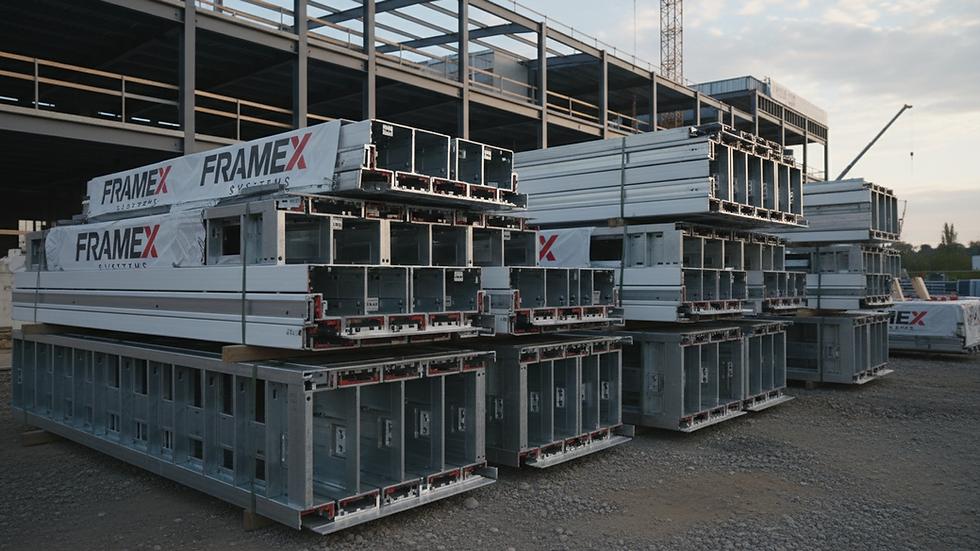
Frame X Systems approaches framing as an execution strategy: design assist, engineered coordination, panelized production, and delivery working as one system. The practical result is fewer field decisions and more control over the work that drives the schedule.
A reliable framing schedule is built when uncertainty is resolved before it becomes field labor. Put the difficult questions where they belong - in preconstruction, where the project team still has time to answer them.


Comments