
What Is an Installation-Ready Framing Package?
- steve107563
- Jul 22
- 5 min read
A framing delivery can arrive as a stack of steel, a set of incomplete drawings, and a long list of decisions pushed onto the field team. Or it can arrive as a coordinated system with engineered panels, installation information, and a production plan that supports the schedule. That is the difference behind the question, what is an installation ready framing package?
For commercial builders, the answer is not simply prefabricated steel. An installation-ready framing package is a complete, project-specific cold-formed steel framing system that has been resolved before it reaches the jobsite. It is designed, engineered, coordinated, manufactured, and shipped for field installation - not for field interpretation.
The objective is straightforward: solve framing conflicts before crews, lifts, weather, and schedule pressure make every correction more expensive.
What Is an Installation-Ready Framing Package?
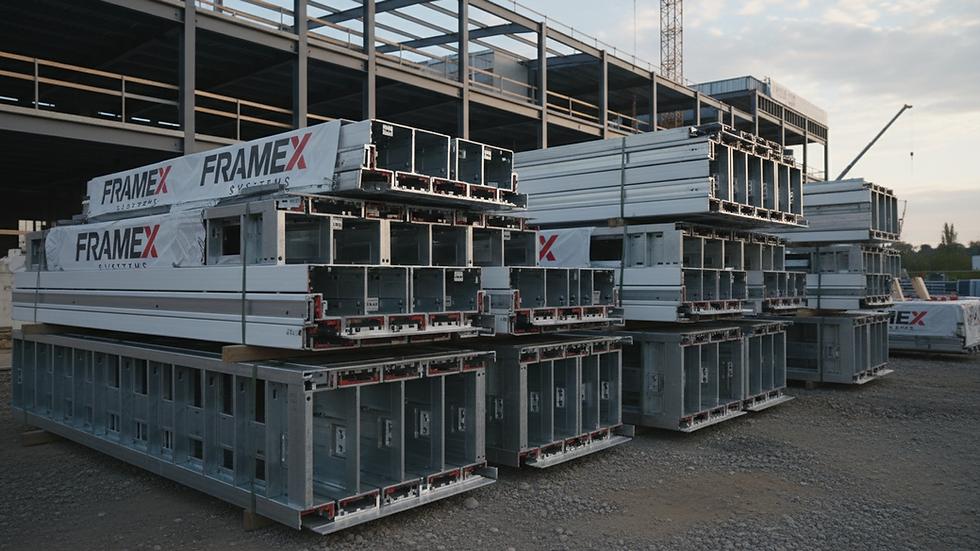
An installation-ready framing package combines the physical framing components with the planning required to install them correctly. Instead of buying raw studs, track, and loose accessories that must be measured, cut, assembled, and adjusted in the field, the project team receives factory-built wall panels and truss systems produced from coordinated project documents.
The package begins in preconstruction. Architectural plans, structural requirements, MEP information, exterior conditions, and project constraints are reviewed for constructability. The framing system is then digitally modeled and coordinated, engineered where required, and translated into manufacturing data. What reaches the jobsite is a sequenced framing solution built around the actual project - not a generic material takeoff.
That distinction matters. Raw materials solve procurement. An installation-ready package supports execution.
For a multifamily, hospitality, student housing, senior living, or other commercial project, the framing scope often intersects with structural loads, window openings, corridor layouts, rated assemblies, plumbing walls, soffits, and MEP routing. If those conditions are left unresolved, the field becomes the coordination center. That produces RFIs, stop-work decisions, revised details, material loss, and labor hours that were never in the plan.
An installation-ready system moves those decisions upstream, where they can be reviewed with less cost and less disruption.
What the Package Actually Includes
The contents vary by project scope, jurisdiction, and design requirements. But a true installation-ready framing package is broader than fabricated components. It typically includes a coordinated process that connects design intent to field installation.
Design Assist and Constructability Review
The process starts by reviewing the plans as a buildable system. This is where project teams identify framing conditions that may create risk later: unsupported intersections, impractical spans, opening conflicts, inconsistent dimensions, missing load paths, or details that do not account for adjacent trades.
The goal is not to redesign the building. It is to clarify how the framing will perform within the building design and expose issues while the team still has room to act. A constructability review can also identify opportunities to standardize repetitive conditions, simplify panel layouts, or improve sequencing.
Digital Coordination and Engineering
Installation readiness requires coordinated information. BIM coordination helps align the framing model with architecture, structure, and relevant MEP conditions before fabrication begins. The result is a clearer picture of where walls, openings, trusses, headers, and supports need to be.
When the project requires engineered cold-formed steel framing, the package also includes stamped structural documents developed for the specific system. Engineering is not an add-on to material supply. It is the basis for verifying that the manufactured panels and trusses meet loading, connection, and code requirements.
This step reduces the likelihood that a crew discovers a conflict only after panels are already standing. It does not eliminate every jobsite question. Existing conditions, owner changes, and late design revisions can still affect the work. But it removes a large category of predictable uncertainty.
Factory-Built Wall and Truss Panels
After coordination and engineering are complete, components are manufactured as panelized wall and truss systems. Layouts, openings, stud locations, tracks, and connections are produced to the approved model and drawings rather than created one cut at a time in the field.
Factory production improves repeatability. It also reduces the jobsite burden associated with measuring, cutting, staging, and managing loose framing materials. For repetitive building types, that control can be especially valuable. Hundreds of similar units do not need hundreds of separate field interpretations.
Panelization is not a substitute for qualified installers. Crews still need to set, align, anchor, brace, connect, and verify the system. The advantage is that they are installing resolved components instead of fabricating the solution as they go.
Delivery Sequenced to the Installation Plan
A package is not installation-ready if it reaches the site in the wrong order or without a plan for access, unloading, staging, and erection. Delivery strategy is part of system planning.
Components should be labeled and shipped in a sequence that supports the project schedule and available site conditions. On constrained urban sites, this can mean coordinating delivery windows closely with crane access and staging capacity. On larger sites, it may mean releasing building areas in a defined order to keep crews productive and avoid material congestion.
National delivery capability matters, but it is not the whole answer. The critical question is whether logistics are aligned with the field plan.
How It Changes the Jobsite
Traditional steel framing procurement often leaves the general contractor managing several disconnected scopes: material purchasing, structural clarification, shop drawings, fabrication, field layout, trade coordination, and installation troubleshooting. The more fragmented those responsibilities are, the more likely issues will surface between handoffs.
An installation-ready package creates a more controlled path from design to installation. It gives the project team a single framing system to review before production, rather than a collection of materials that must be made to work in the field.
The operational benefits are practical:
Fewer framing decisions are deferred to installers under schedule pressure.
RFIs can be identified and addressed before fabrication and delivery.
Field labor is focused on installation rather than repetitive cutting and assembly.
Material quantities and component layouts are tied to the coordinated production model.
Trade conflicts are more visible before they become rework.
Schedule planning has a firmer basis because fabrication and delivery are connected to approved information.
These outcomes are not automatic. They depend on timely project inputs, disciplined coordination, approval turnaround, and a field team prepared to install the system as planned. A late architectural revision after fabrication can still create changes. A poorly managed site can still disrupt delivery. Installation-ready framing reduces controllable risk; it does not make a complex project risk-free.
Installation-Ready Does Not Mean One-Size-Fits-All
Not every project needs the same level of panelization or engineering support. A simple interior renovation may be better served by conventional material supply and local field fabrication. Smaller scopes with limited repetition, easy access, and flexible schedules may not justify a fully coordinated panel system.
The value increases when field uncertainty carries real cost. That includes projects with compressed schedules, multi-story repetitive layouts, limited skilled labor, difficult site logistics, high coordination demands, or strict performance requirements. It also increases when the project team needs reliable visibility into framing before the structure reaches the site.
The right question is not whether panelized framing is always better. The right question is where the project is currently carrying avoidable risk. If the answer is in labor availability, design coordination, schedule exposure, or rework, an installation-ready package deserves serious consideration.
What to Ask Before You Buy
Before selecting a framing partner, owners, architects, and general contractors should look beyond steel gauges and unit pricing. Ask who is responsible for reviewing constructability, coordinating the model, producing engineering, manufacturing the panels, and managing delivery sequence. Ask what information is required before production starts and how changes are handled after approval.
Also ask whether the provider is selling materials or taking responsibility for a complete framing system. Those are different scopes with different outcomes. Low material pricing can become expensive when the field absorbs missing coordination, added labor, waste, and schedule disruption.
Frame X Systems approaches cold-formed steel framing as a project execution strategy. The work is not finished when steel is produced. It is finished when the framing system has been resolved, delivered, and positioned to install with fewer surprises.
The strongest framing decision is often made long before the first panel is set. Give the field a system it can install, not a problem it has to solve.


Comments