
Why Do Framing RFIs Happen in Construction?
- steve107563
- Jul 10
- 6 min read
A framing RFI rarely starts with a bad question from the field. It starts with an unresolved condition that made it through design, estimating, procurement, and mobilization without a buildable answer. That is why do framing RFIs happen so often on commercial projects: framing is where architectural intent, structural requirements, MEP routing, fire and life safety, and installation reality all meet.
By the time a framer identifies the issue, the schedule is already exposed. Crews are waiting. Materials may be on site. Follow-on trades are working around an unfinished area. What appears to be one clarification can become a chain of lost production, revised details, expedited material, and change-order pressure.
The issue is not that RFIs exist. Complex buildings need formal clarification. The problem is treating recurring framing RFIs as unavoidable field conditions instead of evidence that coordination was deferred too long.
Why Do Framing RFIs Happen in Construction?
Framing RFIs happen when the contract documents do not provide a complete, coordinated path to installation. A plan may show the desired room layout, while structural sheets define load paths and MEP drawings show systems that need the same physical space. If those inputs conflict, omit a connection, or leave a transition open to interpretation, the framer becomes the first person forced to resolve it.
That is an expensive place to make a design decision. Field teams can identify a problem quickly, but they should not have to develop the answer while production is underway.
Architectural intent is not always a framing solution
Architectural drawings establish appearance, function, dimensions, and code-driven requirements. They are not always intended to resolve every stud gauge, header condition, deflection detail, backing requirement, panel break, or attachment sequence. On a straightforward condition, that separation may work. On multifamily, hospitality, senior living, student housing, or other repeatable commercial work, small unresolved conditions multiply across floors and unit types.
A soffit may look clear in elevation but interfere with a structural header. A feature wall may require backing that is absent from the framing plan. A rated assembly may change the permitted detailing at a wall intersection. These are not isolated drafting issues. They are installation decisions with cost and schedule consequences.
Structural and architectural documents can drift apart
Projects change. Room layouts shift, openings move, ceiling heights change, and mechanical rooms evolve as systems are selected. When structural documents do not move in step with the latest architectural information, framing teams encounter walls or openings that no longer match the intended load path.
The field response is usually an RFI asking which document governs. That is the correct procedural response, but it arrives after the conflict has reached the jobsite. A better process identifies discrepancies during constructability review, before engineering is finalized and components are fabricated.
MEP coordination is often resolved too late
Mechanical, electrical, plumbing, fire protection, and low-voltage systems all rely on framing zones. Ductwork needs clear height. Risers need predictable penetrations. Electrical panels need backing and access. Plumbing stacks may occupy locations where studs, headers, bracing, or load-bearing walls are required.
When MEP routing is developed independently from framing, the conflict frequently surfaces during installation. The framer asks whether members can be moved, cut, reinforced, or replaced. The answer may require structural review, a revised detail, and a new material release. What should have been a coordinated digital decision becomes a field stoppage.
This does not mean every project requires a fully modeled solution for every minor condition. The right level of coordination depends on project complexity, risk, and repetition. But high-density buildings with stacked units, heavy MEP distribution, rated assemblies, and compressed schedules benefit from resolving more conditions before production begins.
Details leave too much room for interpretation
Generic details serve a purpose, but they can create risk when they are applied to conditions they were not designed to address. A typical head-of-wall detail may not explain a stepped slab edge. A standard jamb detail may not account for a heavy door frame, a corner return, a shear condition, or required firestopping. A wall section may stop short of explaining how exterior framing transitions to an interior assembly.
The result is an RFI that asks for a project-specific answer. If the answer changes steel thickness, clip type, connection hardware, or wall geometry, the effect extends beyond one location. Procurement, fabrication, installation sequencing, and inspection may all be affected.
Existing conditions and incomplete surveys create uncertainty
Renovation and adaptive reuse work carry another layer of framing risk. Existing structure may not match record drawings. Slabs can vary. Steel members may be located differently than shown. Openings may be out of square, and legacy systems may occupy spaces assumed to be clear.
Some uncertainty cannot be designed away. The practical goal is to identify critical verification points early, document them clearly, and establish a decision path before crews are dependent on the answer. Field verification is not a failure. Unplanned field verification after fabrication is the problem.
The Cost of a Framing RFI Is More Than the Response Time
An RFI log can make framing issues look administrative: question submitted, answer received, item closed. That view misses the operational cost.
A framing RFI can stop a crew at a critical interface while other work continues around it. That creates fragmented installation, remobilization, and reduced labor efficiency. If a response requires revised engineering, the project may also face an approval cycle, new drawings, fabrication changes, and delivery adjustments. The longer the condition remains unresolved, the more likely it is to affect drywall, MEP rough-in, inspections, finishes, and turnover dates.
There is also a decision-rights issue. When documents are incomplete, the field is asked to decide who owns the risk. The subcontractor may avoid proceeding without written direction. The general contractor needs an answer to protect the schedule. The design team needs enough information to issue a defensible response. Nobody benefits from that cycle.
The most damaging RFIs are not necessarily the largest ones. Repeated small clarifications across hundreds of units can consume more time than a single major conflict. A missing backing detail, unclear partition transition, or inconsistent opening condition becomes a production problem when it appears floor after floor.
How to Reduce Framing RFIs Before Mobilization
The goal is not to promise zero RFIs. Unknown conditions, owner changes, and late trade decisions will still occur. The goal is to remove predictable framing questions from the field workflow.
Start with a disciplined constructability review. Compare architectural, structural, and MEP information at the conditions where risk concentrates: load-bearing transitions, slab edges, shaft walls, stair and elevator cores, rated assemblies, exterior wall interfaces, large openings, roof and truss connections, and dense service zones. Review repeat conditions with the same urgency as unique ones. Repetition is where minor ambiguity becomes major exposure.
Next, establish a coordinated framing model or detailed digital layout that translates design intent into installable components. This process should identify wall types, member sizes, connections, openings, backing, deflection conditions, panel breaks, and trade interfaces before steel is ordered. The value is not the model by itself. The value is the set of resolved decisions it produces.
Engineering must be connected to that coordination process. If a framing adjustment affects load transfer, lateral requirements, truss reactions, or connection design, it needs a stamped and buildable answer, not a field workaround. Separating coordination from engineering can recreate the same delays the process was meant to avoid.
Finally, align fabrication and delivery with the approved installation plan. Panelized framing can reduce field labor and improve installation speed, but only when panel dimensions, openings, connections, and sequence reflect actual jobsite conditions. Manufacturing an unresolved design faster does not reduce risk. It simply moves the risk into shipping, installation, or rework.
A Better Standard for Framing Procurement
Traditional framing procurement often begins with material quantity and price. That approach can work when the job is simple and field labor has the time to solve details. It becomes less reliable when schedule compression, labor scarcity, complex assemblies, and multiple trade interfaces are all in play.
Project teams should ask a more useful question: what are you buying? Not steel. Not materials. A complete framing system, or a package that still requires the field to resolve the work?
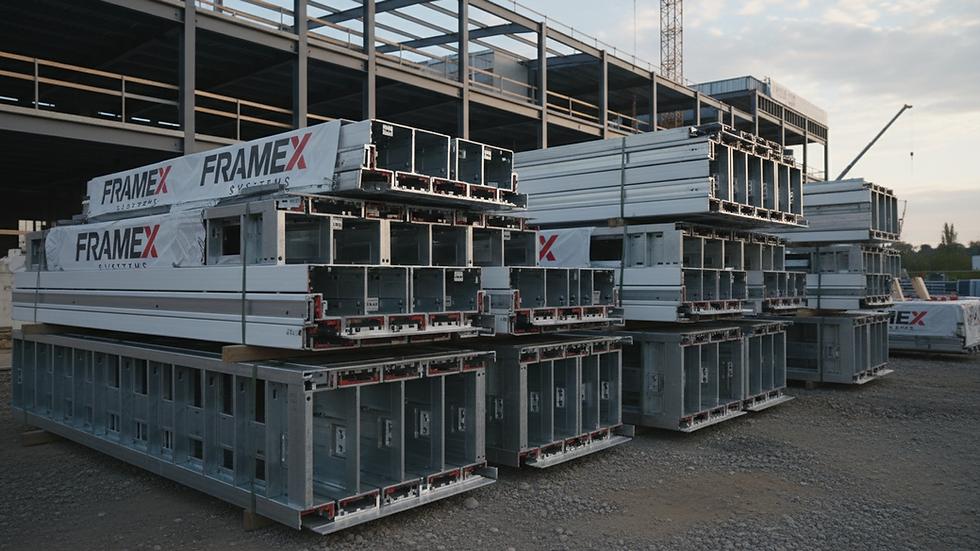
A coordinated system combines design assist, constructability review, BIM coordination, engineered structural packages, panelized manufacturing, and delivery planning. Frame X Systems uses this upstream workflow to resolve framing decisions before components reach the site, reducing the number of questions that have to be answered under schedule pressure.
The practical measure is simple. Before mobilization, can the installation team see what goes where, how it connects, what it supports, and how adjacent trades will work around it? If the answer is unclear, the project still has framing RFIs waiting to happen.
The strongest time to protect the framing schedule is when decisions are still inexpensive. Put the right people, documents, and coordination tools around the work early enough that the field can install with confidence instead of asking permission to proceed.


Comments