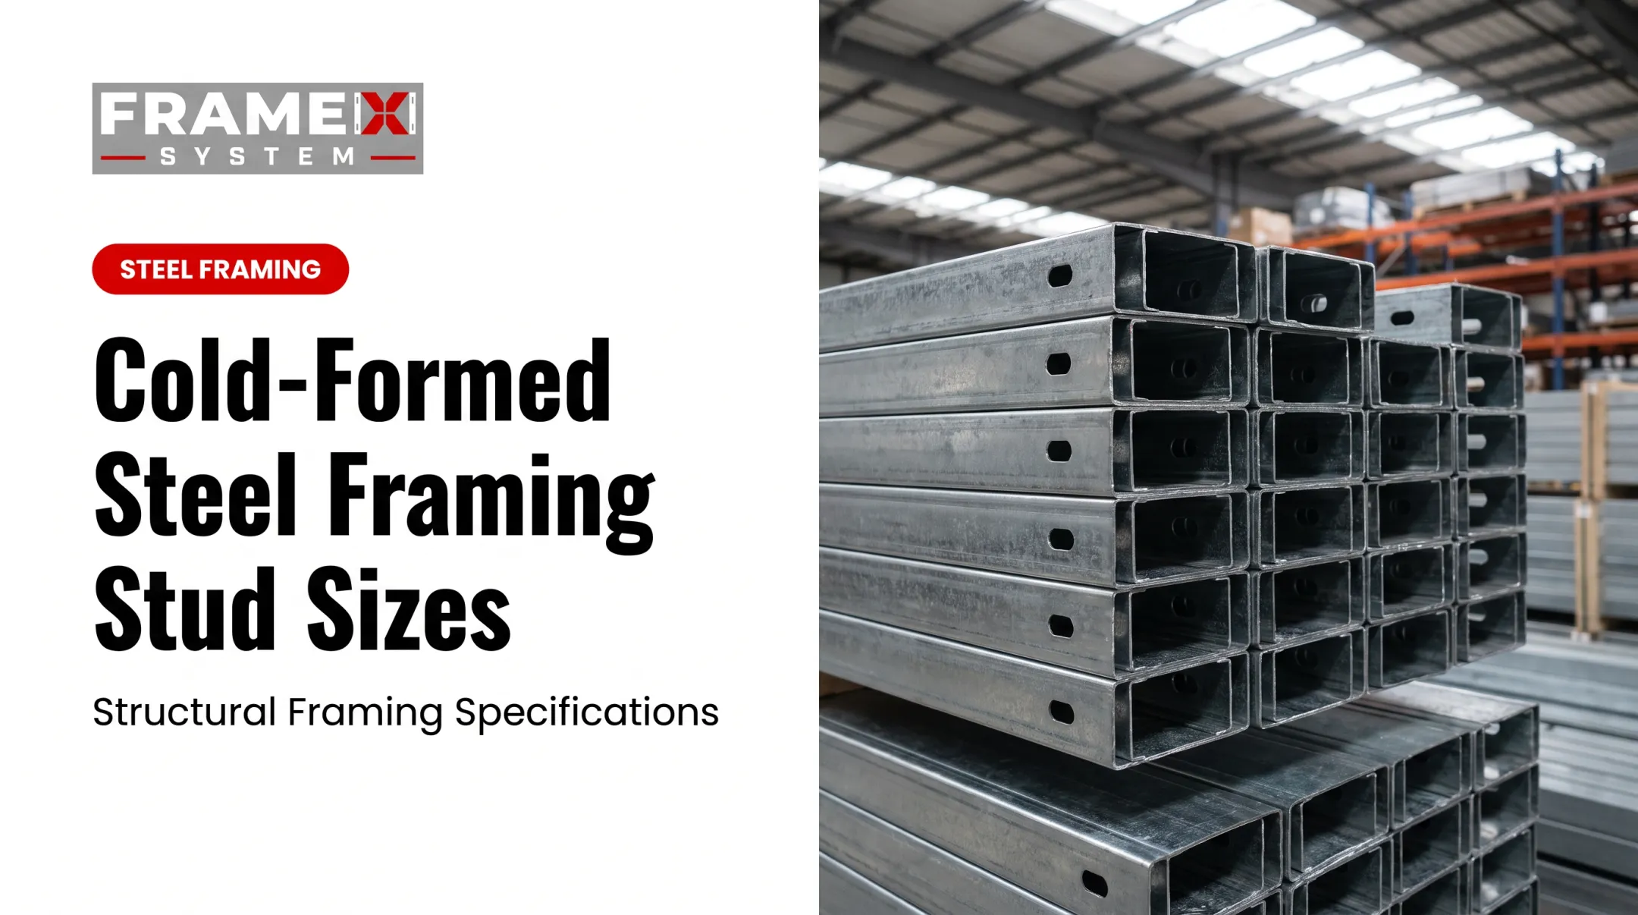
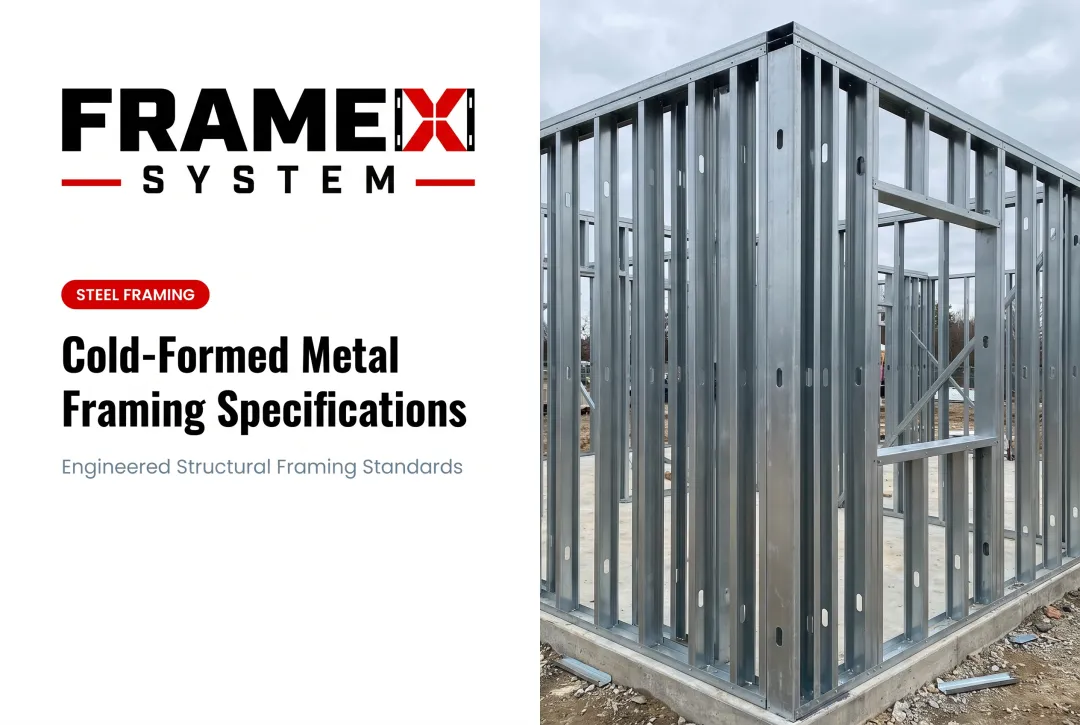
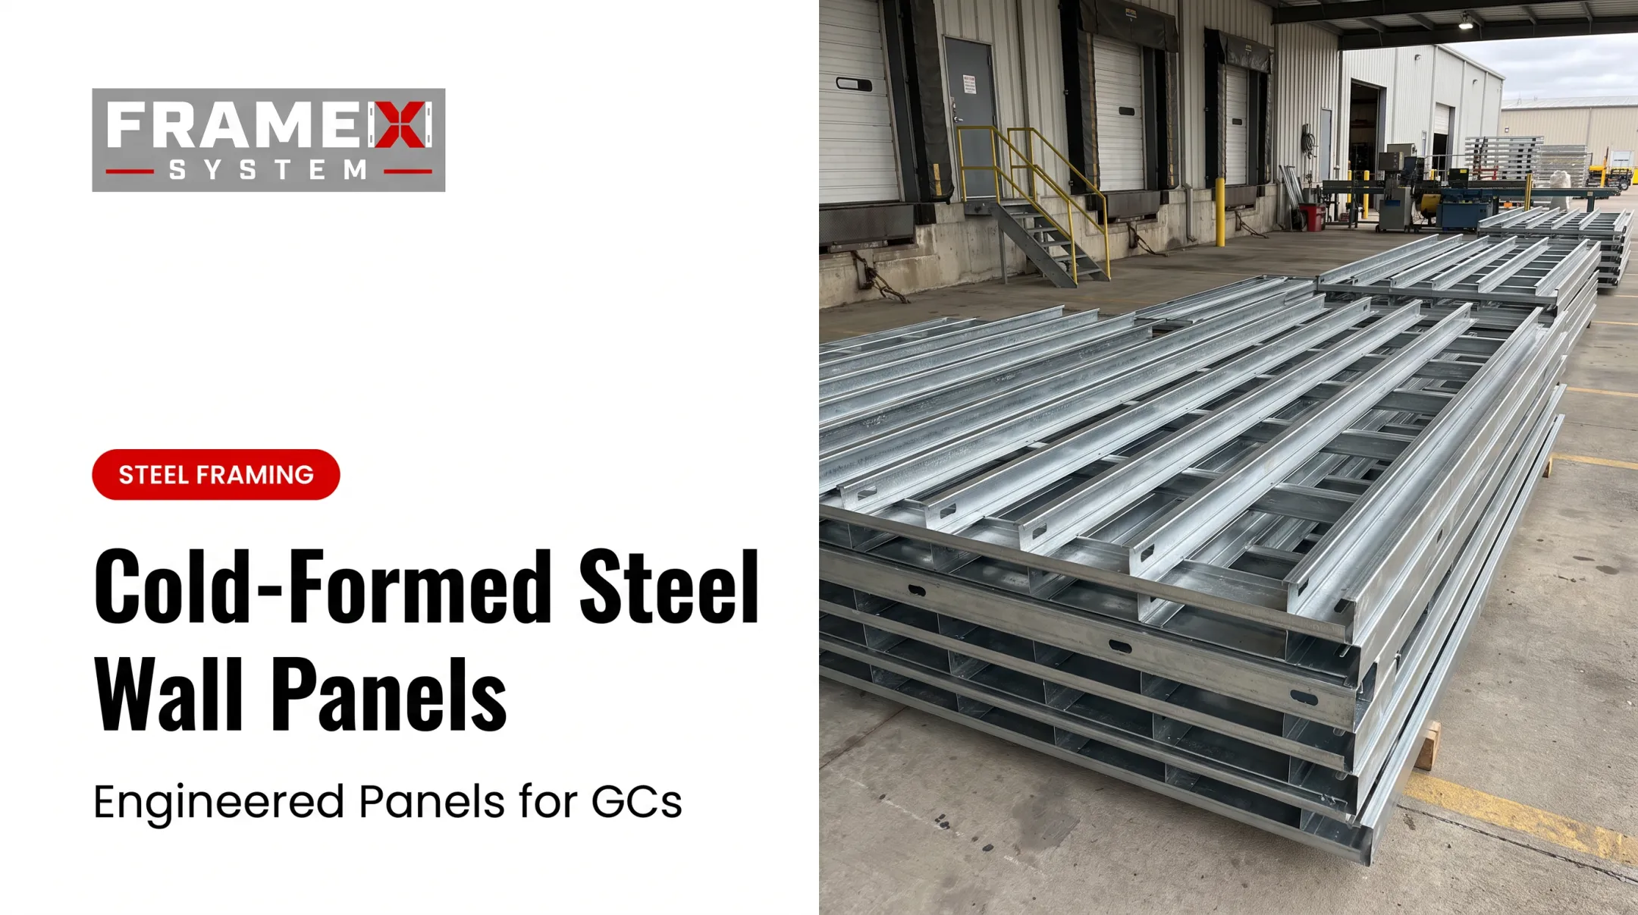
CFMF solves these problems with pre-manufactured steel components that arrive ready to install. No warping. No moisture swelling. No guessing what a stud will look like after a rainy week on site.
This guide covers what CFMF actually is, how it's manufactured, where it performs best, and the misconceptions still holding some teams back. We'll also look at how architect-led, installation-ready systems — like the Frame X System™ — push CFMF further than a standard material order ever could.
Key Takeaways
- CFMF is roll-formed structural steel for walls, floors, and roofs in residential, commercial, and institutional builds
- Light-gauge metal framing is the same system as CFMF: the difference is mostly regional terminology
- Thickness ranges from 18 mil up to 118 mil, depending on structural demands
- BIM-coordinated, architect-led design reduces RFIs and field delays compared to traditional supply models
What Is Cold-Formed Metal Framing?
Cold-formed steel (CFS) framing is structural-quality sheet steel shaped into C-sections, tracks, and other profiles at room temperature, with no heat involved. The governing standard, AISI S200, covers load-carrying CFS applications, while AISI S201 (now largely folded into S240) governs the product data for both structural and nonstructural members.
How It's Manufactured
The process runs in a straightforward sequence:
- Steel coil arrives at a service center, already coated for corrosion resistance
- Roll-forming through dies shapes the flat coil into C-shapes, tracks, and other profiles
- Cutting to length happens based on project-specific engineering
- Quality inspection and labeling prepare components for shipment

FrameX Systems runs this process in-house, using galvanized steel for corrosion prevention, with components roll-formed to exact project specifications rather than generic stock sizes.
CFMF vs. Hot-Rolled Steel
These are not the same product. CFS is typically under 1/8 inch thick and formed cold. Hot-rolled structural steel runs from 1/4 inch to over an inch thick and requires high-temperature processing.
- CFS: Repetitive framing — studs, track, joists, and trusses
- Hot-rolled steel: Heavy structural beams
Different tools for different jobs.
Is CFMF the Same as "Light-Gauge" Framing?
Yes, functionally. People often say "metal studs" or "light-gauge studs" when they mean CFS. The terms describe the same category of thin sheet-steel framing; usage varies more by trade habit than by strict technical distinction.
"Gauge" itself is an outdated way to specify thickness. SFIA's technical guide recommends mil thickness or decimal inches for accurate design and ordering.
Thickness Range
Standard CFMF designations run from 18 mil to 118 mil, per SFIA's 2026 Technical Guide, though not every manufacturer offers every designation. Thinner designations handle nonstructural partitions; heavier mils carry structural loads in walls, floors, and roofs. The right thickness depends entirely on span, spacing, and load requirements for that specific assembly.
Core Benefits of Cold-Formed Metal Framing
Speed and Precision
Pre-manufactured components arrive ready for installation, with minimal on-site cutting or adjusting. In one panelized project, a seven-story, 107-unit Wisconsin apartment complex saw an eight-person crew install 1,106 wall panels and 670 floor panels in 14 weeks, a pace panelized CFS makes realistic.
Durability
Steel doesn't rot, warp, or attract termites. It doesn't expand and contract with humidity swings the way lumber does. That stability matters most in framing that has to stay dimensionally accurate for decades, not just through the punch-list phase.
Cost Efficiency
CFS often carries a higher material price per unit than lumber. But the full picture changes when you factor in total project cost:
- Reduced material waste from precision-cut components
- Fewer field change orders
- Lower long-term maintenance (no rot, no pest damage)
One SFIA comparison of a 49,900-square-foot mixed-use project found CFS hard costs running just 2.61% above wood — a gap that narrowed to 0.92% once construction-phase insurance savings were factored in.

Sustainability
SFIA reports an industry average of 25% recycled steel content, with CFS framing 100% recyclable at end of life. Documented environmental product declarations can also support up to 9 LEED v4 BD+C points, depending on the project's credit path.
Strength-to-Weight Advantage
Steel's strength-to-weight ratio allows wider stud spacing in some designs: 24-inch centers instead of 16-inch, when wind, gravity, and deflection requirements are met. That can mean fewer studs, fewer clips, and fewer sheathing screws per wall. It remains a design option when the engineering supports it, not a default for every project.
Where Cold-Formed Metal Framing Is Used
Structural vs. Non-Structural Applications
CFMF isn't limited to interior partition walls. AISI S240 covers structural floor, wall, roof, and lateral force-resisting systems, so CFS can carry real building loads—not just drywall.
Non-structural framing handles interior partitions where load-bearing capacity isn't required.
Common Project Types
CFMF shows up across a wide range of building types:
- Custom homes — including designs with arched openings and curved trusses
- Mid-rise multifamily — apartment complexes and build-to-rent communities
- Commercial buildings — offices, retail, mixed-use developments
- Institutional facilities — schools, churches, and government buildings
- Rapid deployment housing — fast-track residential builds
FrameX Systems has applied its framing systems across all five categories over 150+ completed projects.
Panelized and modular construction is adopting CFS as well, since consistent dimensions and moisture resistance make offsite assembly more predictable. NAHB reported roughly 4,000 steel-framed single-family homes completed in 2024—a 33% jump from the prior year, though still under 0.5% of the total housing market.

Common Misconceptions About Cold-Formed Metal Framing
Myth: CFMF always costs more than wood. Material price per unit can run higher, yes. But total installed cost tells a different story once you factor in reduced waste, fewer callbacks, and lower change-order rates. The 2.61%-to-0.92% cost gap mentioned earlier shows how quickly that unit-price premium can disappear.
Myth: CFMF struggles with fire, sound, or seismic code compliance. Steel is noncombustible by nature, which simplifies certain code pathways. Sound performance comes from the full assembly: insulation, gypsum layers, and decoupling details that routinely meet residential and commercial STC targets.
For seismic design, AISI S400 requires a designated energy-dissipating mechanism and specific ductility detailing, giving designers a clear engineering path. Fire ratings still depend on the tested assembly, not the bare steel member, so specify accordingly.
Myth: CFMF only makes sense for commercial buildings. Custom home builders increasingly specify CFMF for dimensional stability, especially in humid or termite-prone regions. Multifamily and build-to-rent projects use it for the same reasons—straight walls, predictable openings, and resistance to warp and rot.
Why Architect-Led, Installation-Ready CFMF Systems Matter
Here's the gap most standard steel suppliers leave open: they sell material. That's it. Constructability problems — panel fit, clashes with MEP systems, unclear framing scope — surface in the field, where they're expensive to fix and slow everything down.
An architect-led, BIM-coordinated approach flips that sequence. Teams resolve clashes on a screen during design, not on a jobsite with a saw in hand.
That's the model behind the Frame X System™. The process starts early, during design and preconstruction, when project drawings come in:
- **Design assist and constructability review** — Frame X Systems works with architects, engineers, and contractors to catch problems before they're built
- BIM coordination — the framing model is checked against architectural, structural, and MEP requirements
- Engineered shop drawings and a stamped structural package — prepared by professional engineers and submitted for approval before manufacturing
- Precision manufacturing — wall panels, load-bearing panels, and truss panels are roll-formed to exact specifications
- Labeled, sequenced delivery — panels are bundled by installation zone so crews spend less time sorting and more time building
The stamped package includes panel layout drawings, installation documentation, and (where applicable) fasteners and connectors — all built to reduce RFIs and field delays before steel ever reaches the site.

With 28+ years of experience and 150+ projects designed and delivered, Frame X Systems built this approach because most suppliers stop at the material. Architects, contractors, and developers working nationwide get a coordinated package instead: one designed to solve problems in the office, not the field.
Frequently Asked Questions
What is cold-formed metal framing?
Cold-formed metal framing (CFMF) is structural-quality sheet steel roll-formed at room temperature into studs, tracks, and other shapes. It's used to frame walls, floors, and roofs without the heat-based processing used for hot-rolled steel.
Is cold-formed metal framing the same as light-gauge metal framing?
Yes, largely. They describe the same category of thin sheet-steel framing products. Terminology varies more by trade habit and region than by any real technical distinction.
What are cold-formed metal studs?
These are C-shaped structural members (web, two flanges, and edge stiffeners) used as the vertical framing components in CFS walls, both load-bearing and non-load-bearing.
What are cold-formed steel framed walls?
These are complete wall assemblies built from CFS studs and track. They can serve structural, load-bearing roles or simply divide interior space in non-structural applications.
What is the typical thickness range of cold-formed metal framing?
Standard designations run from 18 mil to about 118 mil. Thinner gauges suit non-structural partitions; heavier mils handle structural loads, with the right choice depending on span and load requirements.