But here's the challenge: designing a curved roof requires specialized structural engineering that differs fundamentally from standard truss systems. According to STRUCTURE magazine, curved members create both axial forces and bending moments, demanding explicit engineering analysis that goes well beyond typical truss calculations. Many architects and contractors struggle with the complexity of curved geometries, from load distribution to connection design to fabrication coordination.
This article covers what you need to know: types of curved trusses, design considerations that matter, material options including cold-formed steel systems, real-world applications, and when curved trusses make sense for your project.
Key Takeaways:
- Curved trusses distribute loads through arch action, enabling longer clear spans than many pitched alternatives
- Bowstring and barrel vault configurations are most common, each suited to different architectural goals
- Cold-formed steel offers precision manufacturing advantages for complex curved geometries through BIM-coordinated fabrication
- Expect specialized engineering requirements including stamped drawings and project-specific connection design
- Applications range from 70-foot church sanctuaries to commercial entries where visual impact justifies added coordination
What Are Curved Roof Trusses?
Curved roof trusses are structural systems using triangulated members arranged to create curved or arched roof profiles. Unlike solid arches or shells, these are true trusses: frameworks where individual members primarily carry axial tension or compression forces through their connections.
How They Distribute Loads Differently
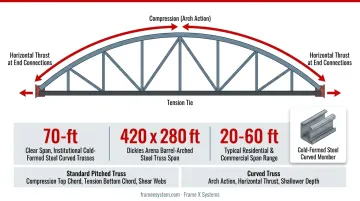
Standard pitched trusses resist gravity loads through compression in top chords, tension in bottom chords, and webs that transfer shear between them. Curved trusses add arch action: the curved top chord develops compression that spreads horizontally outward, creating thrust that a bottom tie or foundation restraint must resist.
In a bowstring truss, for example, the curved top chord acts under compression while the straight bottom chord resists the outward thrust as a tension tie. End connections must transfer this horizontal force, a design requirement absent in many conventional trusses. This mechanism allows curved trusses to span longer distances with relatively shallow depths.
Contrast with Standard Pitched Trusses
- Spans: Curved systems often match long pitched-truss distances at shallower depth; modern cold-formed steel curved trusses have documented 70-ft clear spans in institutional work
- Aesthetics: Curved profiles create visual continuity and sculptural impact pitched geometry rarely matches
- Efficiency: Arch action can distribute uniform loads more efficiently than webs alone, though that edge fades under unbalanced snow or point loads
Creating Curved Profiles: Two Approaches
True curved members use bent or laminated materials:
- Wood: curved laminations mechanically connected and bonded together
- Steel: hot-rolled or cold-formed sections bent to radius under controlled fabrication, per AISC curved-member guidelines
Segmented approximation uses multiple short straight members at varying angles:
- Common in modern plate-connected wood trusses
- SBCA barrel vault systems: short panels at changing pitches that simulate a smooth curve
- Cold-formed steel systems: each segment cut to exact angles through BIM-coordinated fabrication
Typical Span Ranges
Historical wood bowstring trusses commonly span 50-100 ft at heights of about 10-12 ft. At the far end of the spectrum, Dickies Arena in Fort Worth uses 14-ft-deep steel trusses spanning 420 x 280 ft in a barrel-arched configuration.
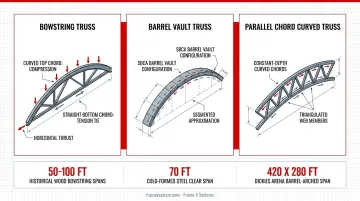
For residential and smaller commercial work, 20-60 ft spans are typical. Every project still needs engineered design based on actual loads, spacing, and geometry.
Common Types of Curved Roof Trusses
Bowstring Trusses
The bowstring configuration pairs an arched top chord with a straight bottom chord, resembling an archer's bow. This classic form has documented use in warehouses, aircraft hangars, and sports facilities where long clear spans and simple rectangular building footprints align.
Typical applications and span capabilities:
- Manufacturing plants and warehouses: 50-100 ft spans
- Aircraft hangars: Pope Air Force Base Hangars 4 and 5 (1934) used metal bowstring trusses on a 333.5 × 124.0 ft building
- Gymnasiums and sports facilities where clear sightlines matter
Historical significance and modern methods: Wood bowstring trusses were common in mid-20th century industrial construction. Today's versions may use cold-formed steel with precision-manufactured top-chord segments, welded or bolted connections, and BIM-coordinated fabrication for exact fit. This eliminates much of the field adjustment required by historical systems.
Barrel Vault Trusses
Barrel vault designs create continuous curved ceiling effects using multiple parallel trusses. Short panel points at varying pitches simulate rounded surfaces, producing a smooth visual curve from what are actually straight segments.
Common uses:
- Commercial building entries and foyers where first impressions count
- Residential cathedral spaces and great rooms
- Retail environments seeking distinctive ceiling character
- Institutional lobbies and gathering spaces
The key advantage: barrel vaults deliver dramatic architectural impact while using fabrication methods compatible with standard truss manufacturing. Each truss follows a slightly different pitch angle, and when sheathed and finished, the segmented geometry disappears into an apparently smooth curve.
Curved Parallel Chord Trusses
In this less common configuration, both top and bottom chords follow curved profiles while webs maintain triangulated truss action between them. Typical uses include:
- Specialized floor systems where headroom below and profile above both matter
- Roof designs where interior and exterior curves must track together
Because both chords curve, each develops its own curvature-related forces, and web members must follow the changing geometry. Stability and connection design need careful analysis. Expect project-specific engineering rather than standardized catalogs.
Other Curved Configurations
Polynesian trusses use curved bottom chords with pitched or flat top chords, essentially an inverted bowstring.
Custom engineered solutions can match nearly any profile an architect specifies, including parabolic, elliptical, and multi-radius curves. Modern BIM-coordinated manufacturing enables exact fabrication of geometries that were impractical to build in the field a generation ago.
Geometry is rarely the blocker. Economics and engineering time set the real limits. If the project justifies that design effort, the truss can be built.
Design Considerations for Curved Roof Trusses
Span-to-Depth Ratios
Standard steel trusses often use preliminary span-to-depth ratios of 10:1 to 15:1 for initial sizing. Curved trusses don't follow the same rule. The curve radius, rise-to-span ratio, and chord profile all influence required depth more than a simple multiplier.
What affects required truss depth:
- Tighter curve radius generally requires deeper sections or larger chord members
- Greater rise (the height difference between crown and support) improves structural efficiency, potentially reducing required depth
- Load magnitude and spacing between trusses drive member sizing independently of geometry
Expect your engineer to set depth from analysis, not rules of thumb. Shallow curved trusses can work for light loads and moderate spans; heavy snow or long clear spans need heavier sections either way.
Structural Analysis Requirements
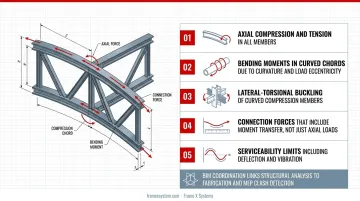
This is where curved trusses diverge sharply from standard designs. Curved members create both axial forces and bending moments, meaning simplified pin-joint models aren't sufficient. Your truss must be analyzed for:
- Axial compression and tension in all members
- Bending moments in curved chords due to curvature and load eccentricity
- Lateral-torsional buckling of curved compression members
- Connection forces that include moment transfer, not just axial loads
- Serviceability limits including deflection and vibration
You'll need:
- Advanced structural analysis software capable of modeling curved geometry
- Engineer-stamped drawings specific to your project
- Fabrication drawings coordinated with structural intent
BIM coordination helps align the structural model with architectural intent and fabrication. That link from analysis to the shop floor keeps complex curved profiles within tolerance. A coordinated 3D model also supports clash detection with MEP before material hits the jobsite, which matters when the curve already limits ceiling space.
Load Distribution and Lateral Stability
Curved members transfer loads differently than straight members. In a bowstring, uniform gravity load creates relatively uniform compression in the top chord, which is mechanically efficient. But non-uniform loads (unbalanced snow, concentrated equipment, wind uplift) create bending in the curved chord that must be explicitly checked.
Lateral stability requirements:
- Top chord typically gains lateral restraint from roof sheathing and purlins
- Bottom chord may need supplemental bracing, particularly in open-web designs with no ceiling diaphragm
- For wood trusses spanning 60 ft or more, the 2021 IBC requires project-specific permanent and temporary bracing plus special inspection
- Long-span steel trusses often incorporate transverse and longitudinal wind girders
Don't assume standard truss bracing details apply. Your structural drawings should explicitly show how curved members are restrained against buckling and how the complete roof system resists lateral forces.
Connection Design
Joints in curved trusses are more complex than typical truss connections. Chord-to-web connections must transfer forces that may include axial load, shear, and moment. End connections must resolve the horizontal thrust from arch action, often with heavy bearing plates, anchor bolts, or tie rods.
Welded vs. bolted connections:
- Welded joints suit steel curved trusses when moment continuity matters; shop-welded subassemblies cut field labor but need transport and erection planning
- Bolted joints work well at field splices; gusset plates handle mixed forces and are easier to inspect or adjust
Steel fabrication practices favor welded shop assemblies with bolted field splices for speed and economy. Cold-formed steel systems may use structural screws, bolts, or welded connections depending on force magnitude and fabrication capabilities. Each project requires connection design verified by calculation, not assumption.
Material Options and Selection
Timber Curved Trusses
Traditional timber construction uses glulam or laminated veneer lumber (LVL) for curved chords. Glulam consists of bonded, parallel-grain laminations that can be manufactured to custom curved profiles during fabrication.
Advantages:
- Aesthetic warmth in exposed applications
- Proven historical performance in many landmark structures
- Readily available fabrication in North America
Limitations:
- Span generally limited compared to steel for equivalent depth
- Moisture, decay, and insect damage require treatment and maintenance
- Fire rating demands additional protection in many building types
- Field connections at curved geometries can be complex
Timber curved trusses remain viable for residential, religious, and specialty projects where appearance justifies the engineering and maintenance considerations.
Steel Curved Trusses
Steel, both hot-rolled and cold-formed, dominates modern curved truss construction.
Advantages:
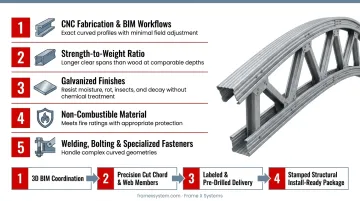
- CNC fabrication and BIM workflows produce exact curved profiles with minimal field adjustment
- Strength-to-weight ratio supports longer clear spans than wood at comparable depths
- Galvanized finishes resist moisture, rot, insects, and decay without chemical treatment
- Non-combustible material meets fire ratings with appropriate protection
- Welding, bolting, and specialized fasteners handle complex geometries
Modern cold-formed steel framing systems put these advantages to work on the jobsite. Manufacturers coordinate 3D BIM models with architects and engineers, then precision-cut chord and web members to exact lengths and angles.
Components arrive labeled by position, with pre-drilled holes, installation documentation, and stamped structural packages. On a 70-foot church sanctuary or a curved commercial entry, that design-to-fabrication workflow cuts RFIs, field labor, and the change orders that come with hand-fit curved geometries.
Hybrid and Alternative Materials
Engineered wood products like LVL can serve as truss chords when combined with steel webs or connectors. Tubular steel sections offer clean aesthetics and efficient compression performance in exposed curved applications.
Some specialty designs mix materials (for example, a steel tension tie with timber curved compression members) to balance cost, performance, or appearance.
Each hybrid approach requires careful interface design. Differential thermal expansion, connection detailing, and long-term performance at dissimilar-material joints all need engineering attention.
Applications and When to Use Curved Trusses
Architectural Applications
Curved trusses create forms standard pitched systems cannot, which is why teams accept the extra engineering:
- Commercial buildings: Barrel vault or arched trusses in lobbies, retail entries, and mixed-use projects create a strong first impression
- Churches and religious facilities: Vaulted forms add symbolic and acoustic value; cold-formed steel has delivered 70-ft clear spans for large sanctuaries
- Sports facilities: Dickies Arena’s 420 × 280 ft barrel roof uses 14-ft-deep steel trusses at 15-ft spacing for an iconic profile
- Custom residential: Great rooms, entries, and feature ceilings where visual impact outweighs first cost
Functional Requirements
Beyond aesthetics, curved trusses solve specific structural problems:
- Long clear spans: Warehouses, hangars, and assembly spaces get unobstructed floor area without intermediate columns
- Interior volume: Concert halls, worship spaces, and atriums need height and shape pitched trusses cannot deliver
- Visual continuity: Exterior form and interior ceiling stay aligned without dropped ceilings or awkward framing transitions
- Services and rigging: Open-web trusses at close spacing add attachment points—Dickies Arena built in more than 800 rigging locations for scoreboard, lighting, and sound
Economic Considerations

Curved trusses cost more to engineer and fabricate than standard pitched trusses. When does that premium make sense?
Cost-effective scenarios:
- Long clear spans that eliminate intermediate columns and foundations
- Exposed structure where the truss doubles as architectural finish, eliminating ceiling costs
- Projects where aesthetic impact drives building value (signature commercial buildings, high-end residential)
- Situations where reduced support requirements offset fabrication costs
Less cost-effective scenarios:
- Short spans where standard trusses easily meet requirements
- Projects with tight budgets and conventional architectural programs
- Buildings where curved roofs create difficult interface details with walls, glazing, or adjacent structures
ROI depends on total value, not material unit price. A precision-manufactured cold-formed steel curved truss package with BIM coordination may cost more per linear foot than a standard truss, yet it can cut field labor, skip expensive formwork, and protect the schedule.
Bid complete installed systems, not material alone, to see true cost.
Frequently Asked Questions
How are curved roofs constructed using curved roof trusses?
Curved roofs use truly curved members (bent steel or laminated wood) or straight segments set at varying angles to approximate the curve. Both are engineered as full truss systems and arrive prefabricated or are assembled on-site from coordinated shop drawings.
What is the ideal truss design shape for a curved roof?
Bowstring and barrel vault shapes are most common. The right choice depends on span, loads, aesthetics, and whether the interior ceiling follows the exterior curve—each project needs engineering matched to that geometry.
What are the common types of trusses used in curved roof construction?
Primary types include bowstring, barrel vault, curved parallel chord, and Polynesian trusses. Bowstring fits industrial and sports spans; barrel vault suits commercial and residential spaces; parallel chord and custom layouts handle specialized architecture.
What is the best roofing material for a curved roof?
Choice depends on curve radius and project type. Standing seam metal suits gentle curves; tighter radii often need specialty rolled panels, shingles, or membranes made for curved substrates.
What are the structural advantages of curved roof trusses over traditional pitched trusses?
Curved trusses deliver longer clear spans through arch action, open up large interior volumes, and spread uniform loads through curved compression members. They also support architectural forms pitched trusses cannot achieve.
How does BIM coordination improve curved roof truss design and installation?
BIM supports precise 3D modeling of complex curves, clash detection with MEP and structure before fabrication, and exact-fit parts built from the coordinated model. That cuts field adjustments, RFIs, and install time versus field-fit curves.