
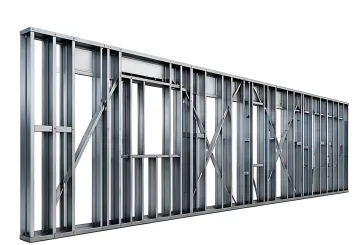
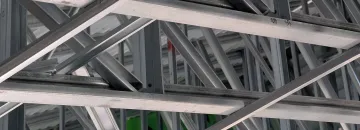
Cold-Formed Steel Truss Panels
- Pre-manufactured truss panels
- Stamped structural package included
- Sequenced jobsite delivery


Stamped Structural Packages
BIM Coordination Certified
USA Manufactured Certification
A comprehensive directory of Houston's leading framing contractors specializing in cold-formed steel framing systems. These professionals deliver architect-led, BIM-coordinated framing solutions with stamped structural packages, shop drawings, and sequenced delivery for residential, commercial, and institutional projects across the Houston metro area.


Showing 1 to 6 of 8 results
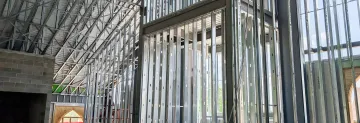
Houston framing contractors using cold-formed steel systems handle custom residential homes, commercial buildings, multifamily housing, student housing, hospitality projects, institutional facilities like schools and churches, and rapid deployment housing. The system supports complex architectural features including arched openings, curved trusses, vaulted ceilings, and large-span structures across all building types.
Talk to our experts for custom solutions and tailored guidance.
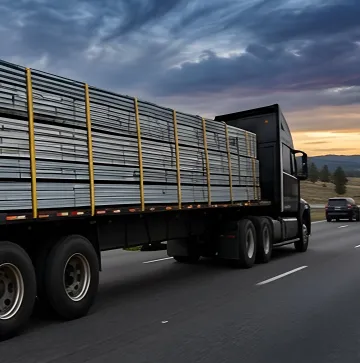
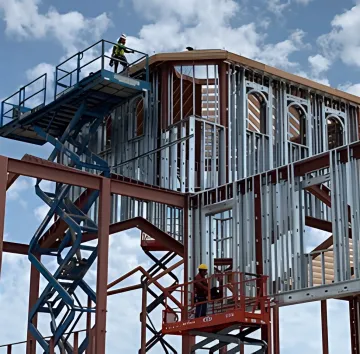
Custom homes, luxury residential projects, and multifamily housing with installation-ready wall panels, trusses, and structural assemblies delivered sequenced to Houston jobsites.
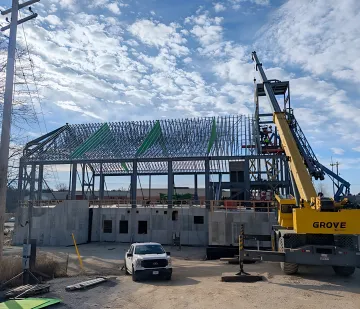
Office buildings, retail centers, mixed-use developments, and hospitality projects utilizing BIM-coordinated steel framing for accelerated construction timelines.
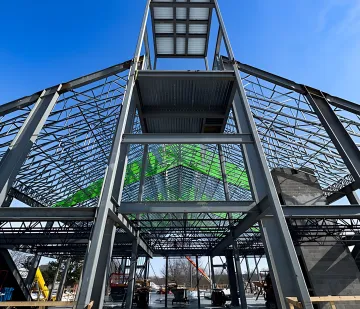
Schools, universities, government buildings, churches, and community centers requiring large-span structural systems and fire-resistant construction.

Apartment complexes, university dormitories, and build-to-rent communities with sequenced delivery and rapid installation schedules.
Talk to our experts for custom solutions and tailored guidance.
28+ years of construction experience with 150+ projects designed. We resolve constructability challenges before construction begins through BIM coordination and preconstruction collaboration.
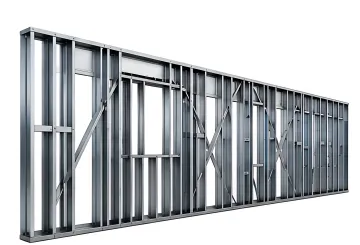
Installation-ready cold-formed steel panels manufactured in the USA, bundled by zone, and delivered sequenced to Houston jobsites—reducing labor costs and accelerating project timelines.
Every project includes stamped structural packages, shop drawings, panel layout drawings, and installation guides—minimizing RFIs, change orders, and field coordination issues.
Upload your project plans for a free budget pricing review and constructability analysis. Our team will provide transparent pricing, lead times, and a coordinated delivery schedule tailored to your construction workflow.
To help us assist you faster, please include the reason for your message so the relevant team can reach out as soon as possible.
To help us assist you faster, please include the reason for your message so the relevant team can reach out as soon as possible.