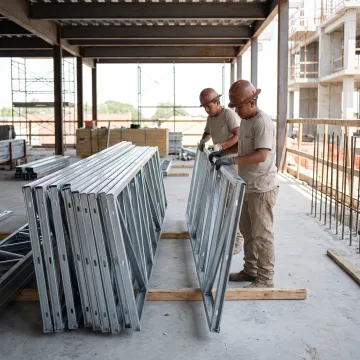
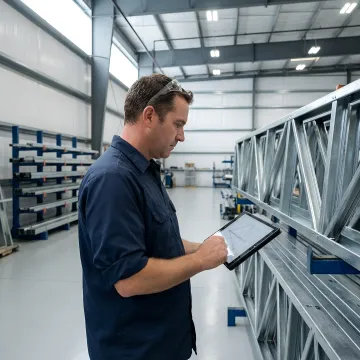
A truss panel is a prefabricated structural framing assembly that uses top and bottom chords connected by web members to transfer roof or floor loads efficiently to supporting walls or beams. In cold-formed steel construction, truss panels are engineered and factory-built to approved drawings. They arrive as coordinated components that can reduce on-site measuring, cutting, and assembly work.
What are the pieces of a truss called?
The primary pieces of a truss are the top chord, bottom chord, and web members. The top chord typically follows the roof slope and carries roof loads, while the bottom chord forms the lower tie. Web members are the internal diagonal or vertical pieces that distribute forces between chords. Connections, bearing points, bracing, and fasteners are also essential to overall truss performance.
What are cold-formed steel truss panels used for?
Cold-formed steel truss panels can be used in roof, floor, wall, and panelized framing systems for custom homes, multifamily communities, commercial buildings, institutional facilities, and other projects. Their engineered components provide dimensional consistency and resistance to rot, warp, decay, and fire. The appropriate configuration depends on the project’s loads, spans, architectural design, and applicable building-code requirements.
How do prefabricated truss panels save time?
Prefabricated truss panels shift much of the layout, cutting, and assembly work from the jobsite into a controlled manufacturing process. Components are built from coordinated engineering and BIM information, then delivered in installation sequence. This can reduce material handling, field fabrication, crew downtime, and adjustments caused by drawing conflicts, helping the framing phase proceed more predictably.
Can Frame X Systems coordinate truss panels with other building systems?
Yes. Frame X Systems uses BIM framing coordination to align cold-formed steel framing with architectural, structural, and MEP information before manufacturing. Reviewing these systems together helps identify potential conflicts involving openings, utilities, connections, and dimensions early. The result is a more coordinated framing package that can reduce RFIs, field modifications, and disruption during installation.
Do truss panels include engineering and shop drawings?
Frame X Systems provides cold-formed steel framing design and engineering as part of its coordinated framing approach. Project documentation can include engineered framing layouts, shop drawings, and code-compliant structural details suited to the planned scope. Stamped structural packages are included with shipping and delivery. Final requirements are determined through review of the project plans, loads, and applicable jurisdictional standards.
How is truss panel pricing determined?
Truss panel pricing is developed from submitted project plans and details rather than a fixed public rate. The review considers framing scope, engineering requirements, panel complexity, quantities, coordination needs, manufacturing, delivery logistics, and the anticipated project schedule. Frame X Systems provides budget pricing and a tailored proposal after plan review, allowing teams to evaluate feasibility and framing costs before construction begins.
Where can Frame X Systems deliver truss panels?
Frame X Systems has national delivery capability across the United States, including established service coverage in Dallas–Fort Worth, Denver, and Phoenix. Delivery is coordinated as part of the overall framing package and can be sequenced around the installation workflow. Project teams should submit plans and site details so framing scope, delivery requirements, and anticipated lead times can be reviewed together.