Design and Engineering
Engineering and structural design for cold-formed steel trusses, roof systems, walls, floors, shop drawings, and code-compliant construction documentation tailored to the project scope.

Frame X Systems delivers architect-led, installation-ready cold-formed steel truss solutions for projects that demand precision, speed, and dependable structural performance. From early design review through engineering, manufacturing, and sequenced delivery, our coordinated framing packages help reduce field labor, avoid clashes, and keep construction moving. Build with a system designed to resolve challenges before materials reach the jobsite.
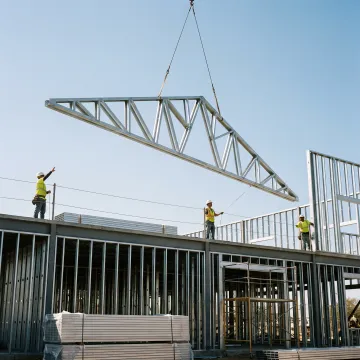
Coordinated design, engineering, manufacturing, and delivery services for installation-ready steel truss framing packages.
Engineering and structural design for cold-formed steel trusses, roof systems, walls, floors, shop drawings, and code-compliant construction documentation tailored to the project scope.
Early collaboration with architects and project teams to optimize truss layouts, structural feasibility, constructability, cost efficiency, and prefabricated framing integration before construction begins.
Detailed 3D BIM coordination aligns cold-formed steel trusses with architectural, structural, and MEP systems, helping identify clashes before they create field conflicts or RFIs.
Technical plan reviews identify framing conflicts, installation concerns, and opportunities to improve efficiency, supporting clearer scopes, fewer change orders, and smoother project execution.
Factory-built cold-formed steel trusses and framing components are manufactured from engineered models for dimensional accuracy, consistent quality, reduced waste, and less on-site fabrication.
Prefabricated steel truss components are delivered in an installation-conscious sequence to reduce jobsite congestion, simplify material handling, and support a more organized construction workflow.
Frame X Systems turns cold-formed steel truss concepts into coordinated, installation-ready framing packages. Our architect-led team reviews constructability early, integrates BIM coordination, develops engineered documentation, and precision-manufactures components for exact fit. This connected approach helps project teams reduce field fabrication, material waste, RFIs, and schedule disruptions while gaining the strength, fire resistance, and dimensional consistency of cold-formed steel.
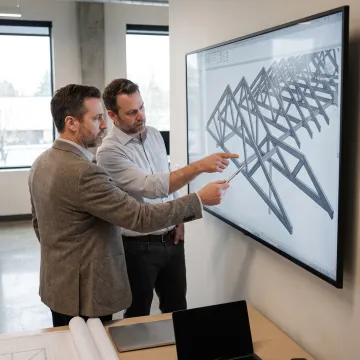
See how coordinated framing systems help teams build faster with fewer field complications.
A coordinated framing partner built to solve issues before they reach the field.
Architect-led guidance resolves constructability concerns early, before they become costly jobsite challenges.
BIM coordination on every project helps reduce clashes, RFIs, field adjustments, and change orders.
Engineered, precision-manufactured components arrive prepared for efficient installation and predictable project execution.
Nationwide delivery capability supports project teams across the United States with sequenced framing shipments.
Architect-led expertise for smarter steel framing.

Principal Owner / Architect
Stephen Baker is the Principal Owner and Architect of Frame X Systems, bringing over 28 years of construction and architectural experience to the company he founded. As principal of both Frame X Systems and Baker Architects / Baker Studios, Stephen pioneered the architect-led approach to cold-formed steel framing, built on the belief that constructability challenges should be resolved before construction begins rather than during it. He leads the company's design philosophy, integrating BIM coordination and precision manufacturing to deliver installation-ready framing systems nationwide. Stephen is also a prolific educator, producing video content on construction cost savings, insulation techniques, risk management, and framing package specifications for architects, contractors, and developers. His vision continues to drive FrameX's mission of faster, cleaner, and more efficient construction outcomes for clients across the country.
Cold-formed steel trusses are structural assemblies made from thin-gauge steel members shaped at room temperature. They are engineered to support roof or floor loads while providing consistent dimensions and long-term durability. Unlike wood, steel will not rot, warp, decay, or provide fuel for fire. Prefabricated trusses can also reduce on-site cutting and fabrication work.
Speak with our team about plans, coordination, pricing, and delivery.
Coordinated cold-formed steel framing packages delivered to project teams throughout the United States.
Nationwide
Delivery Coverage
3 Key Regions
Core Markets
Plan-to-Delivery
Project Support
Ask our team about coordinated nationwide delivery options.

Construction and architectural expertise since founding.
Broad experience across diverse building types.
Domestic production for coordinated framing systems.
Submit your plans to start a constructability review, discuss budget pricing, and explore an installation-ready cold-formed steel truss package.
To help us assist you faster, please include the reason for your message so the relevant team can reach out as soon as possible.
To help us assist you faster, please include the reason for your message so the relevant team can reach out as soon as possible.