Framing Engineering
Code-compliant cold-formed steel framing design and engineering for load-bearing walls, floors, roofs, and coordinated shop drawings tailored to the project’s structural requirements.

Frame X Systems delivers architect-led prefabricated wall panels that arrive engineered, coordinated, and ready for installation. Our cold-formed steel systems help architects, contractors, and developers reduce field labor, avoid framing conflicts, and keep schedules moving. From early plan review through sequenced national delivery, we turn complex framing scopes into precise, buildable packages for residential, commercial, institutional, and multifamily projects.
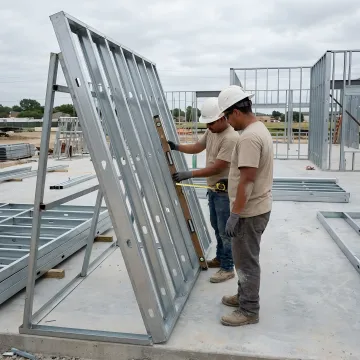
Coordinated design, engineering, manufacturing, and delivery services for installation-ready cold-formed steel wall panel packages.
Code-compliant cold-formed steel framing design and engineering for load-bearing walls, floors, roofs, and coordinated shop drawings tailored to the project’s structural requirements.
Early collaboration with architects and project teams to improve constructability, framing efficiency, engineering feasibility, and cost alignment before documents reach the field.
Technical plan reviews identify design conflicts, improve framing efficiency, and resolve coordination concerns early to help reduce RFIs, rework, and change orders.
Three-dimensional BIM coordination aligns cold-formed steel framing with architectural, structural, and MEP systems to uncover clashes before fabrication and installation.
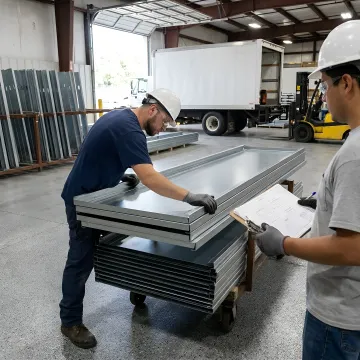
Factory-built cold-formed steel wall panels and framing components are manufactured from engineered models for accurate fit, consistent quality, and reduced on-site fabrication.
Installation-sequenced shipments deliver framing components in the order crews need them, helping reduce site congestion, material handling, and avoidable construction delays.
Frame X Systems reviews architectural and structural plans with the project team, defining framing scope, constructability considerations, budget needs, and schedule priorities before detailed work begins.
See how coordinated framing packages support faster, cleaner, more predictable construction projects.
A coordinated framing partner focused on resolving challenges before they reach the jobsite.
Architect-led design assist resolves constructability issues before manufacturing begins, not after crews arrive.
More than 28 years of construction experience informs practical, buildable framing decisions.
Every project uses coordinated BIM models to reduce clashes, RFIs, field labor, and changes.
Sequenced nationwide delivery supports organized installation workflows for projects across the United States.
Architect-led expertise for smarter steel framing.

Principal Owner / Architect
Stephen Baker is the Principal Owner and Architect of Frame X Systems, bringing over 28 years of construction and architectural experience to the company he founded. As principal of both Frame X Systems and Baker Architects / Baker Studios, Stephen pioneered the architect-led approach to cold-formed steel framing, built on the belief that constructability challenges should be resolved before construction begins rather than during it. He leads the company's design philosophy, integrating BIM coordination and precision manufacturing to deliver installation-ready framing systems nationwide. Stephen is also a prolific educator, producing video content on construction cost savings, insulation techniques, risk management, and framing package specifications for architects, contractors, and developers. His vision continues to drive FrameX's mission of faster, cleaner, and more efficient construction outcomes for clients across the country.
Prefabricated wall panel costs are project-specific because panel size, wall height, steel gauge, load requirements, openings, insulation strategy, engineering, and shipping all affect the final scope. Frame X Systems provides budget pricing after reviewing submitted plans and project details. A complete proposal can outline the framing package, estimated lead times, delivery schedule, and pricing assumptions so teams can evaluate the full construction value.
Share your plans and discuss a coordinated framing solution.
Installation-ready wall panel packages delivered in sequence for projects across the United States.
Nationwide
Delivery Reach
DFW, Denver & Phoenix
Regional Markets
Sequenced Shipping
Delivery Method
Submit your plans to discuss scope, timing, and delivery.

Construction and architectural expertise guiding each framing package.
Extensive experience across diverse building applications.
Domestic production for coordinated framing solutions.
Send your available plans and project details. Our team will review the framing scope, coordination needs, budget considerations, and anticipated delivery requirements.
To help us assist you faster, please include the reason for your message so the relevant team can reach out as soon as possible.
To help us assist you faster, please include the reason for your message so the relevant team can reach out as soon as possible.