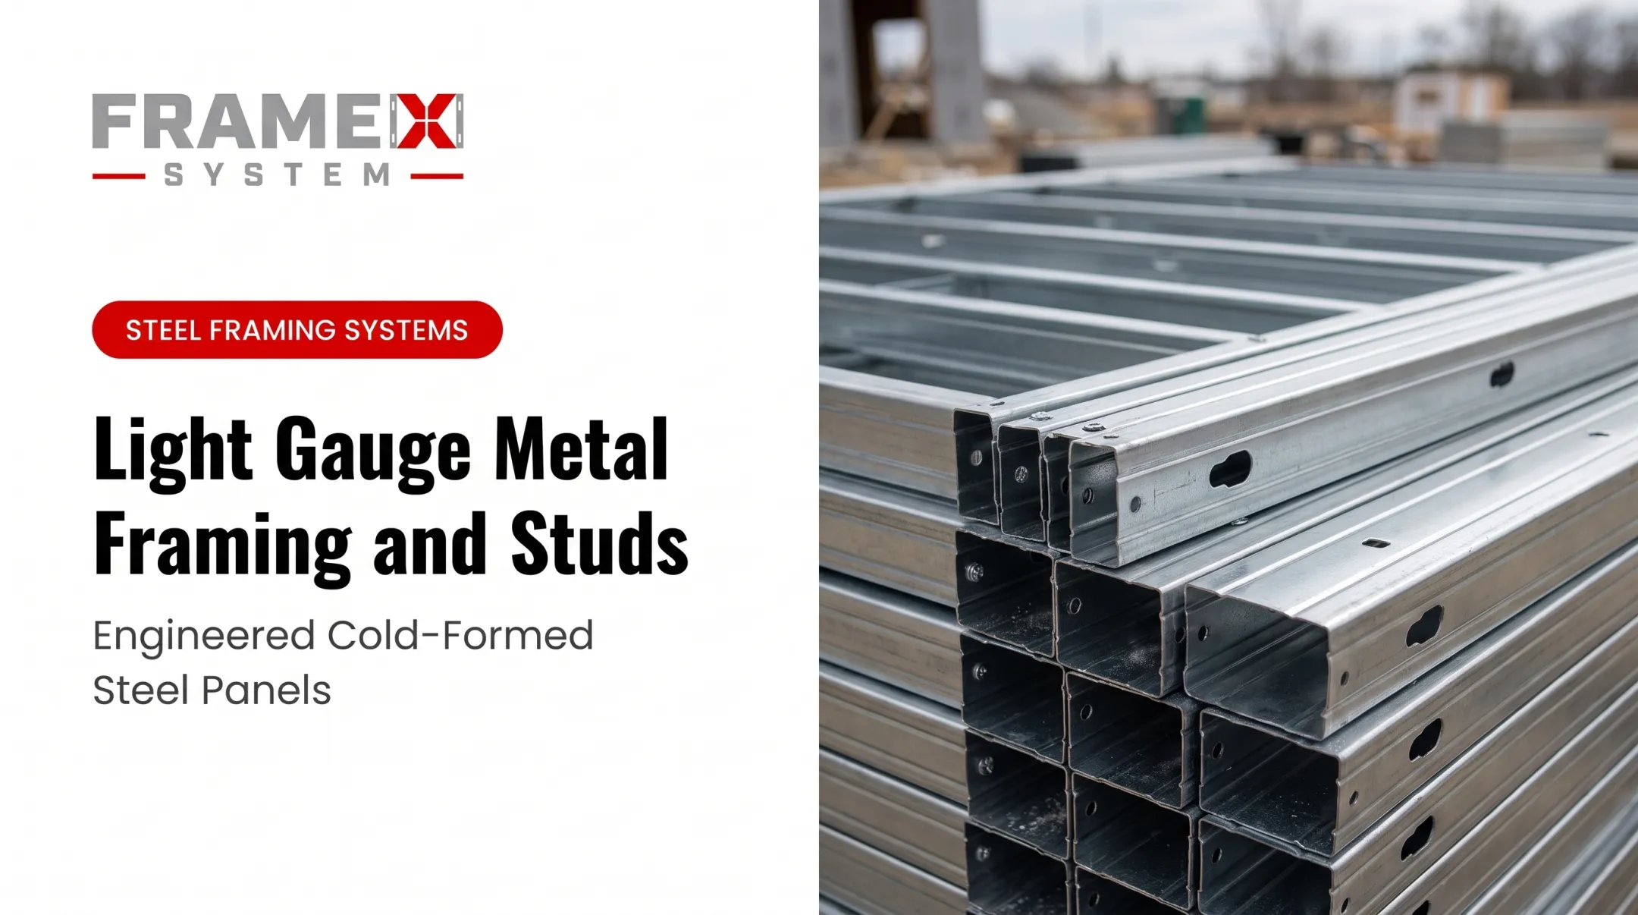
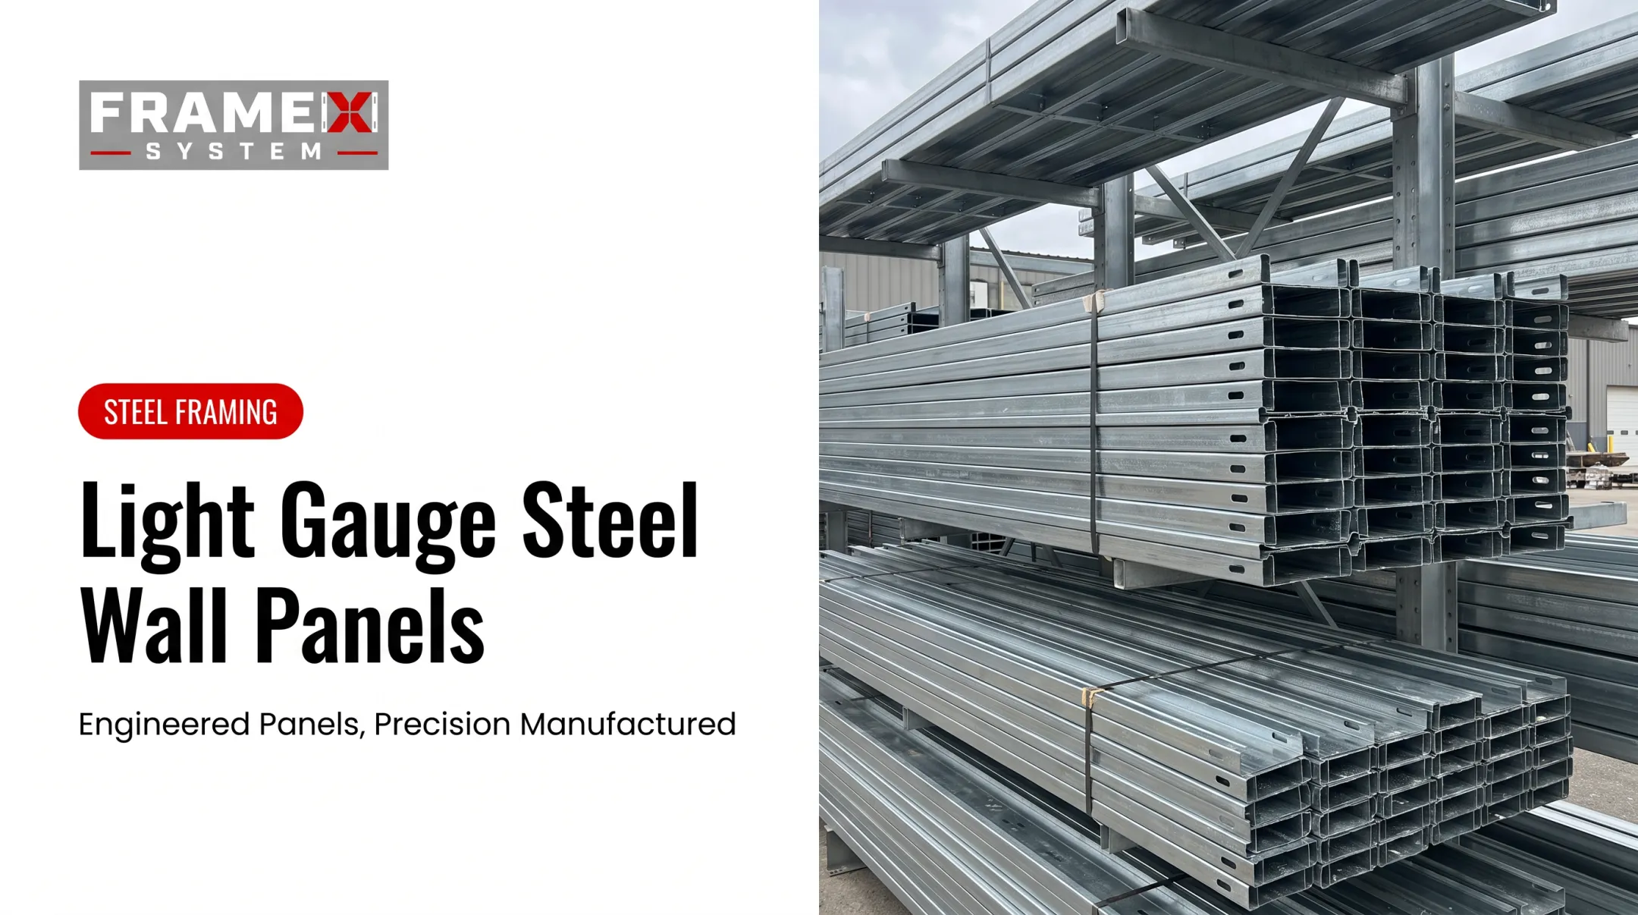
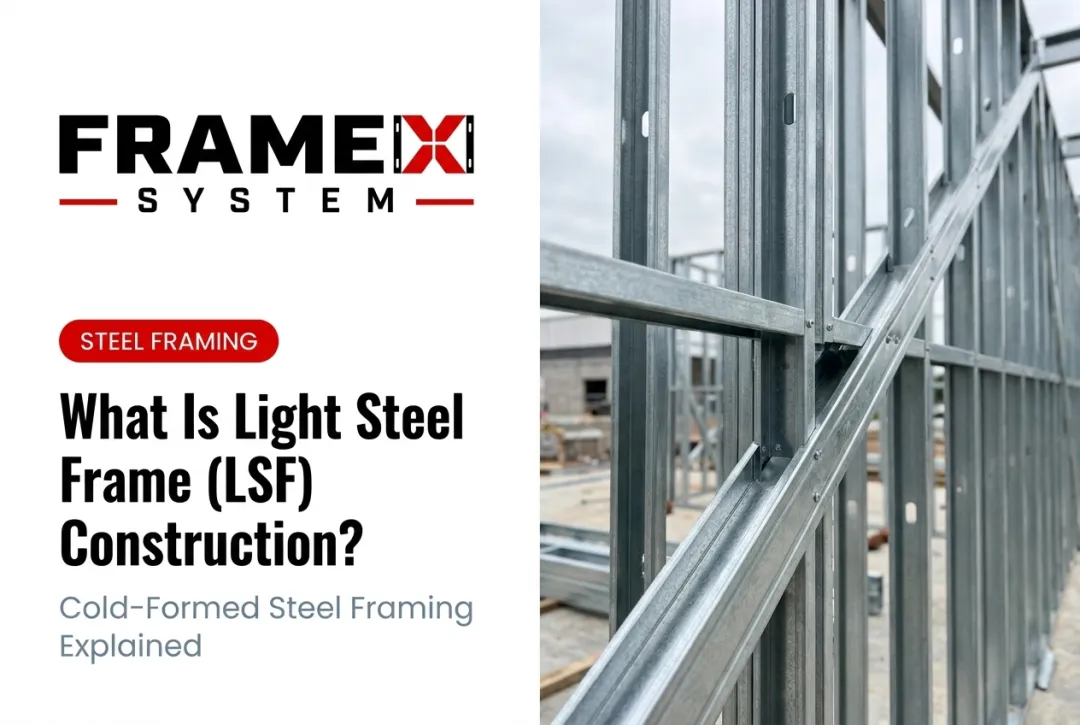
Still, confusion persists. Is it LGSF, CFS, or LGS? Are these terms interchangeable? Is the material actually strong enough for load-bearing walls, or just partitions?
This guide breaks down what light gauge steel framing is, how strong and durable it really is, how it's manufactured, and how it stacks up against wood and structural steel.
Key Takeaways
- Light gauge steel framing uses cold-formed steel under ¼ inch thick, shaped into C, Z, or U profiles
- Structural or non-structural use depends on gauge and engineering intent
- Steel resists rot, pests, and warping better than wood—but it still needs corrosion protection
- Architect-led, BIM-coordinated systems cut costly field surprises before construction starts
What Is Light Gauge Steel Framing?
LGSF, CFS, and LGS all describe the same thing: cold-formed steel framing. The terms get used interchangeably across the industry, which is exactly why searching "what is a light gauge metal stud" turns up confusing results.
Here's the simple version. Roll-forming machines shape steel coils at room temperature, with no heat involved, unlike hot-rolled structural steel. That process bends the steel into precise C-shaped, Z-shaped, and U-shaped profiles, according to BuildSteel's cold-formed steel guide.
These profiles become the building's skeleton:
- Wall studs — vertical framing members
- Floor joists — horizontal support for flooring systems
- Roof trusses — engineered roof support structures
- Track systems — horizontal channels that studs sit inside

What "Gauge" Actually Means
Gauge refers to steel thickness. Under AISI S240, standard designations range from 33 to 118 mils (0.0329 to 0.1180 inches), measured before any protective coating is applied. A mil is 1/1,000 of an inch.
"Light gauge" generally falls under this ¼-inch threshold. Anything thicker moves into heavier structural steel territory, the kind used for high-rises and long-span buildings, not typical residential or light-commercial framing.
Is Light Gauge Steel Framing Structural?
Yes and no, it depends entirely on design intent. LGSF can be:
- Non-load-bearing — interior partitions, curtain walls
- Load-bearing — full structural systems supporting multi-story loads, wind, and seismic forces
The code framework backs this up. AISI S220 governs nonstructural members. AISI S240 covers structural framing systems, including walls, floors, roofs, and lateral-force-resisting systems, per steelframing.org's codes and standards page.
The catch: structural LGSF requires proper engineering, not guesswork. This is where a lot of projects run into trouble.
A stamped structural package, verified through BIM coordination before manufacturing, confirms the structural intent matches what gets built. Frame X Systems builds this verification into every project, with engineered shop drawings and licensed engineer sign-off before fabrication starts, not after problems show up on-site.

How Strong and Durable Is Light Gauge Steel?
Steel studs are significantly stronger than wood pound-for-pound, according to NIST research, which also notes that this strength allows for wider spacing, up to 24 inches on center, in multistory structures. That means fewer studs per wall without sacrificing structural performance.
Strength is only half the durability picture. Corrosion protection, fire behavior, and long-term stability determine how steel framing holds up on real jobsites.
Rust Resistance (Not Rust-Proof)
Steel framing is not inherently rust-proof. Galvanized zinc or zinc-aluminum coatings provide the protection. AISI S240 requires a minimum coating protection level (CP60) for structural members, and compliance with ASTM A1003 covers the chemical and mechanical specs.
Why this matters for humid or coastal regions: coating protects the steel, but detailing, drainage, and moisture management still matter. Frame X Systems applies galvanized treatment across its studs, panels, and trusses as standard corrosion protection.
Fire, Pests, and Warping
Steel doesn't burn, but it does lose strength at high temperatures. That's why fire-rated cladding assemblies matter. Tested UL assemblies, like U419, achieve 2-hour fire ratings with STC 52 sound performance, but that rating belongs to the full assembly, not bare steel.
Where steel clearly wins over wood:
- IRC-recognized termite resistance for cold-formed steel construction
- No warping, splitting, or cracking from moisture exposure
- Dimensional stability with no shrinkage over time
The Trade-Off: Thermal Bridging
Steel conducts heat and cold more readily than wood, creating thermal bridging concerns. This means insulation strategy matters more with steel framing than with timber. Proper detailing and continuous insulation address it at the design stage.

Production and Manufacturing Process
Steel framing doesn't start on a jobsite. It starts with engineering.
- Design and engineering — Structural plans get modeled in BIM before a single coil of steel gets touched
- Roll-forming — Steel coils are precisely cut and shaped into C, Z, or U profiles at room temperature, based on the engineered specs
- Fabrication — Components are assembled into wall panels, trusses, and structural assemblies, then quality-inspected
Machine selection depends on material thickness, yield strength, and the specific bend geometry required, per BuildSteel's factory guide.
Why BIM coordination matters here: it catches clashes between framing, MEP systems, and architectural design before fabrication, not during a costly field fix.
Frame X Systems runs every project through architect-led constructability review and BIM coordination before manufacturing begins. What shows up on site is installation-ready:
- Panels labeled, bundled, and sequenced by location
- Stamped structural package
- Installation documentation

Light Gauge Steel vs. Wood and Structural Steel
Framing choice usually turns on how the system is made, where it performs best, and what it costs on a real project—not just material stick price.
| Factor | Light Gauge Steel | Wood | Hot-Rolled Structural Steel |
|---|---|---|---|
| Forming process | Cold roll-formed | Milled lumber | Hot-rolled (heat required) |
| Typical use | Residential/light-commercial | Dominant low-rise residential | High-rise, long-span |
| Dimensional stability | High | Moderate | High |
| US adoption | Under 0.5% of home completions | 94% of home completions | Not comparable segment |
Cost Reality Check
A fully engineered 49,900-sq.-ft. mixed-use multifamily comparison put cold-formed steel (CFS) and wood close on total cost—about $129/sq. ft. for steel versus $125–128/sq. ft. for wood, depending on location and pricing year, per BuildSteel's cost analysis.
The steel-framed option also cut insurance premiums by more than $100,000.
Speed Advantage
Prefabrication is where steel framing pulls ahead. Crews are not cutting and measuring stick-by-stick on site; precision-manufactured panels show up ready to set.
A University of North Texas student housing project—163,415 square feet over three and four stories—finished in 14 months with a 25% reduction in construction time using load-bearing CFS panels and trusses.

Common Applications of Light Gauge Steel Framing
Light gauge steel shows up across a wider range of building types than most people realize.
Residential and Multifamily
Custom homes, luxury builds, and multifamily developments increasingly use LGSF for its durability and design flexibility. Build-to-rent communities and student housing benefit especially from the speed of prefabricated systems.
Commercial, Institutional, and Religious Facilities
- Healthcare — the Exempla Saint Joseph Hospital project used 390 prefabricated CFS wall panels across 831,000 square feet
- Religious buildings — Woodstock Baptist Church used CFS for long-span, curved-wall design flexibility
- Schools and government facilities — projects where schedule pressure and structural coordination drive the framing choice Across these project types, constructability problems rarely start on the jobsite. They start in design, long before framing arrives. Frame X Systems addresses that gap with architect-led design assist. Project teams submit drawings for review, conflicts get flagged early, and BIM coordination ties design, engineering, and delivery together before fabrication begins. Panels then arrive labeled and sequenced by installation location, which cuts the field errors and change orders common with traditional framing.
Frequently Asked Questions
What is light gauge steel framing?
Light gauge steel framing (LGSF) refers to cold-formed steel components—including studs, tracks, joists, and trusses—used to build structural or non-structural building frames. It's shaped at room temperature rather than with heat.
What is a light gauge metal stud?
A light gauge metal stud is a C-shaped or U-shaped cold-formed steel member used in place of wood studs for wall framing. It offers dimensional stability and resistance to rot and pests.
Is light gauge steel framing structural?
Yes—when gauge, member design, and engineering are specified for load-bearing use. Non-load-bearing applications include partitions; properly engineered systems can support full structural loads.
How strong is light gauge steel?
By weight, steel studs are often stronger than wood, which can allow wider spacing—up to 24 inches on center—in multistory work when the system is properly engineered.
Are light gauge steel frames rust-proof?
No. They're rust-resistant through galvanized zinc or zinc-aluminum coatings, not fully rust-proof. Moisture management and proper detailing still matter, especially in humid or coastal regions.
What is considered light gauge framing?
Light gauge generally refers to steel under ¼ inch thick (roughly 33 to 118 mils per AISI standards), distinguishing it from heavier structural steel used in high-rise construction.