
Cold-Formed Steel Truss Panels
- Pre-manufactured, install-ready panels
- Non-combustible galvanized steel
- Stamped structural package included


Stamped Structural Package
20-foot span roof trusses engineered from cold-formed steel offer pre-manufactured, installation-ready structural solutions for residential, commercial, and institutional buildings. These galvanized steel truss panels are precision-fabricated with BIM coordination and stamped structural packages, providing non-combustible, fire-resistant framing that eliminates rot, warp, and decay while supporting complex architectural designs and accelerating construction timelines.
Pricing for 20-foot roof trusses varies based on design complexity, load requirements, roof pitch, and project volume. Frame X Systems provides custom budget pricing upon submission of project plans through our quote request form. Each proposal includes transparent pricing with stamped structural packages, engineered shop drawings, and sequenced delivery—with no hidden fees. Factors affecting cost include truss configuration, spans, building type, and architectural features.
Talk to our experts for custom solutions and tailored guidance.
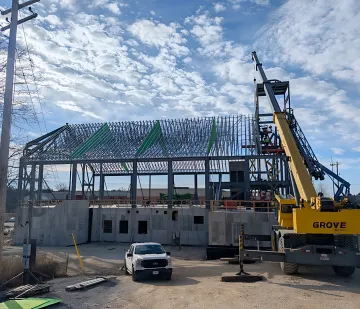
Custom homes and luxury residential projects requiring engineered roof trusses for architectural design flexibility.
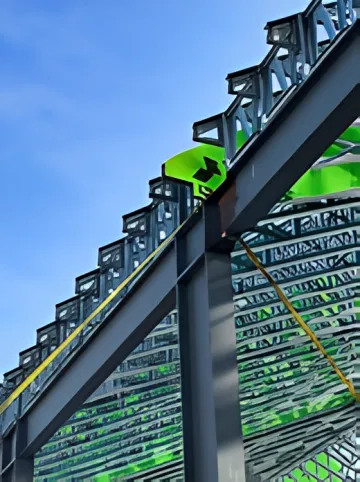
Office towers, retail centers, and mixed-use developments needing precise, installation-ready truss systems.
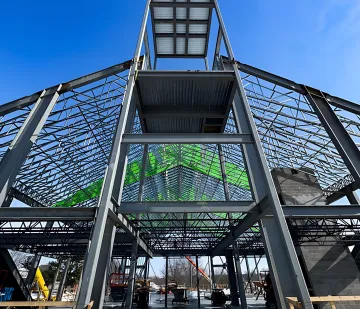
Apartment complexes and student housing projects demanding accelerated construction timelines with reduced labor.
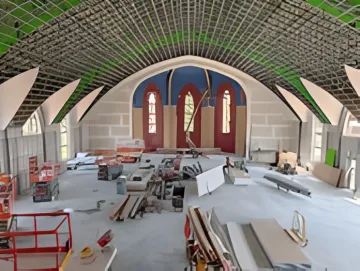
Schools, churches, and governmental buildings requiring large-span engineered truss systems for structural integrity.
Talk to our experts for custom solutions and tailored guidance.
Over 150 projects delivered with architect-led design and precision manufacturing expertise, ensuring your 20-foot span trusses meet exact structural specifications.
Every truss panel arrives with stamped structural packages, engineered shop drawings, and sequenced delivery—reducing RFIs, field labor, and on-site delays.
Galvanized cold-formed steel construction resists fire, rot, warp, and corrosion—providing structural integrity that wood trusses simply cannot match over decades.
Upload your project plans to receive a detailed budget proposal with transparent pricing, lead times, and engineered specifications tailored to your building requirements.
To help us assist you faster, please include the reason for your message so the relevant team can reach out as soon as possible.
To help us assist you faster, please include the reason for your message so the relevant team can reach out as soon as possible.