Installation Documentation (Cold-Formed Steel Framing Package)
- Complete assembly guides included
- Sequenced & labeled panel delivery
- BIM coordination models provided


Stamped Structural Packages
US Manufactured Components
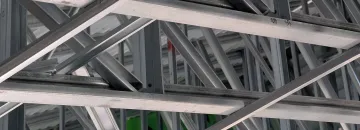
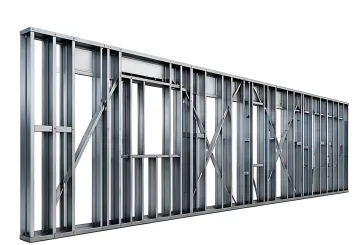
Wall Connections include engineered shop drawings, BIM-coordinated framing systems, and comprehensive installation documentation designed to streamline cold-formed steel framing projects. These precision-engineered solutions integrate structural engineering, panel layout coordination, and sequenced delivery to reduce field errors, minimize RFIs, and accelerate construction timelines. Backed by 28+ years of experience and 150+ projects delivered nationwide.
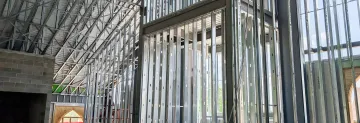
Every wall connection package includes stamped structural drawings prepared by licensed professional engineers, engineered shop drawings, panel layout drawings, BIM coordination models, and comprehensive installation documentation with step-by-step assembly instructions. All panels arrive pre-labeled and sequenced by installation location for efficient jobsite workflow.
Talk to our experts for custom solutions and tailored guidance.
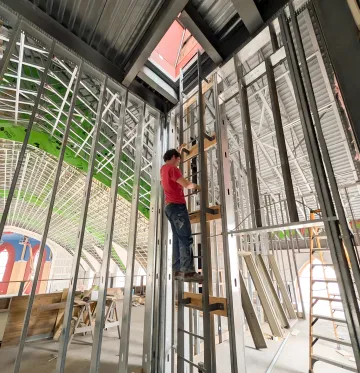
Custom homes and multifamily housing with coordinated wall connections for rapid assembly and architectural flexibility.
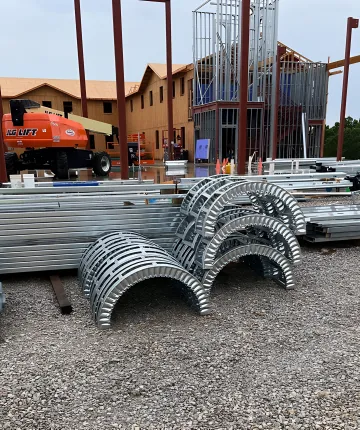
Office towers and retail centers utilizing BIM-coordinated wall connection systems for accelerated construction timelines.
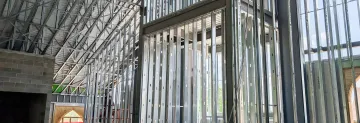
Schools, universities, and government buildings requiring engineered wall connections with stamped structural documentation.
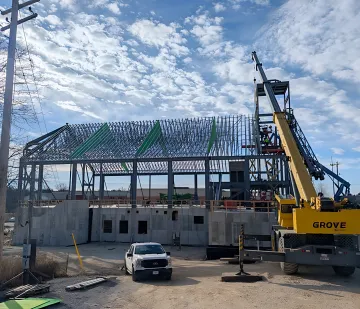
Hotels and resorts benefiting from sequenced wall connection delivery and installation-ready framing systems.
Talk to our experts for custom solutions and tailored guidance.
28+ years of construction expertise with BIM coordination and preconstruction collaboration that resolves constructability issues before they reach the jobsite.
Sequenced, labeled panels with stamped structural packages, shop drawings, and installation documentation eliminate field errors and accelerate assembly timelines.
Complete framing systems manufactured in the USA and delivered directly to jobsites across all 50 states with coordinated scheduling aligned to your construction workflow.
Submit your project plans for a free constructability review and budget pricing. Our team will provide transparent pricing, lead times, and engineering documentation tailored to your specifications.
To help us assist you faster, please include the reason for your message so the relevant team can reach out as soon as possible.
To help us assist you faster, please include the reason for your message so the relevant team can reach out as soon as possible.