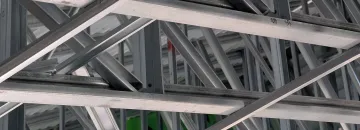
Cold-Formed Steel Truss Panels
- Pre-manufactured for faster assembly
- Non-combustible galvanized steel
- Stamped structural package included


Stamped Structural Package
4/12 pitch trusses are cold-formed steel roof truss panels engineered with a 4-inch vertical rise for every 12 inches of horizontal run. Manufactured off-site with precision BIM coordination, these non-combustible galvanized steel trusses deliver installation-ready components for residential, commercial, and institutional projects requiring efficient roof framing with predictable performance and reduced on-site labor.
The height of a 4/12 pitch truss depends on the span width. For every 12 inches of horizontal span, the truss rises 4 inches vertically. For example, a truss spanning 24 feet (288 inches) would have a peak height of approximately 4 feet (48 inches) at the center, measured from the bottom chord to the peak. FrameX provides engineered shop drawings with exact dimensional specifications for every custom truss configuration.
Talk to our experts for custom solutions and tailored guidance.
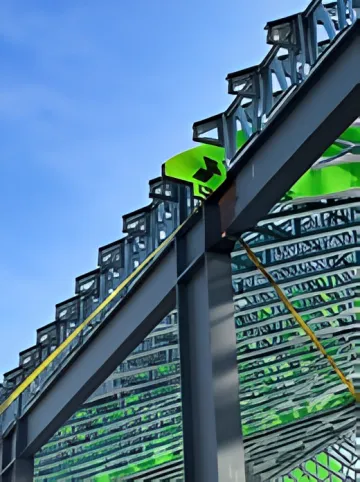
Custom homes and luxury residential projects requiring engineered roof systems with architectural design flexibility and accelerated construction timelines.
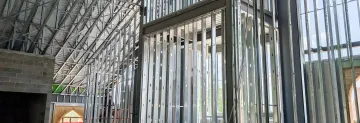
Office towers, retail centers, and mixed-use developments benefiting from non-combustible framing, large-span capabilities, and reduced construction schedules.
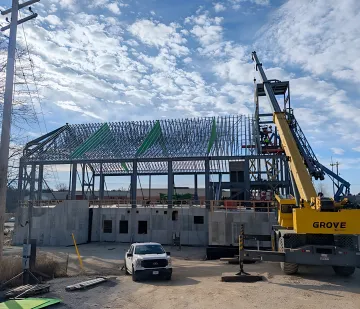
Apartment complexes and student housing projects requiring repetitive precision framing, fire-resistant construction, and efficient installation workflows.
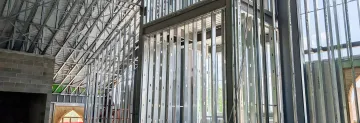
Schools, churches, and governmental buildings demanding engineered structural integrity, fire resistance, and compliance with strict building codes.
Talk to our experts for custom solutions and tailored guidance.
Over 150 projects designed and delivered with architect-led precision. We solve constructability challenges before they reach your jobsite, ensuring faster builds and fewer delays.
Every truss panel arrives labeled, bundled, and sequenced for your construction workflow. Eliminate on-site confusion and accelerate assembly with components engineered for exact fit.
Engineered shop drawings, panel layouts, and stamped structural packages included with every project. Reduce RFIs, minimize change orders, and ensure code compliance from day one.
Submit your project plans for budget pricing and lead times. Our team reviews your design, provides transparent pricing, and coordinates delivery to match your construction schedule.
To help us assist you faster, please include the reason for your message so the relevant team can reach out as soon as possible.
To help us assist you faster, please include the reason for your message so the relevant team can reach out as soon as possible.