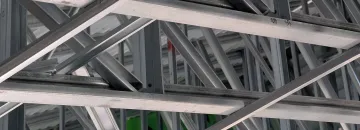
Structural Framing Assemblies
- Dimensional accuracy guaranteed
- Fire-resistant construction
- 28+ years expertise


Stamped Structural Package
BIM Coordination Certified
This page details metal wall panel thickness specifications for cold-formed steel framing systems. Engineered for commercial, residential, and institutional construction, these precision-manufactured panels deliver code-compliant structural performance with BIM-coordinated accuracy. Explore thickness standards, gauge specifications, and how proper panel dimensioning ensures structural integrity, fire resistance, and long-term durability across diverse building applications.

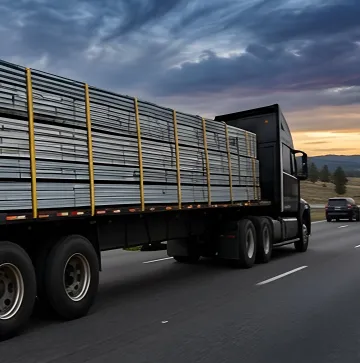

Talk to our product experts for custom solutions.
Apply Filters
Showing 1 to 6 of 7 results
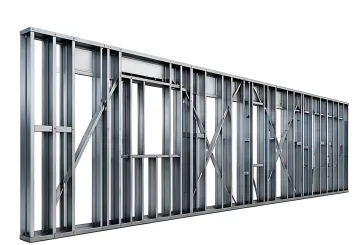
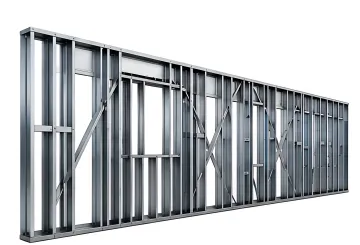
Standard cold-formed steel wall panel thickness varies by gauge. Common residential and commercial applications use 20-gauge (0.0358 inches), 18-gauge (0.0478 inches), or 16-gauge (0.0598 inches) steel. Load-bearing panels typically require heavier gauges. Frame X Systems engineers each project to specify the appropriate thickness based on structural requirements, span, loading conditions, and building codes. Every shipment includes stamped structural packages documenting exact thickness specifications.
Talk to our experts for custom solutions and tailored guidance.
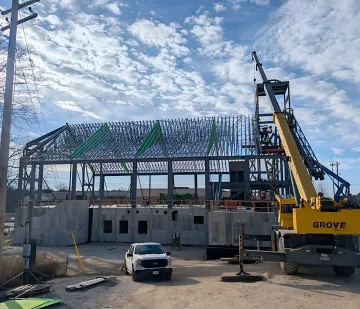
Engineered panel thickness specifications for office buildings, retail centers, and mixed-use developments requiring code-compliant structural performance and fire resistance.
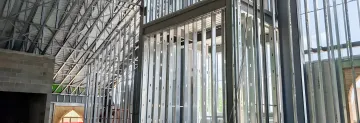
Precision-manufactured wall panels with optimized thickness for custom homes, multifamily housing, and rapid deployment residential projects.
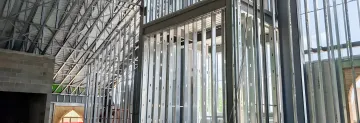
Stamped structural packages and engineered panel thickness for schools, universities, government buildings, and religious facilities meeting stringent code requirements.
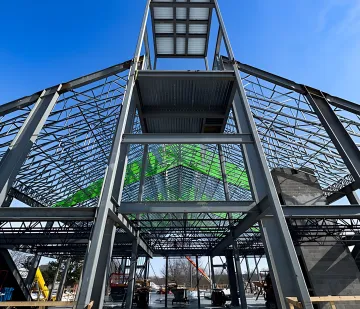
BIM-coordinated panel thickness specifications for hotels, resorts, and hospitality venues requiring fast construction timelines and dimensional accuracy.
Talk to our experts for custom solutions and tailored guidance.
Every cold-formed steel panel is manufactured to exact thickness specifications using BIM coordination and professional structural engineering, ensuring code compliance and predictable field performance with no guesswork.
With 150+ projects delivered nationwide, Frame X Systems brings unmatched experience in specifying and manufacturing cold-formed steel panels to precise gauge and thickness requirements for residential, commercial, and institutional applications.
Stamped structural packages, shop drawings, and installation documentation included with every project—ensuring thickness specifications meet engineering standards and building codes from design through delivery.
Our structural engineers will review your project requirements and provide detailed thickness specifications, stamped structural packages, and budget pricing tailored to your building application.
To help us assist you faster, please include the reason for your message so the relevant team can reach out as soon as possible.
To help us assist you faster, please include the reason for your message so the relevant team can reach out as soon as possible.