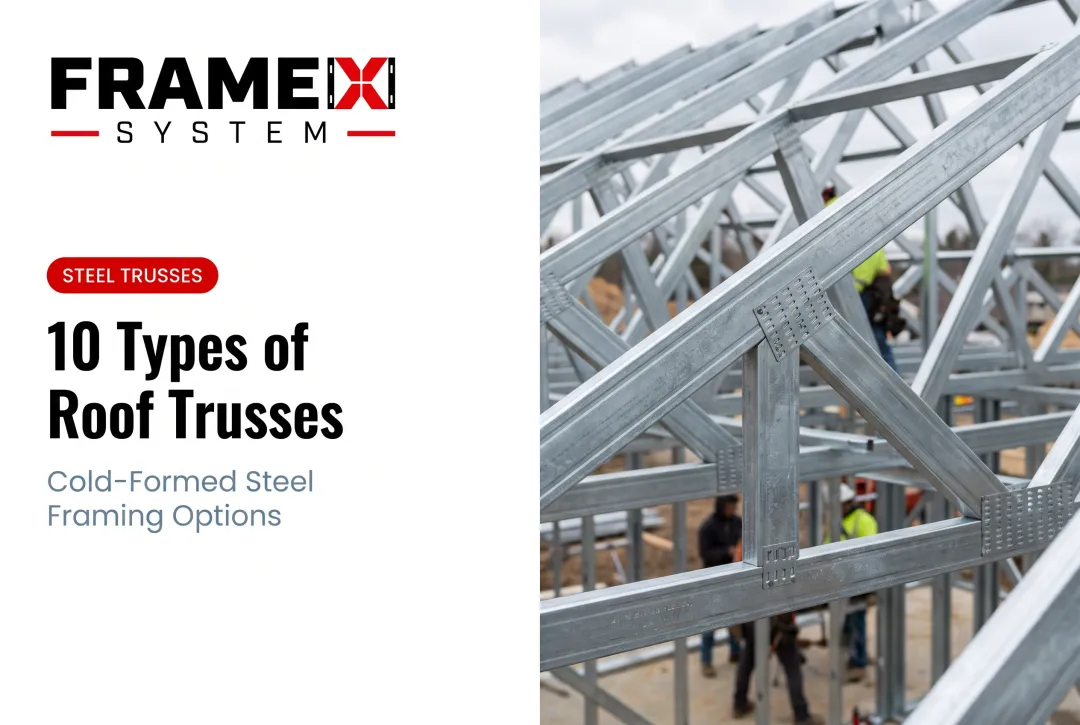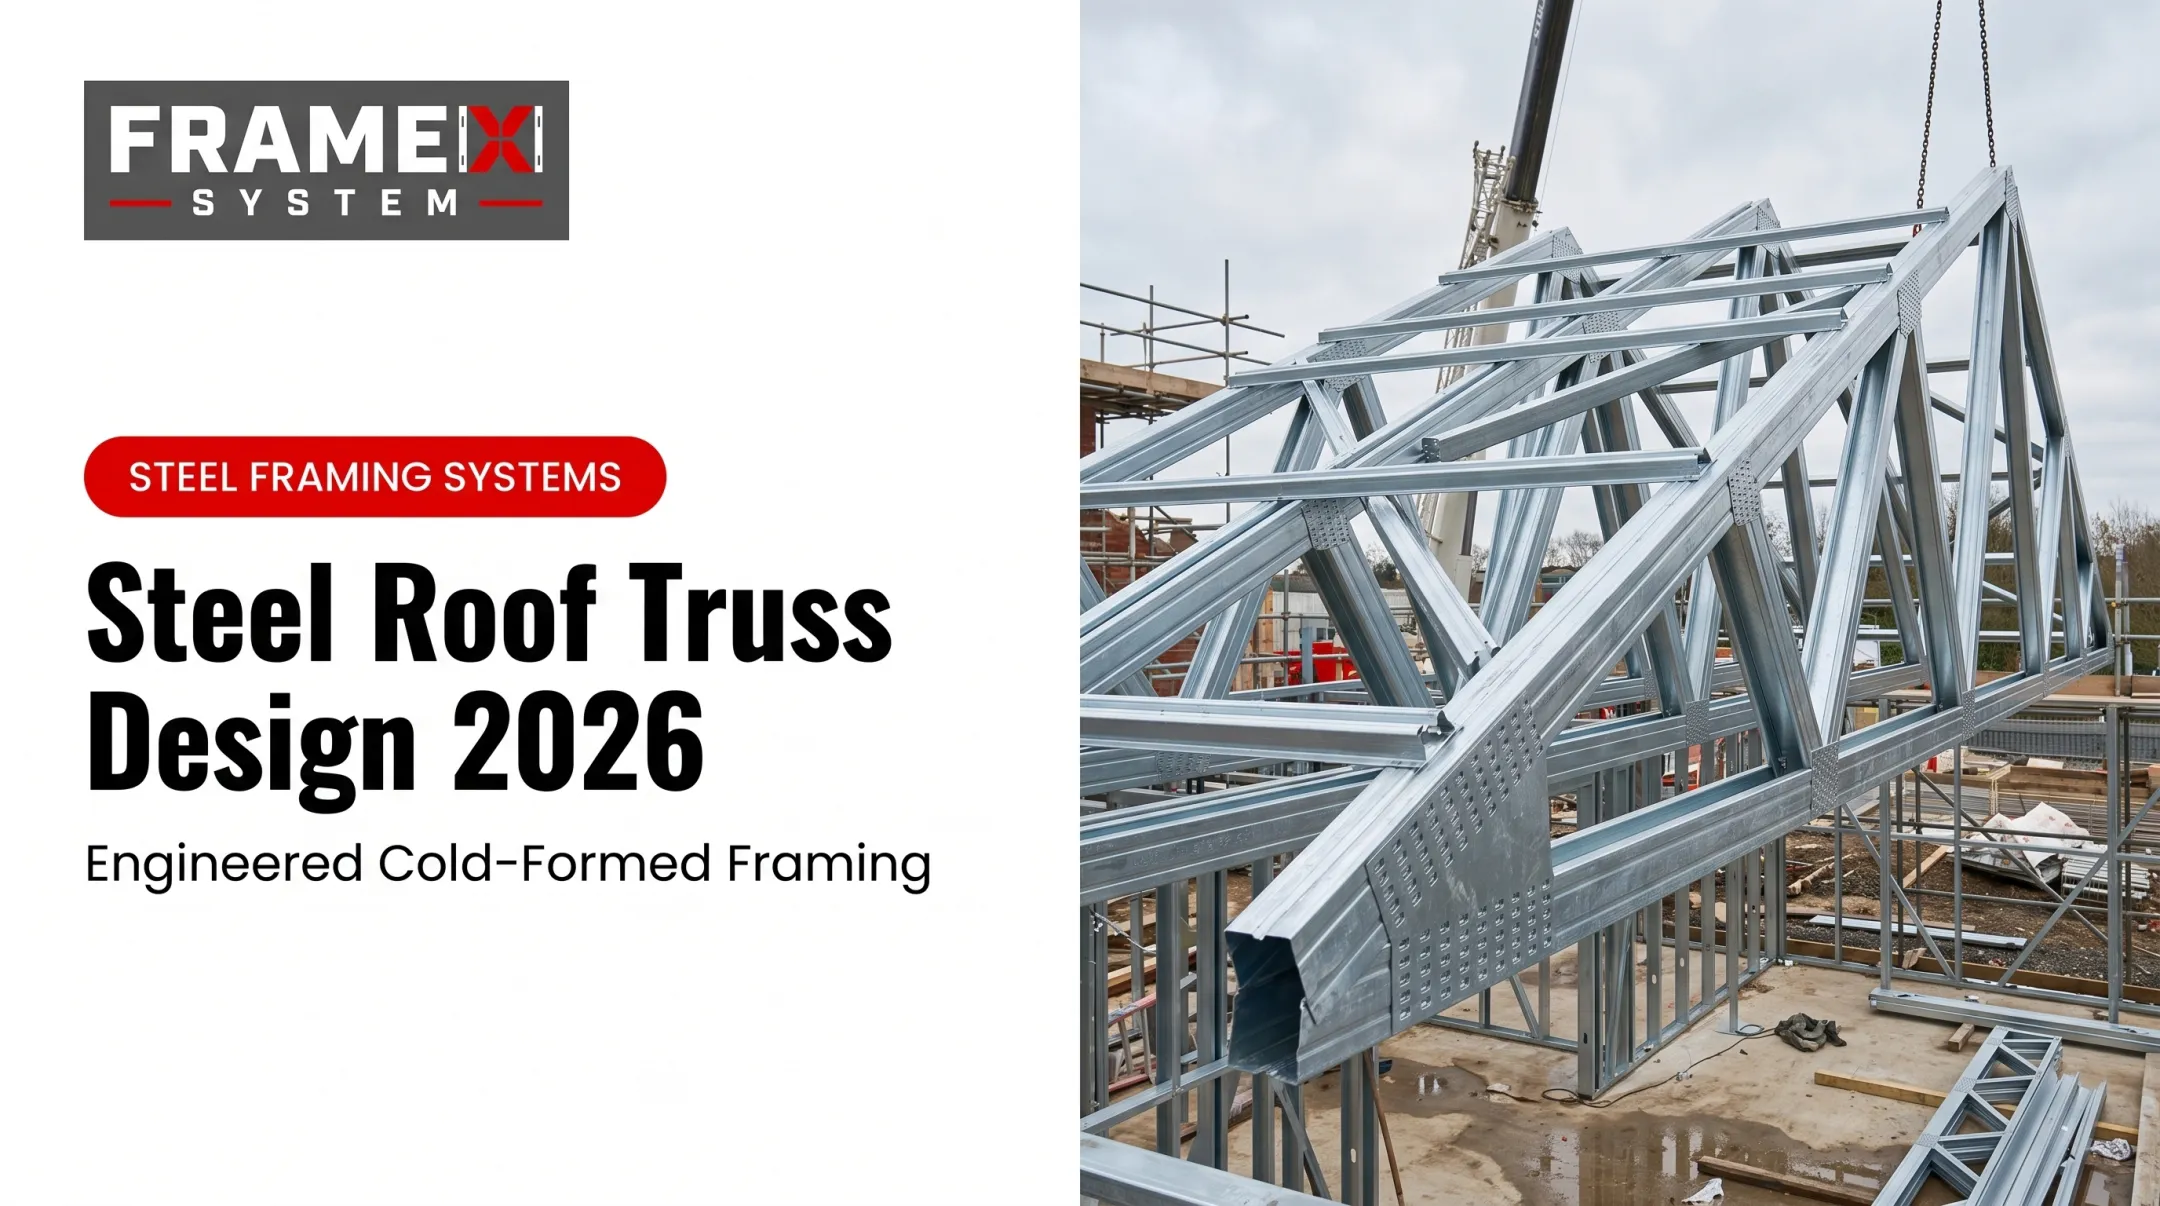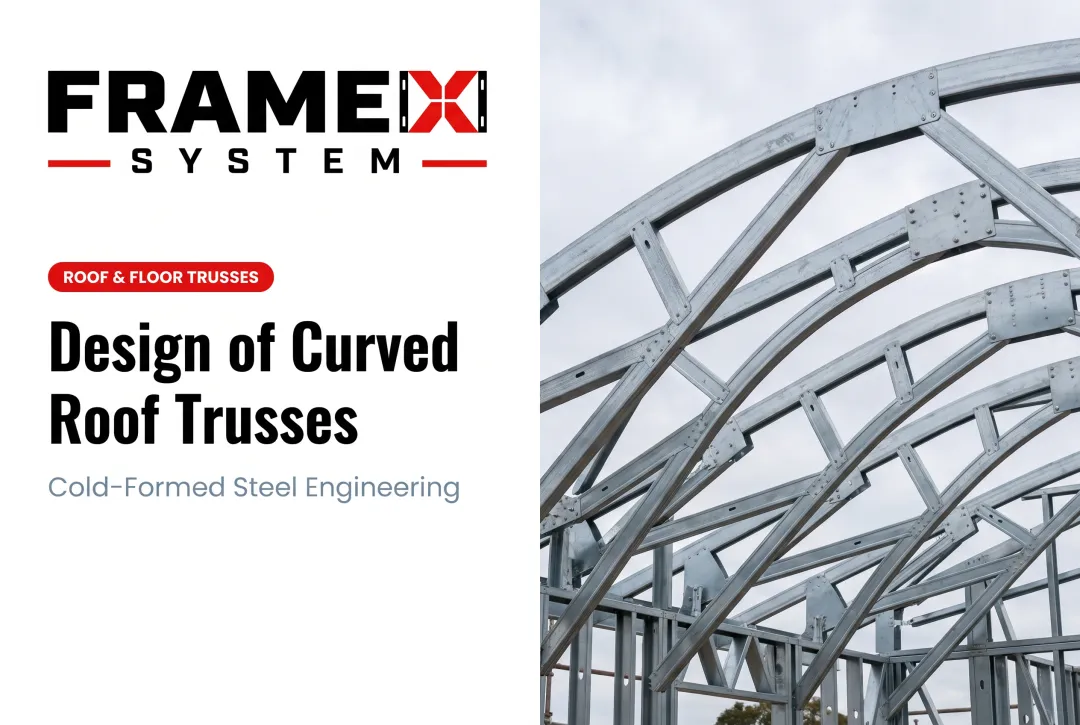
Selecting the right truss type isn't about choosing the "strongest" option or defaulting to what you've always used. It's about matching the truss configuration to your project's specific span, load, application, and budget requirements. This article explains what trusses are, why truss type matters, the most common configurations used in modern construction, and how to select the right one for your project.
Key Takeaways
- Trusses carry loads in tension and compression, so you can span farther with less material than solid beams
- Fink, Pratt, Howe, Warren, King/Queen Post, Scissor, and Attic trusses each suit different spans and uses
- Choose by span, loads, interior clearance needs, building type, and budget—not by familiar names alone
- Early BIM coordination with the manufacturer catches conflicts before fabrication and keeps the truss package install-ready
What Is a Truss?
A truss is a structural framework made of interconnected members arranged in triangular units to span distances and support loads.
Unlike a solid beam that carries loads mainly through bending, a truss spreads forces across multiple straight members in tension (pulling) or compression (pushing).
Core Components
Every truss contains these essential elements:
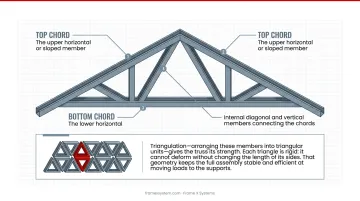
- Top chord: The upper horizontal or sloped member
- Bottom chord: The lower horizontal or sloped member
- Web members: Internal diagonal and vertical members connecting the chords
Triangulation—arranging these members into triangular units—gives the truss its strength. Each triangle is rigid: it cannot deform without changing the length of its sides. That geometry keeps the full assembly stable and efficient at moving loads to the supports.
Why Are Trusses Important in Construction?
Trusses enable longer clear spans with less material than solid beams. Loads travel as axial forces through multiple members instead of concentrated bending in one beam, so you get lower structural weight and material costs without sacrificing strength.
Pre-engineered trusses also speed construction and tighten quality control. Components are built in controlled factory conditions, arrive ready to install, and cut on-site labor versus stick-built framing. According to industry reports, some cold-formed steel truss systems have reduced labor by as much as 20% in certain applications.
What Goes Wrong Without Proper Truss Selection
Wrong truss choices create real project risk:
- Undersized trusses cause excessive deflection, structural failure, or code violations
- Oversized trusses waste budget on unnecessary material and fabrication complexity
- The wrong type can block planned interior space, complicate installation, or force costly redesign after fabrication starts
Types of Trusses
Different truss configurations suit specific spans, loads, roof profiles, interior uses, and building types. The main differences sit in the web member layout, which controls how compression and tension move through the structure and how efficiently material is used.
Fink Truss
The Fink truss features a W-shaped web pattern between the top and bottom chords and is the most common residential roof truss in North America.
Best suited for:
- Residential roof structures
- Standard gable or hip roof profiles
- Typical spans of 20–50 feet
- Projects prioritizing cost efficiency
Strengths: Material-efficient design and low cost make Fink trusses the default choice for most residential roof applications.
Limitations: The W-pattern web members block attic space, limiting interior use for storage or living areas. If you need usable attic space, consider an Attic truss instead.
Pratt Truss
The Pratt truss places vertical members in compression and diagonal members sloping toward the center in tension.
Best suited for:
- Bridge structures
- Commercial buildings with bottom-chord loading
- Typical spans of 40–70 feet
- Applications where steel's tensile strength can be fully used
Strengths: Efficient use of steel because tension in the diagonal members allows for lighter, smaller-section members compared to configurations where diagonals carry compression.
Limitations: More complex than simpler truss types like Fink or King Post, requiring more connections and fabrication precision.
Howe Truss
The Howe truss is the inverse of the Pratt. Diagonal members slope outward, placing them in compression, while vertical members carry tension.
Best suited for:
- Roof structures with top-chord loading
- Bridge applications
- Medium to long spans (30–70 feet)
- Projects requiring robust compression members
Strengths: Strong performance under uniform roof loads and heavy loading conditions.
Limitations: Diagonals in compression may require larger member sizes than tension-focused designs, potentially increasing material cost.
Warren Truss
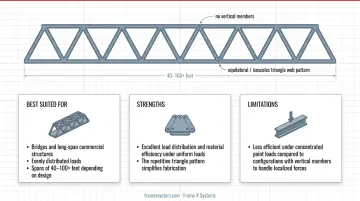
The Warren truss uses an equilateral or isosceles triangle web pattern with no vertical members (or minimal verticals added for longer spans).
Best suited for:
- Bridges and long-span commercial structures
- Evenly distributed loads
- Spans of 40–100+ feet depending on design
Strengths: Excellent load distribution and material efficiency under uniform loads. The repetitive triangle pattern simplifies fabrication.
Limitations: Less efficient under concentrated point loads compared to configurations with vertical members to handle localized forces.
King Post Truss
The King Post truss is the simplest truss form: one central vertical post, two diagonal struts, and top/bottom chords forming a basic triangular shape.
Best suited for:
- Small residential structures
- Garages, sheds, and simple gable roofs
- Spans up to 20–25 feet
Strengths: Extremely simple and cost-effective for short spans with light to moderate loads.
Limitations: Structurally limited and not suitable for larger buildings, longer spans, or heavy loads.
Queen Post Truss
The Queen Post truss uses two vertical posts instead of one, connected by a horizontal straining beam. This configuration supports longer spans than the King Post.
Best suited for:
- Residential and agricultural buildings
- Medium spans of 25–40 feet
- Traditional or decorative roof designs
Strengths: Provides more support than King Post, suitable for moderate spans and loads.
Limitations: Still limited compared to modern engineered truss types like Fink, Pratt, or Warren for commercial or long-span applications.
Scissor Truss
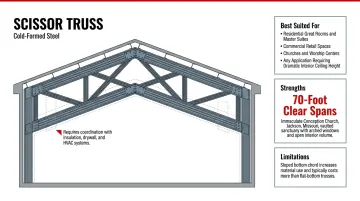
The Scissor truss features a sloped bottom chord that mirrors the top chord slope, creating a vaulted or cathedral ceiling profile inside the building.
Best suited for:
- Residential great rooms and master suites
- Commercial retail spaces
- Churches and worship centers
- Any application requiring dramatic interior ceiling height
Strengths: Creates vaulted ceilings without complex framing or stacked structural layers.
Frame X Systems engineered large scissor-style trusses for the Immaculate Conception Church in Jackson, Missouri, achieving 70-foot clear spans for a vaulted sanctuary with arched windows and open interior volume.
Limitations: Requires careful coordination with insulation, drywall, and HVAC systems. The sloped bottom chord increases material use and typically costs more than flat-bottom trusses.
Attic (Room-in-Attic) Truss
The Attic truss features an open center section with a reinforced bottom chord designed to support habitable space or storage within the roof structure.
Best suited for:
- Custom homes maximizing square footage
- Accessory dwelling units (ADUs)
- Projects adding living space without a full second story
- Typical spans of 25–50 feet
Strengths: Cost-effective way to add bonus rooms, home offices, or guest suites under the roofline.
Limitations: Higher material and engineering costs than standard trusses. Requires stair access, proper headroom, egress windows, and compliance with building codes for habitable space.
How to Choose the Right Type of Truss
The "right" truss depends on project-specific requirements, not popularity, habit, or assumptions. Follow these criteria to evaluate options.
Span and Load Requirements
Determine your required span—the clear horizontal distance between support points, typically wall-to-wall or column-to-column—and the loads the truss must carry:
- Roof trusses: dead loads (roofing, sheathing, finishes), live loads (maintenance access), and environmental loads (snow, wind, seismic)
- Floor trusses: dead loads plus occupancy live loads
Your structural engineer or truss manufacturer will use these inputs to calculate member sizes and verify the truss type can meet strength and deflection limits. For cold-formed steel trusses, AISI S240 requires project-specific design. There are no universal span tables by truss type.
Interior Space and Ceiling Profile
How do you plan to use the interior space under or within the truss?
- Blocking space is acceptable: Fink, Pratt, Howe, and Warren work when the interior is uninhabitable or webs won't interfere
- Vaulted ceiling desired: Scissor trusses create dramatic cathedral ceilings
- Habitable attic space needed: Attic trusses provide open floor area within the roof structure
Coordinate the truss layout with MEP (mechanical, electrical, plumbing) systems early.
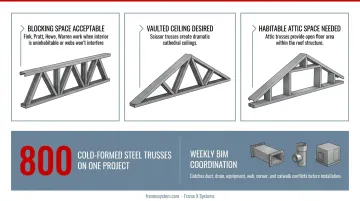
On a project with about 800 cold-formed steel trusses, weekly BIM coordination caught duct, drain, equipment, web, corner, and catwalk conflicts before installation.
Building Type and Application
Different building types favor specific truss configurations:
- Residential: Fink, King Post, Queen Post, Scissor, Attic
- Commercial/Industrial: Pratt, Howe, Warren, Fink (for shorter spans)
- Bridges: Pratt, Howe, Warren depending on load type and span
Frame X Systems manufactures cold-formed steel truss panels for residential, commercial, institutional, and religious buildings. Projects range from custom homes and multifamily housing to offices, schools, churches, and large-span work with curved trusses or arched openings.
Budget and Material Efficiency
The simplest truss that meets structural and functional requirements is often the most economical. However, consider long-term value. An Attic truss costs more upfront than a standard Fink truss, but it may eliminate the need for a future second-story addition.
Material efficiency varies by configuration. In cold-formed steel, deeper trusses can reduce steel weight and cost because increased depth lowers chord axial forces. Forcing a shallow profile to save vertical space may actually increase material use.
Design-Assist and BIM Coordination
Working with a truss manufacturer that provides engineering support, BIM models, and constructability review helps lock in the right truss type before fabrication begins.
Frame X Systems offers architect-led design assist, BIM coordination, and preconstruction collaboration. Deliverables include engineered shop drawings, coordinated panel layouts, and a stamped structural package for approval before manufacturing.
That upfront coordination cuts RFIs, field labor, and change orders by catching fit issues in design.
Common Mistakes When Selecting Truss Types
Avoid these pitfalls that waste budget or create avoidable problems:
- Over-engineering: Choosing the most complex or "strongest" truss when a simpler option meets requirements wastes money on extra material and fabrication
- Ignoring interior space: Picking a truss that blocks attic use or ceiling design—without weighing Scissor or Attic options—creates limits you'll regret later
- Selecting by habit: Defaulting to the same truss from past jobs instead of matching span, load, building type, and budget misses performance and cost savings
Conclusion
Truss type significantly impacts structural performance, cost, construction speed, and interior design flexibility. Knowing how Fink, Pratt, Howe, Warren, King Post, Queen Post, Scissor, and Attic trusses differ lets you match the configuration to your project’s loads, span, and space goals—not a default choice.
Bring structural engineers and your truss manufacturer in early. Frame X Systems pairs architect-led design assist with BIM coordination and constructability review so teams lock in the right cold-formed steel truss type before fabrication—and avoid costly changes once production starts.
Frequently Asked Questions
What are the different truss types?
The primary truss types are Fink, Pratt, Howe, Warren, King Post, Queen Post, Scissor, and Attic. Each suits different spans, loads, applications, and interior space needs—choose based on your project’s structural and functional requirements.
Which truss type is the strongest?
"Strongest" depends on load type, span, and application. Warren and Pratt trusses handle long spans and heavy loads efficiently, but any type can be engineered to the required strength for your project.
How much does a 20-ft roof truss cost?
Cost varies by truss type, material (wood vs. steel), engineering complexity, location, and order quantity. Public list prices for a standard 20-ft cold-formed steel residential roof truss are rarely published. Request project-specific quotes from manufacturers for accurate pricing.
What is the cheapest type of roof truss?
Fink and King Post trusses are usually the most economical for residential work because of simple design and efficient material use. Balance lowest cost with fit: the wrong type for your span or loads often costs more later through redesign, delays, or structural issues.
Do trusses need a load-bearing wall?
Trusses are designed to span between two support points (typically exterior walls or beams) without requiring intermediate load-bearing walls, which is a key advantage. However, interior walls placed under trusses should not bear load unless specifically engineered as part of the truss support system.
How far can a truss span without support?
Span depends on truss type, depth, material, spacing, and loading. Residential wood trusses typically span 20–60 feet; engineered cold-formed steel can reach 70 feet or more. Clear spans at or above 60 feet trigger special 2024 IBC design and inspection rules—confirm limits with project engineering.