The distinction isn't about preference—it's about code compliance and structural necessity. A ridge board is a non-structural nailer used in conventional roofs with ceiling joists that resist outward thrust. A ridge beam is a structural member that carries roof loads when those horizontal ties are absent, such as in cathedral ceilings or low-slope roofs. Choose incorrectly, and building officials will send you back to the drawing board.
This article breaks down the definitions, structural differences, IRC code requirements, cost implications, and decision frameworks so architects and contractors can specify the right solution from the start—not during framing.
Key Takeaways
- Ridge boards are non-structural nailers for conventional roofs with ceiling joists and slopes 3:12 or steeper
- Ridge beams become mandatory when ceiling joists are absent or roof slope drops below 3:12
- IRC sections R802.3, R802.4.4, and R802.5.2 dictate which system applies by slope and horizontal ties
- Structural ridge beams need licensed engineering, larger materials (LVL, glulam, or steel), and posts to foundation
- Identifying the correct system early prevents permit rejections and costly construction delays
Ridge Board vs Ridge Beam: Quick Comparison
Ridge Board vs. Ridge Beam: Quick Comparison
| Factor | Ridge Board | Ridge Beam |
|---|---|---|
| Structural Function | Non-structural alignment surface; does not carry roof loads | Structural member; supports rafter ends and transfers loads to posts/walls |
| When Required | Conventional systems with ceiling joists/rafter ties; roof slope 3:12 or steeper | Cathedral/vaulted ceilings without rafter ties; roof slope below 3:12; open ceiling designs |
| Material Sizing | Minimum 1-inch nominal thickness; depth matches rafter cut end (typically 2×6, 2×8, 2×10) | Engineered dimensions; often LVL, glulam, or steel; larger (3×12, 5.5×14 LVL, steel I-beams) |
| Design Requirements | No engineering required; follows IRC prescriptive requirements | Must be designed by licensed engineer or per manufacturer span tables; requires load calculations |
| Code Sections | IRC R802.3 (dimensions), R802.4.2 (rafter alignment) | IRC R802.4.4 (low-slope), R802.5.2 (tie requirements), R802.3.1 (beam provision) |
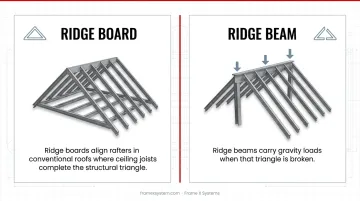
Ridge boards align rafters in conventional roofs where ceiling joists complete the structural triangle. Ridge beams carry gravity loads when that triangle is broken.
What is a Ridge Board?
A ridge board is a non-structural wood member installed at the roof peak to provide a common nailing surface and point of bearing for opposing rafters. According to the American Wood Council, it does not carry roof loads. It simply helps align and connect rafters during construction.
How Ridge Boards Work Structurally
Ridge boards rely on "truss action" to create a self-supporting system. The triangular geometry formed by rafters and ceiling joists distributes loads effectively:
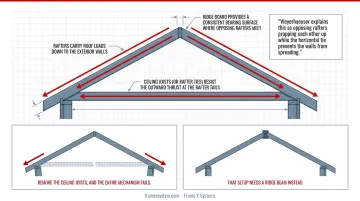
- Rafters carry roof loads down to the exterior walls
- Ceiling joists (or rafter ties) resist the outward thrust at the rafter tails
- Ridge board provides a consistent bearing surface where opposing rafters meet
Weyerhaeuser explains this as opposing rafters propping each other up while the horizontal tie prevents the walls from spreading. Remove the ceiling joists, and the entire mechanism fails. That setup needs a ridge beam instead.
IRC Code Requirements for Ridge Boards
The 2021 International Residential Code Section R802.3 establishes minimum ridge board dimensions:
- Thickness: Minimum 1-inch nominal (actual ¾-inch is acceptable for nominal 1-inch lumber)
- Depth: Not less than the cut end of the rafter
- Alignment: Opposing rafters must frame within 1.5 inches offset, or gusset plates are required (IRC R802.4.2)
A practical detail from AWC: consider using a board 1-2 inches deeper than the rafters to ensure full bearing and easier installation. This isn't a code requirement, just a field-proven best practice.
You'll most often see ridge boards in conventional residential work:
- Single-family gable and hip roofs with attic space
- Stick-framed roofs where ceiling joists tie the structure together
- Slopes of 3:12 or greater, where horizontal thrust stays manageable
- Ranch, Cape Cod, and similar traditional house types
Critical Limitations
Ridge boards cannot be used when:
- Ceiling joists or rafter ties are eliminated (cathedral ceilings, vaulted designs)
- Roof slope drops below 3:12 (IRC R802.4.4 triggers structural beam requirements)
- Architectural design exposes the roof structure as the finished ceiling
A 2022 forensic analysis by Vertex Engineering documents failures from insufficient ridge-board depth, inadequate rafter bearing, and ridge sag under snow load on low-slope roofs. Proper code application prevents each of these.
What is a Ridge Beam?
A ridge beam is a structural member that supports the ends of roof rafters and transfers roof loads to vertical supports such as posts or load-bearing walls. Unlike a ridge board, which merely aligns rafters, a ridge beam actively carries gravity loads and eliminates reliance on ceiling joists to resist outward thrust.
How Ridge Beams Work Structurally
A ridge beam functions like a floor girder at the roof peak. It carries concentrated loads from closely spaced rafters and spans between discrete support points:
- Rafters transfer loads to the ridge beam at the peak
- The ridge beam carries those loads in bending and shear
- Support posts or walls at the beam ends take loads down to the foundation
This system works independently of horizontal ties, making it essential for cathedral ceilings and open roof designs where ceiling joists are absent.
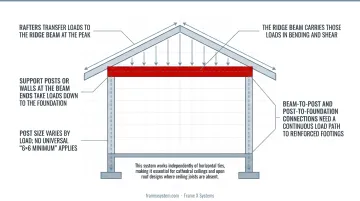
Ridge beam ends must bear on structural posts with enough compression capacity, load-bearing walls designed for concentrated reactions, or both. Beam-to-post and post-to-foundation connections need a continuous load path to reinforced footings. Post size varies by load; no universal "6×6 minimum" applies.
Engineering Requirements
The 2018 IRC requires a ridge beam supported at each end by a wall or girder. Earlier editions called for design "in accordance with engineering practice." The rule of thumb is unchanged: ridge beams must be engineered.
Licensed structural engineers or manufacturer span tables must account for:
- Dead load (roof assembly weight)
- Live load (maintenance, temporary equipment)
- Snow load (regional climate requirements)
- Deflection limits (L/240 or L/360, depending on finish materials)
- Bearing conditions at supports
No universal span table exists. Every ridge beam is project-specific.
Materials and Typical Applications
Common ridge beam materials include:
Engineered lumber
- LVL (laminated veneer lumber): consistent strength, long lengths
- Glulam (glued laminated timber): heavy-duty spans, architectural appearance
- PSL (parallel strand lumber): high load capacity, dimensional stability
Dimensional lumber
- Built-up beams (triple or quadruple 2× members bolted together), with shorter practical spans than engineered options
Steel
- Hot-rolled I-beams for long spans or heavy loads
- Cold-formed steel engineered systems designed to AISI standards
Use Weyerhaeuser's ridge beam calculator or similar manufacturer tools to size beams for specific loads, spans, and materials.
Ridge beams are required in:
- Cathedral and vaulted ceilings where the roof structure is exposed
- Great rooms, A-frames, and timber frame homes
- Churches, assembly spaces, and institutional buildings with tall ceilings
- Roof slopes below 3:12 (IRC R802.4.4 requires structural support regardless of ceiling layout)
- Renovations that convert attic space to living space with an exposed roof structure
A 1997 case study from Journal of Light Construction documented a 36-foot retrofit ridge beam built from four 1¾×14-inch LVL plies, weighing 900 pounds total. The beam needed support posts at two intermediate locations plus reinforced bearing at each end, showing how much complexity a ridge beam can add to a project.
Ridge Board vs Ridge Beam: Which Should You Use?
This choice is a code-driven structural requirement. Three factors decide which option you need: roof slope, ceiling configuration, and the presence of horizontal ties.
Slope-Based Requirements
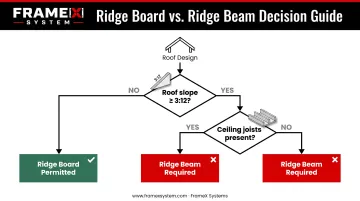
IRC Section R802.4.4 is explicit: when roof slope drops below 3:12, rafter-supporting members must be designed as beams, and rafter bearing must be provided. This triggers ridge beam requirements regardless of other conditions.
At 3:12 or steeper, ridge boards are permitted—if ceiling joists or rafter ties are present and properly connected.
Ceiling Configuration Requirements
Choose Ridge Board When:
- Ceiling joists are present and tied to rafter tails
- Attic space exists between roof and finished ceiling
- Conventional closed-ceiling construction is acceptable
- Roof slope is 3:12 or greater
Choose Ridge Beam When:
- Cathedral or vaulted ceilings eliminate horizontal ties
- Open-ceiling design exposes roof structure
- Architectural vision requires dramatic ceiling heights
- Roof slope is below 3:12 (mandatory regardless of ties)
Decision Matrix
| Condition | Ridge Board | Ridge Beam |
|---|---|---|
| Ceiling joists present + slope ≥ 3:12 | ✓ Permitted | Allowed, usually unnecessary |
| Ceiling joists present + slope < 3:12 | ✗ Not permitted | ✓ Required |
| No ceiling joists (cathedral) + slope ≥ 3:12 | ✗ Not permitted | ✓ Required |
| No ceiling joists + slope < 3:12 | ✗ Not permitted | ✓ Required |
Cost Implications
Exact prices vary by market, but the structural differences create clear cost drivers:
Ridge Beam Systems Cost More Due To:
- Larger material dimensions and engineered lumber (LVL, glulam, PSL)
- Structural engineering fees for load calculations and stamped drawings
- Support posts, beam-to-post connections, and post-to-foundation details
- Foundation modifications (new footings or reinforced pads for concentrated loads)
- Additional labor for beam assembly, lifting, and installation
Ridge Board Systems Cost Less Because:
- Smaller dimensional lumber (2×6 through 2×10 typically)
- No engineering required (prescriptive IRC compliance)
- No support posts or foundation modifications
- Simpler installation with standard framing labor
Real-World Example: Cathedral Ceiling Design Error
An architect designed a modern home with a 12:12 pitch great room and cathedral ceiling, preserving the exposed roof structure as a key design feature. The contractor initially estimated the project using a conventional ridge board system to control costs.
The Problem
During plan review, the building official rejected the permit application. The cathedral ceiling eliminated ceiling joists, removing the horizontal tie required for ridge board systems. IRC Section R802.5.2 requires rafter ties when ceiling joists are absent—or a structural ridge beam.
The Solution
A structural engineer specified a 5.5×14-inch LVL ridge beam spanning 28 feet. The beam required:
- Two 6×6 support posts at each end (four posts total)
- Reinforced concrete footings sized for concentrated beam reactions
- Engineered rafter-to-beam connections with metal hangers
The Impact
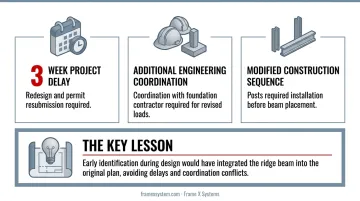
The ridge beam upgrade required redesign and permit resubmission, resulting in:
- Three-week project delay
- Additional engineering coordination with foundation contractor
- Modified construction sequence to accommodate posts before beam installation
The key lesson: early identification during design would have integrated the ridge beam into the original plan, avoiding delays and coordination conflicts.
How Modern Framing Systems Address This
That failure is a coordination problem as much as a member-sizing problem. Ridge boards only work when the horizontal tie path is intact; cathedral and vaulted ceilings remove that path, so the ridge must be designed as a beam with posts, footings, and connections locked in before permit.
Frame X Systems addresses this in preconstruction. Its architect-led cold-formed steel process runs design assist and BIM coordination up front, then delivers stamped engineering, shop drawings, and installation-ready wall and truss panels with ridge-level load paths already resolved. Support can land in truss panels or coordinated load-bearing assemblies, so the crew is not discovering missing rafter ties or a late LVL beam after framing has started.
Conclusion
Ridge boards and ridge beams are distinct, code-mandated solutions triggered by specific structural conditions. Ceiling joists, roof slope, and ceiling configuration determine which is required, not contractor preference or budget constraints.
Proper selection ensures structural safety, code compliance, and successful permit approval. Architects and contractors must identify ridge beam requirements during the design phase, folding engineering, support posts, and foundation work into the project from day one. Waiting until framing starts leads to delays, redesigns, and cost overruns.
Frequently Asked Questions
What is a ridge pole on a roof?
"Ridge pole" is an older, informal term often used for a ridge board or ridge beam. Codes and industry standards treat non-structural ridge boards and structural ridge beams as different members, so use the correct term on plans to avoid review confusion.
Is a ridge board necessary?
Yes, ridge boards are required by IRC in conventional roof framing to provide proper bearing and nailing surfaces for opposing rafters. They can only be omitted if gusset plates directly connect opposing rafters or if a structural ridge beam is used instead.
How far can you span a ridge beam?
There is no universal span table. Span depends on beam size, material, roof loads, rafter spacing, and deflection limits. Residential spans often fall between 12 and 40 feet; a structural engineer or manufacturer tables must size every beam for the project.
What is the code for a ridge beam?
IRC R802.4.4 requires structural beam design when roof slope is below 3:12. Under the 2018 IRC, ridge beams must be supported at each end by a wall or girder. Confirm the adopted IRC edition and local amendments with your building official.
How much does a ridge beam cost?
Costs vary with material, size, span, engineering, and how the beam is supported. Expect a higher total than a ridge board system once engineering, posts, connections, and labor are included. Get project-specific quotes from suppliers and engineers early in design.
Can you use steel or engineered materials for ridge beams?
Yes. Steel I-beams, LVL, glulam, PSL, and cold-formed steel are all common ridge beam options, each with different span, load, cost, and install tradeoffs. Regardless of material, the beam must be engineered, stamped by a licensed professional, and approved by your building official.