In 2026, architects, developers, and general contractors face a critical decision: selecting the right steel structural framing system for project success. This article breaks down the major types of steel framing systems—hot-formed structural steel, cold-formed steel (CFS), and specialized configurations—along with their applications, benefits, and selection criteria to help you make informed decisions.
Key Takeaways
- Hot-formed steel handles heavy beams and columns; cold-formed steel (CFS) covers light-gauge studs, panels, and mid-rise loads
- CFS now supports buildings above 10 stories; hot-formed frames serve multistory commercial work with no inherent height cap
- Early structural engineering and BIM coordination cut RFIs, change orders, and field modifications
- Prefabricated, installation-ready CFS systems cut field labor—a 2025 warehouse study found 10.5% time savings
- Fire resistance, dimensional stability, and termite immunity deliver durable long-term performance when protected
What is Steel Structural Framing?
Steel structural framing is a construction method that uses steel members—columns, beams, studs, tracks, and trusses—arranged and connected to form the load-bearing skeleton of a building. This framework carries gravity loads (from floors, roofs, occupants, and equipment) and lateral forces (from wind and earthquakes) down to the foundation.
The fundamental divide in steel framing is manufacturing process:
- Hot-formed structural steel: Mill-produced sections rolled at high temperatures into I-beams, wide-flange columns, angles, and channels for multistory gravity frames and lateral bracing or moment systems
- Cold-formed steel (CFS): Metallic-coated sheet steel press-braked or roll-formed at room temperature (no added heat) into C-studs, tracks, angles, headers, and truss members for light-frame walls, floors, roofs, and partitions
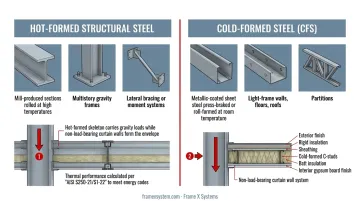
Steel framing integrates with other building components to create complete assemblies. A hot-formed skeleton can carry gravity loads while non-load-bearing curtain walls form the envelope. In CFS construction, wall, floor, and roof assemblies combine framing, sheathing, insulation, and finishes, with thermal performance calculated per AISI S250-21/S1-22 to meet energy codes.
Types of Steel Framing Systems
Hot-Rolled Structural Steel Frames
Hot-rolled structural steel frames use fabricated sections (parallel-flange I-beams, wide-flange columns, angles, channels, and tees) manufactured at elevated temperatures and delivered to fabricators for cutting, drilling, welding, and assembly. These members form the primary gravity and lateral systems in large-scale construction.
Typical applications include high-rise office buildings, institutional facilities, industrial plants, bridges, and structures requiring long clear spans or heavy equipment loads. Hot-formed frames excel where open floor plans, multistory height, and substantial gravity or lateral capacity matter most.
Common structural configurations:
- Skeleton frames: Vertical columns support horizontal I-beams; non-load-bearing curtain walls enclose the building. Flexible open interiors suit multistory commercial and institutional work.
- Braced frames: Diagonal cross, chevron, inverted-chevron, or eccentric braces resist wind and seismic loads. Usually more cost-effective than moment frames, though braces and gussets can clash with MEP and openings.
- Rigid (moment) frames: Bolted or welded beam-column connections provide lateral resistance when bracing is architecturally unacceptable. Open bays stay clear, but AISC notes moment connections can cost four to six times a gravity connection.
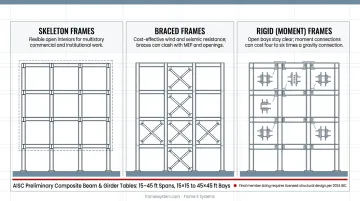
AISC preliminary composite beam and girder tables cover 15-to-45-foot spans and 15×15 to 45×45-foot bays for early planning. Actual member depth and size require licensed structural design incorporating specific loads, seismic criteria, and fire-resistance provisions per the 2024 IBC.
Cold-Formed Steel (CFS) Framing
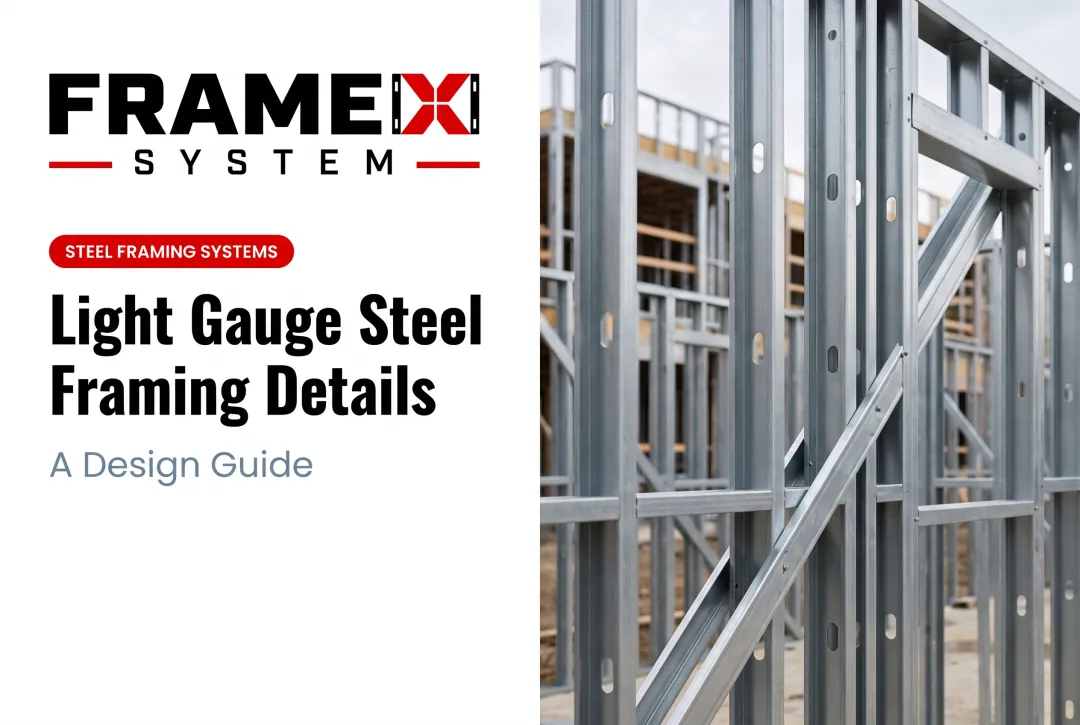
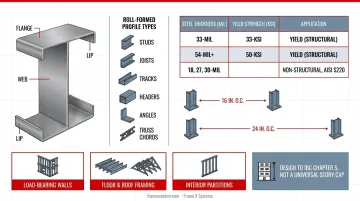
Cold-formed steel framing uses sheet or strip formed at ambient temperature into repetitive light-frame members. A typical C-stud has a web, two flanges, and two edge lips for stiffness. Roll-formed profiles include studs, joists, tracks, headers, angles, and truss chords.
Typical applications include load-bearing walls, floor and roof framing, lateral systems, trusses, and non-load-bearing interior partitions. CFS fits residential, multifamily (including buildings above 10 stories per AISI documentation), light commercial, and institutional work where lower member weight and prefabrication matter.
Repetitive spacing is commonly 16 or 24 inches on center, set by loads and sheathing span.
Thickness, not generic gauge: Structural CFS commonly uses 33-mil (typically 33-ksi yield) or 54-mil and heavier (typically 50-ksi yield). Non-structural partitions under AISI S220 often specify 18, 27, or 30 mil. CFSEI recommends specifying mils, not gauge, because multiple thicknesses share one gauge label. Thickness and yield strength—not a vague "12–25 gauge" range—drive capacity.
Height: AISI reports successful CFS projects above 10 stories. Permitted height comes from IBC Chapter 5 occupancy, construction type, sprinklers, and fire-resistance ratings—not CFS alone. Design to code, not a universal story cap.
Modern CFS providers like Frame X Systems offer architect-led, installation-ready systems with BIM coordination to resolve constructability before construction begins. FrameX precision-manufactures wall panels, load-bearing assemblies, and roof and floor trusses in its US facility, then delivers them bundled, labeled, and sequenced by installation location—complete with stamped structural packages, shop drawings, and installation documentation. This coordinated approach reduces RFIs, field modifications, and change orders.
Specialized Frame Structures
Portal frames are low-rise, moment-connected systems pairing columns with pitched or horizontal rafters. The rigid in-plane connection eliminates internal bracing, creating clear-span interiors ideal for warehouses, aircraft hangars, retail buildings, and single-story industrial facilities. Typical spans range about 50–165 feet; roughly 80–115 feet is often most efficient (per Steel Construction Institute span guidance, converted for US practice).
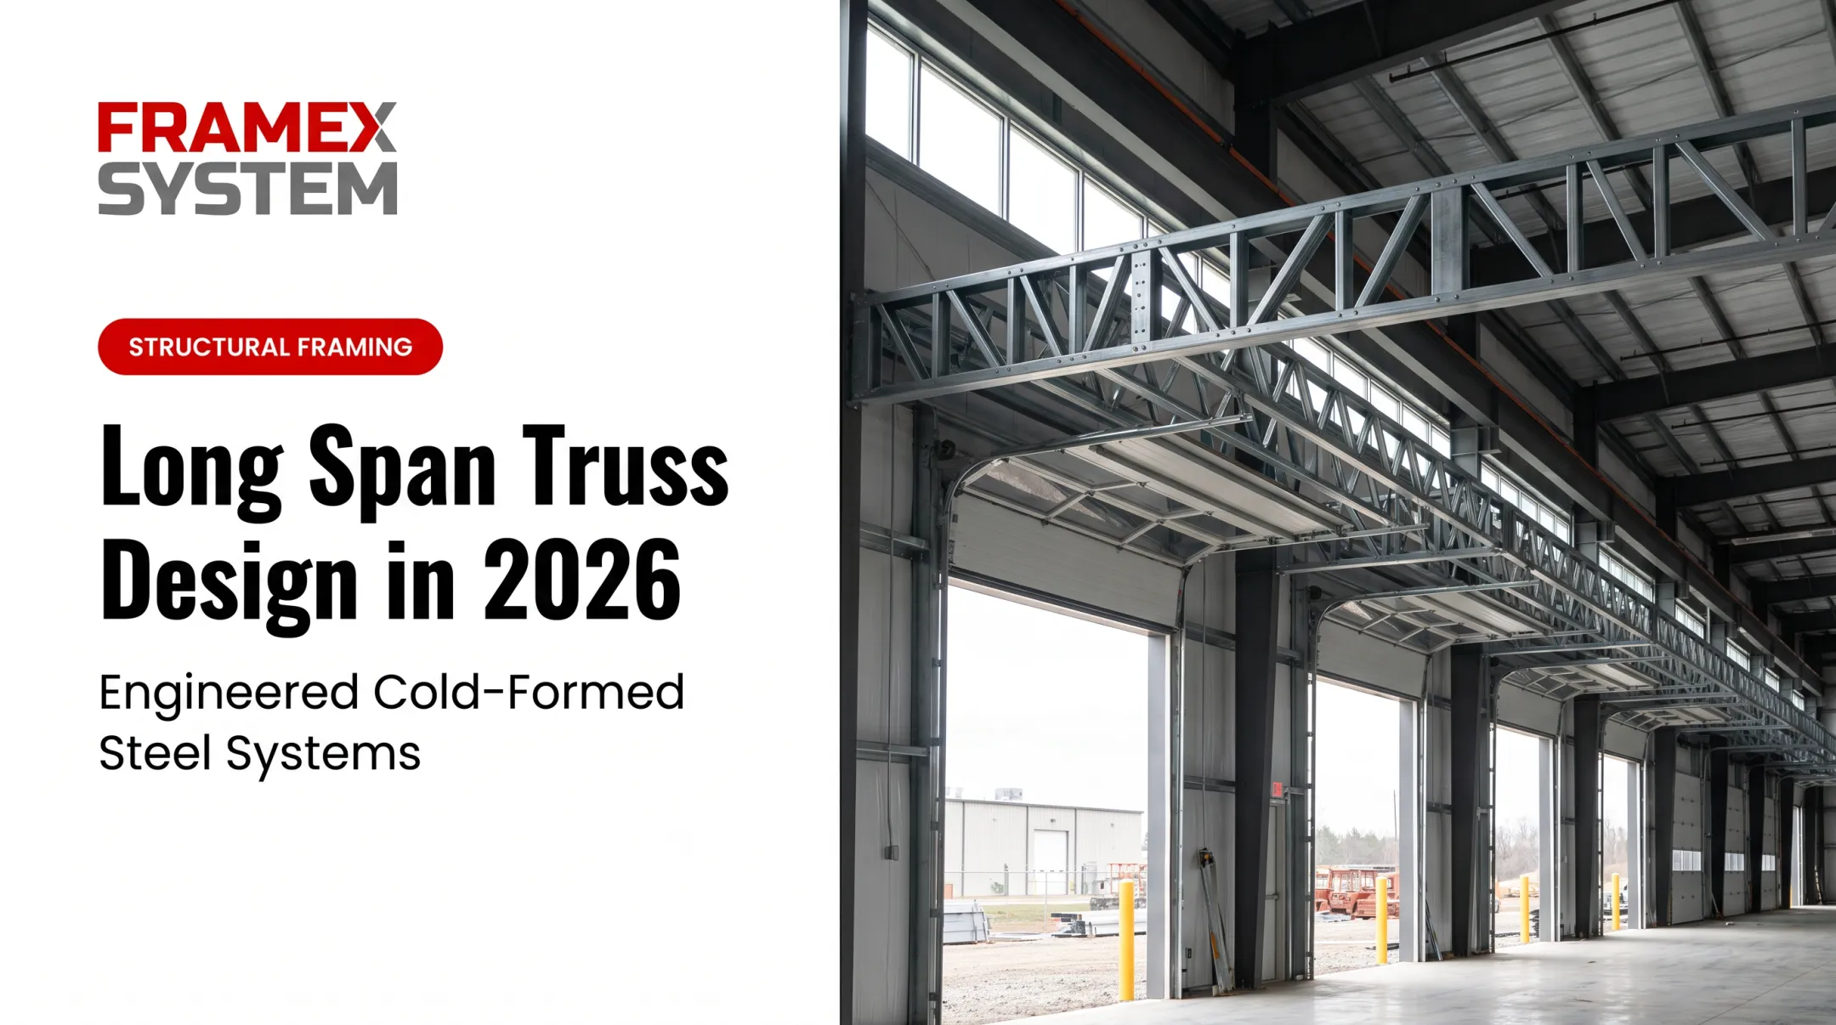
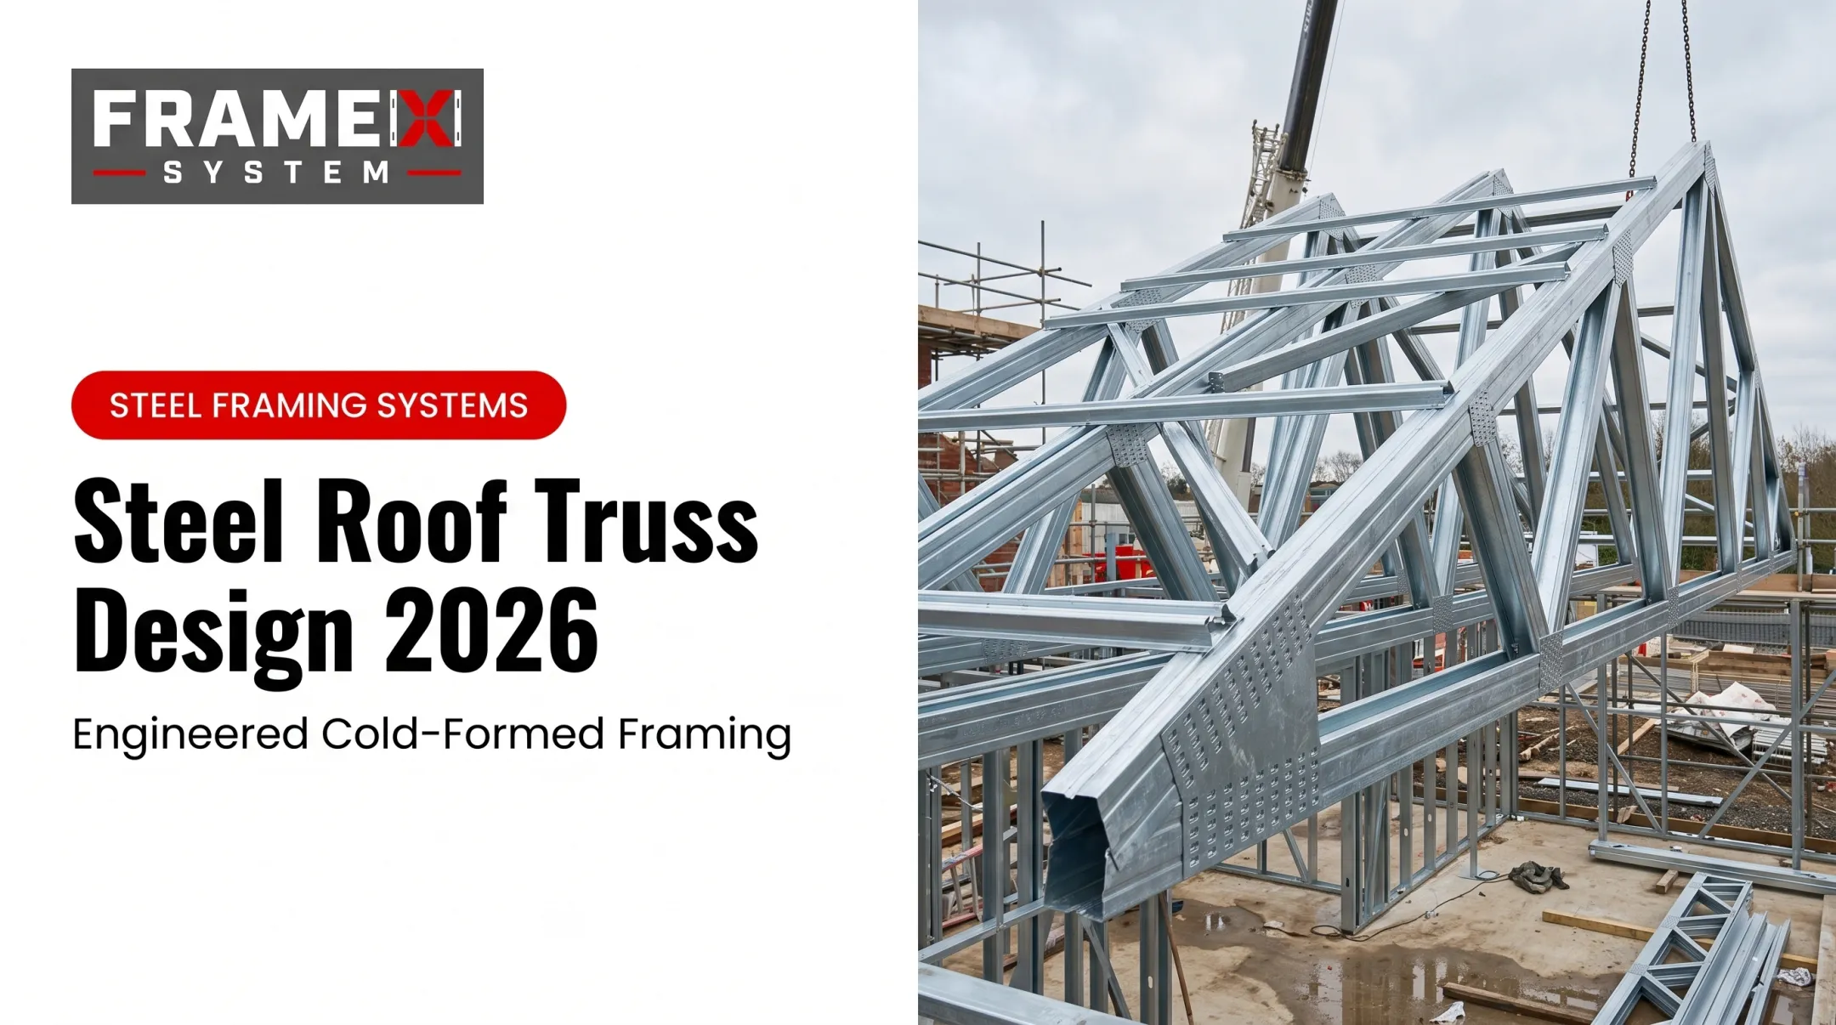
Steel trusses use triangulated straight members carrying mainly axial tension and compression. Warren trusses commonly span about 65–330 feet in long-span buildings; efficient span-to-depth ratios fall between 10:1 and 15:1. Trusses serve roofs, bridges, towers, and structures where depth trades favorably against material weight.
Steel grid structures arrange members in three-dimensional lattice patterns for domes, exhibition halls, and spatial enclosures. A 2023 peer-reviewed study of single-layer diamatic space-frame domes found asymmetric snow plus earthquake loading governed response; period, base shear, and behavior coefficient mattered more than geometry alone. Design nodes, geometry, loads, and ductility case by case. No universal "seismic-resistant grid" benchmark applies.
Applications by Building Type
Residential Construction
CFS framing serves single-family homes, including custom residences with arched openings, curved trusses, and vaulted ceilings. About 4,000 steel-framed single-family homes were completed in 2024, up 33% year over year, though still under 0.5% of that market per NAHB/Census data.
Multifamily work is a stronger fit. Common applications include:
- Townhomes and apartment complexes
- Student and senior housing
- Build-to-rent and workforce communities
AISI has documented CFS projects above 10 stories. Height compliance depends on IBC construction type, occupancy, sprinklers, and fire ratings—not an inherent CFS limit.
Panelized CFS systems also speed multifamily schedules. Frame X Systems manufactures installation-ready wall and truss panels for residential projects. Panels ship with BIM coordination models, engineered shop drawings, and sequenced delivery to cut field labor and material handling.
Commercial and Office Buildings
Hot-formed skeleton frames dominate mid-rise and high-rise commercial construction, offering open floor plans, long spans, and integration with curtain-wall envelope systems. Steel beams and columns carry gravity loads; braced or moment frames resist lateral forces.
CFS plays a supporting role in commercial work:
- Non-load-bearing partitions
- Tenant demising walls
- Load-bearing exterior walls in some low- and mid-rise offices
Early BIM coordination aligns framing with MEP systems and architectural openings.
Industrial and Warehouse Facilities
Portal frames and heavy structural steel serve facilities that need clear spans, heavy floor loads, crane runways, and equipment support. Typical warehouse portal frames span about 80–115 feet (25–35 meters) without interior columns; structural steel girders and columns support mezzanines, catwalks, and overhead cranes.
Institutional Buildings
Schools, hospitals, government buildings, universities, and religious facilities prioritize fire resistance, durability, long clear spans, and open assembly spaces. Hot-formed steel frames provide multistory gravity and lateral systems; CFS supplies non-combustible wall and partition assemblies.
One FrameX case study—Immaculate Conception Church in Jackson, Missouri—used cold-formed steel trusses to achieve 70-foot clear spans for the sanctuary, showing CFS capability in large institutional work.
Market Evidence
Adoption varies by region and product type. 2025 US Census data show steel framed 16% of built-for-rent multifamily units in the West and 6% of built-for-rent multifamily buildings nationally (about 17,000 buildings completed). Those figures cover all steel framing, not CFS alone.
Key Benefits of Steel Framing Systems
Steel framing delivers clear gains in structural performance, durability, and jobsite efficiency—when systems are designed and detailed to the project:
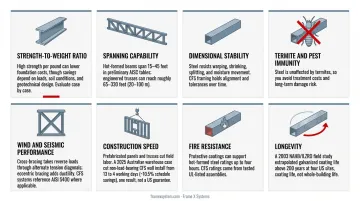
- Strength-to-weight ratio: High strength per pound can lower foundation costs, though savings depend on loads, soil conditions, and geotechnical design. Evaluate case by case.
- Spanning capability: Hot-formed beams span 15–45 feet in preliminary AISC tables; engineered trusses can reach roughly 65–330 feet (20–100 m). Long spans open floor plans and cut intermediate supports.
- Dimensional stability: Steel resists warping, shrinking, splitting, and moisture movement. CFS framing holds alignment and tolerances over time.
- Termite and pest immunity: Steel is unaffected by termites, so you avoid treatment costs and long-term damage risk.
- Wind and seismic performance: Cross-bracing takes reverse loads through alternate tension diagonals; eccentric bracing adds ductility and dissipates seismic energy. CFS systems reference AISI S400 where applicable—always design to project wind and seismic criteria.
- Construction speed: Prefabricated panels and trusses cut field labor. A 2025 Australian warehouse case cut non-load-bearing CFS wall install from 13 to 4 working days (~10.5% schedule savings)—one result, not a US guarantee; transferability depends on panel type, scope, crew, and logistics.
- Fire resistance: Protective coatings can support hot-formed steel ratings up to four hours. CFS ratings come from tested assemblies (SFIA’s 2017 guide added dozens of UL and other listed wall, floor, and roof assemblies). Design to the project’s required fire resistance.
- Longevity: A 2003 NAHB/ILZRO field study extrapolated galvanized coating life above 200 years at four US sites—coating life, not whole-building life. With proper corrosion protection and maintenance, steel frames deliver decades of service.
Choosing the Right Steel Framing System for Your Project
Matching the framing system to height, span, occupancy, schedule, and budget prevents redesign and cost overruns. Use the factors below to narrow hot-formed steel, cold-formed steel (CFS), or hybrid approaches before detailed design.
Key Decision Factors
- Building height and load requirements. Confirm occupancy, construction type, sprinklers, fire rating, gravity loads, lateral loads, drift limits, and service penetrations before system selection. IBC Chapter 5 governs height and area; AISC 360 and AISI S100/S240 govern member design.
- Span distances. Long clear spans favor hot-formed beams, trusses, or portal frames. Repetitive short spans suit CFS wall and floor framing.
- Occupancy and code compliance. Institutional, assembly, and high-rise occupancies impose stricter fire, egress, and structural requirements. Early code review prevents costly redesign.
- Timeline and labor. Prefabricated CFS panels reduce field labor dependency and speed schedules where crews and coordination allow. Hot-formed steel erection needs skilled ironworkers and crane access.
Cost Considerations
AISC states the steel frame is about 12% of total project cost; fabrication and erection account for around 70% of the steel package. Early fabricator input controls cost most effectively.
- Initial vs. installed cost. CFS material may cost less per pound, but installed cost depends on design complexity, fire protection, thermal assemblies, and labor rates. Hot-formed steel costs more to fabricate and erect, yet delivers long spans and open planning.
- Foundation savings. CFS's lower weight can reduce foundation size and cost, but savings require project-specific geotechnical analysis and structural design.
- Prefabrication labor offsets. Installation-ready panels, trusses, and assemblies cut field hours. Frame X Systems reports construction-cost savings on projects above $5 million through coordinated design and sequenced delivery, though labor-specific savings are not isolated.
Design and Engineering Requirements
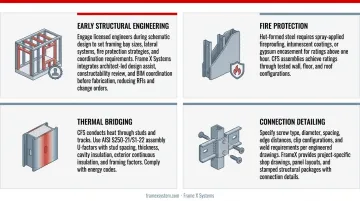
- Early structural engineering. Engage licensed engineers during schematic design to set framing bay sizes, lateral systems, fire protection strategies, and coordination requirements. Frame X Systems integrates architect-led design assist, constructability review, and BIM coordination before fabrication, reducing RFIs and change orders.
- Fire protection. Hot-formed steel requires spray-applied fireproofing, intumescent coatings, or gypsum encasement for ratings above one hour. CFS assemblies achieve ratings through tested wall, floor, and roof configurations.
- Thermal bridging. CFS conducts heat through studs and tracks. Use AISI S250-21/S1-22 assembly U-factors with stud spacing, thickness, cavity insulation, exterior continuous insulation, and framing factors. Comply with energy codes.
- Connection detailing. Specify screw type, diameter, spacing, edge distances, clip configurations, and weld requirements per engineered drawings. FrameX provides project-specific shop drawings, panel layouts, and stamped structural packages with connection details.
Integration with Modern Construction Methods
- BIM coordination. Coordinate structural, architectural, and MEP models to identify clashes before fabrication. AISC guides target design and fabrication coordination; FrameX includes BIM models with every project to align stakeholders and reduce field conflicts.
- Prefabrication and panelization. Manufacture wall panels, trusses, and assemblies off-site to exact dimensions, then deliver them sequenced by installation location. That cuts jobsite congestion, material handling, and installation errors.
- Sequenced delivery. Coordinate shipments with the construction schedule so installation-ready components arrive when crews need them. FrameX bundles, labels, and sequences panels by installation zone for faster unloading and assembly.
Frequently Asked Questions
What is steel structural framing?
Steel structural framing is a construction method using steel members (columns, beams, studs, or trusses) as the load-bearing skeleton of a building. It divides into hot-formed (heavy structural sections for large-scale buildings) and cold-formed (light-gauge framing for residential and light commercial applications).
What is a SFS system?
SFS stands for Steel Framing System, encompassing hot-formed structural steel frames and cold-formed steel framing solutions. SFS applies to load-bearing walls, floor and roof framing, lateral systems, and non-structural partitions across residential, commercial, and institutional building types.
Can steel studs be structural?
Yes. Cold-formed steel studs in heavier thicknesses (33 mil, 54 mil, and above) are engineered for structural load-bearing applications in walls, floors, and roofs. Properly designed CFS walls support multistory buildings; AISI documents successful projects above 10 stories.
What gauge studs are considered structural framing?
Specify thickness in mils, not gauge. Structural CFS typically uses 33-mil (33-ksi yield) or 54-mil and heavier (50-ksi yield) for axial loads. Non-structural partitions under AISI S220 commonly use 18, 27, or 30 mil; always specify mils because multiple thicknesses share the same gauge number.
Is steel framing stronger than wood?
Steel offers a superior strength-to-weight ratio, spanning capability, and dimensional consistency, and it resists warping, shrinking, and termites. Wood provides thermal performance and easier field modifications. Both meet code when engineered correctly; choose based on loads, spans, fire needs, and total installed cost.
How much does it cost to frame a 2,000-square-foot house?
CFS framing cost depends on member thickness, spans, loads, fire and thermal assemblies, prefabrication scope, and regional labor rates. Fabrication and erection often make up most of the steel package, and installed cost varies widely by design and location. Request project-specific estimates from engineers and fabricators rather than national averages.