Construction framing is fundamental to residential, commercial, and institutional buildings across the United States. Whether you're an architect, general contractor, developer, or project manager, understanding framing methods, materials, and components helps you make informed decisions that affect project timelines, structural performance, and long-term building durability.
This article covers the definition of construction framing, major framing methods—including wood platform framing, balloon framing, timber framing, cold-formed steel framing, and post-frame construction—key structural components, materials used today, and why framing quality directly impacts safety, energy performance, and construction outcomes.
Key Takeaways
- Construction framing is the load-bearing skeleton that transfers vertical and lateral forces to the foundation
- Platform framing dominates US residential work; cold-formed steel is rising in commercial and multifamily builds
- Framing quality drives structural safety, code compliance, energy performance, and long-term durability
- BIM, prefabrication, and advanced framing improve accuracy, cut waste, and speed construction timelines
What Is Construction Framing? The Foundation of Modern Buildings
Construction framing is the process of fitting together structural members—both vertical and horizontal—to create the load-bearing framework of a building. This framework supports the building envelope, carries loads from the roof to the foundation, and provides attachment points for sheathing, insulation, and finishes.
The 2024 International Building Code (IBC) defines light-frame construction as construction whose primary structural elements are repetitive wood-framing members. Cold-formed steel systems are separately governed by AISI S240-20, which covers CFS floor, wall, roof, lateral-force-resisting, and truss systems.
Two primary framing categories:
- Light-frame construction uses smaller repetitive members—lumber or cold-formed steel studs, joists, and rafters—typically spaced 16 or 24 inches on center
- Heavy-frame construction uses fewer, larger supports such as timber posts and beams or structural steel columns and wide-flange beams
How that framework is built is tightly controlled. The 2021 International Residential Code (IRC) Chapter 6 sets member grade, dimensions, spacing, headers, bracing, sheathing, and fastening so framed structures handle gravity and lateral loads predictably.
Methods still vary by region, building type, and project needs. Wood framing dominates US residential work, while cold-formed steel is widely used in multifamily and commercial builds.
The Evolution of Framing: From Traditional Timber to Modern Systems
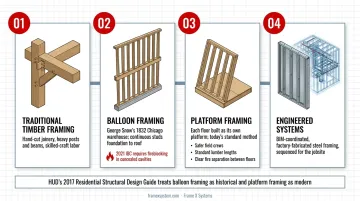
Traditional timber framing used heavy posts and beams joined with hand-cut mortise-and-tenon joints, a labor-intensive method that required skilled craftspeople. George Snow's 1832 Chicago warehouse is often cited as one of the first balloon-frame buildings. It swapped heavy timbers and complex joinery for lightweight dimensional lumber and nails.
Balloon framing used continuous multi-story studs running from foundation to roof, with floors supported by horizontal ribbons. It was common through the mid-20th century. Builders moved on because of long lumber needs and fire safety concerns.
The 2021 IBC requires fireblocking in concealed spaces at floor intersections and at set intervals. Those rules target the uninterrupted cavities that made balloon construction a fire risk.
Platform framing is the current standard. Each floor is framed as its own platform. Crews build walls flat on the subfloor, then tilt them into place.
Platform framing advantages include:
- Safer, simpler work for field crews
- Fit with standard lumber lengths
- Clearer fire separation between floors
HUD's 2017 Residential Structural Design Guide treats balloon framing as historical and platform framing as modern, though no single national adoption date exists.
Recent decades added engineered lumber, prefabrication, and cold-formed steel framing. Teams now pair BIM models with factory fabrication and project-specific engineering so fit, sequencing, and structural details get locked in before material hits the jobsite.
Types of Construction Framing Methods
Platform Framing
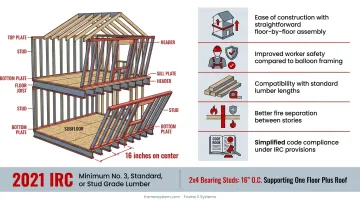
Platform framing is the most common method in modern US residential construction. Each floor serves as a platform for the next level: walls are framed horizontally on the subfloor, then tilted into place and secured.
Advantages include:
- Ease of construction with straightforward floor-by-floor assembly
- Improved worker safety compared to balloon framing
- Compatibility with standard lumber lengths
- Better fire separation between stories
- Simplified code compliance under IRC provisions
Platform framing uses dimensional lumber studs, plates, headers, and joists at prescribed spacings. The 2021 IRC governs stud sizes, spacing, and supported stories, requiring minimum No. 3, Standard, or Stud grade lumber and limiting 2x4 bearing studs to 16 inches on center when supporting one floor plus roof.
Balloon Framing
Balloon framing uses continuous studs extending from foundation to roof (two or more stories), with floors supported by horizontal ribbons nailed into studs. This method was common until the mid-20th century but has been largely replaced.
Key considerations:
- Requires long lumber lengths, increasing material cost and complexity
- Creates uninterrupted concealed cavities that pose fire-spread risks
- Fireblocking is now required by code at floor intersections
- Still found in older homes and requires special attention during renovations
Timber Framing (Post-and-Beam)
Timber framing uses heavy posts and beams joined with traditional joinery (mortise and tenon, dovetails, or pegged connections) rather than nails or metal fasteners. This method leaves structural members exposed and supports open floor plans.
Characteristics:
- Fewer, larger members create wide spans and open interior spaces
- Aesthetic appeal with exposed beams and traditional joinery
- Structural longevity when properly maintained
- Higher material and labor costs due to specialized fabrication
- Typically used for barns, high-end custom homes, or architectural statement projects
Timber framing remains a specialty craft, with project geometry, species selection, joinery complexity, and crew skill controlling costs. No authoritative national cost premium benchmark exists due to project variability.
Steel Framing
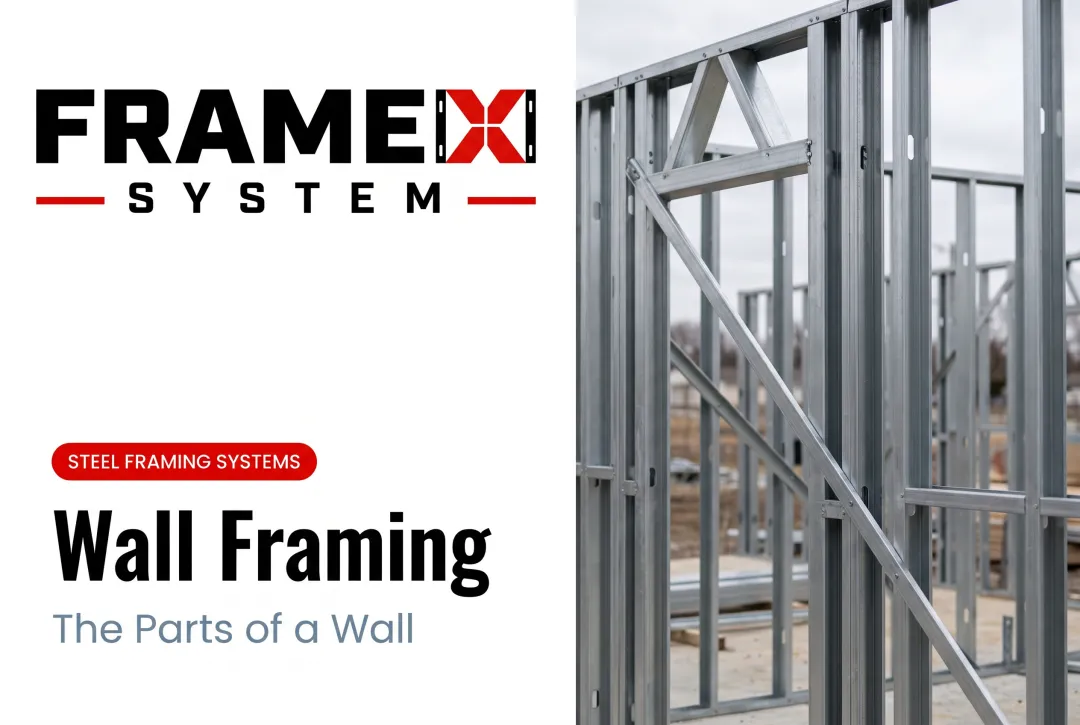
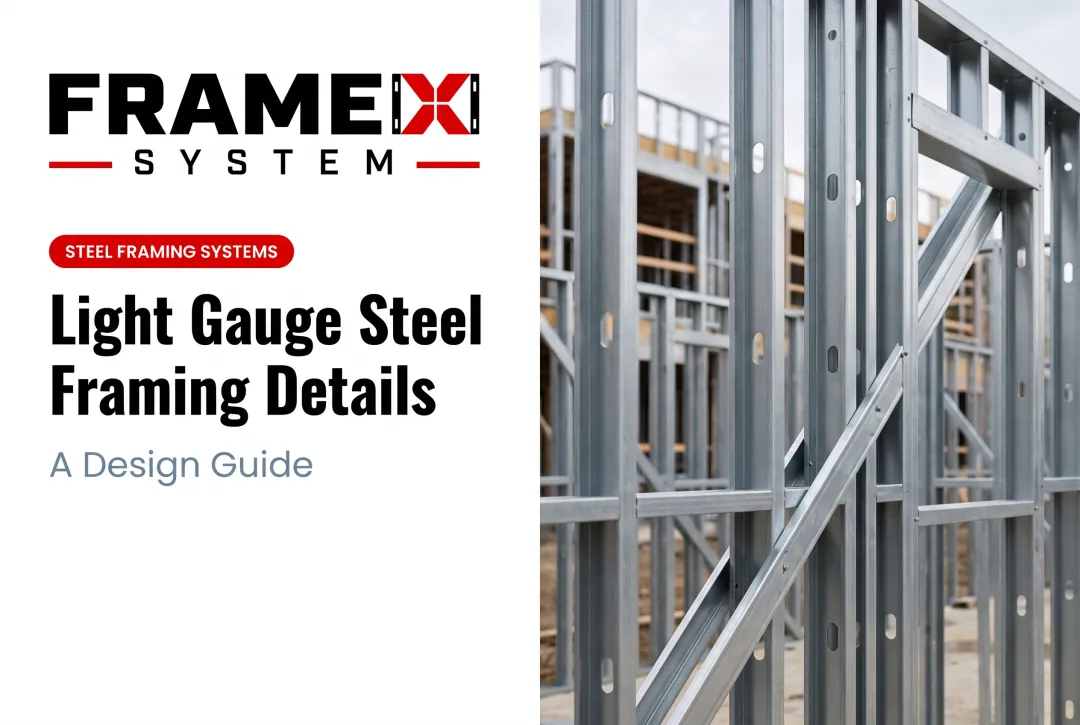
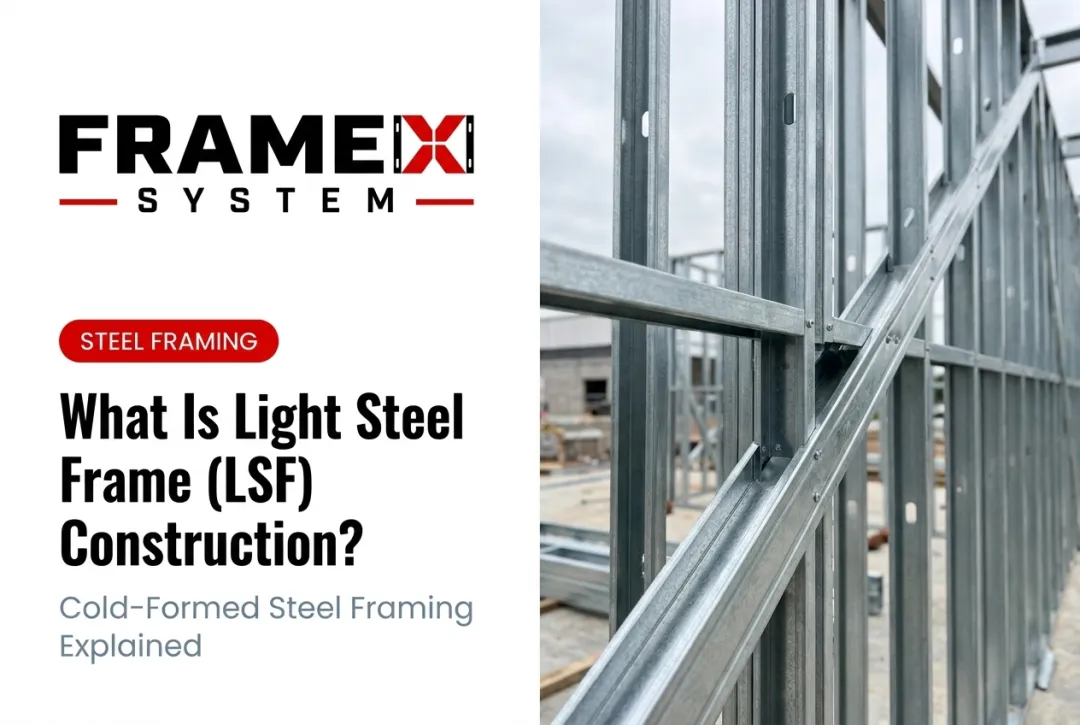
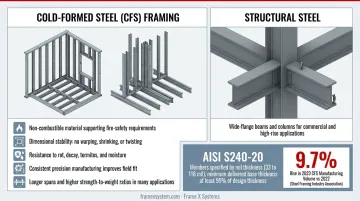
Steel framing uses cold-formed steel or structural steel members instead of wood. Cold-formed steel (CFS) framing employs light-gauge steel studs and tracks for walls, floors, and roofs. Structural steel uses wide-flange beams and columns for commercial and high-rise applications.
Advantages of CFS framing:
- Non-combustible material supporting fire-safety requirements
- Dimensional stability: no warping, shrinking, or twisting
- Resistance to rot, decay, termites, and moisture
- Consistent precision manufacturing improves field fit
- Longer spans and higher strength-to-weight ratios in many applications
The AISI S240-20 standard governs CFS design, specifying mil-based designators and exact design thicknesses. Members are specified by mil thickness (for example, 33 to 118 mil), and minimum delivered base thickness must be at least 95% of design thickness.
Steel framing is increasingly used in commercial construction and multifamily residential projects. Prefabricated CFS packages can ship as coordinated wall panels, load-bearing panels, and trusses with engineered shop drawings and BIM models, which cuts field labor when design and manufacturing are handled as one system. Providers such as Frame X Systems build these installation-ready assemblies in the USA for project-based delivery nationwide.
The Steel Framing Industry Association (SFIA) reported that 2023 CFS manufacturing volume rose 9.7% from 2022 levels, though this represents shipment trends rather than specific market share by building type.
Post-Frame Construction
Post-frame construction (also called pole barn construction) uses widely spaced posts embedded in the ground or mounted on piers to support roof loads directly. The National Frame Builders Association (NFBA) defines it as an engineered wood-frame system using solid-sawn posts or laminated columns instead of traditional studs.
Typical applications:
- Agricultural buildings such as barns and equipment storage
- Workshops and garages
- Commercial and municipal buildings
- Residential applications requiring large open spaces
Post-frame construction supports large clear spans, often exceeding 100 feet, with minimal interior supports. This method is cost-effective for applications where open floor plans and lower finish requirements align with project goals.
Key Framing Components and Terminology
Understanding framing terminology helps architects, contractors, and developers communicate effectively and interpret structural plans.
Basic structural members:
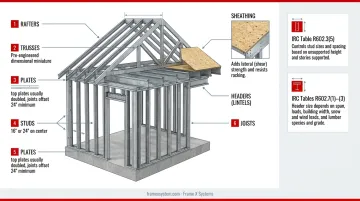
- Studs: Vertical supports in walls, typically spaced 16 or 24 inches on center
- Plates: Horizontal members at the top and bottom of walls that anchor the studs (top plates are usually doubled, with joints offset at least 24 inches)
- Headers (lintels): Horizontal beams installed over door and window openings to transfer loads around openings
Floor and roof framing elements:
- Joists: Horizontal members supporting floors or ceilings, spanning between bearing walls or beams
- Rafters: Sloped roof supports running from ridge to exterior walls
- Trusses: Pre-engineered triangulated systems for roofs or floors, designed to span longer distances with less material
Sheathing:
Plywood or oriented strand board (OSB) panels fastened to framing members. Sheathing:
- Adds lateral (shear) strength and resists racking
- Forms the base for exterior finishes and roofing
- Must be fastened to the schedules required by code
IRC Table R602.3(5) controls stud sizes and spacing based on unsupported height and how many stories the wall supports.
Header size comes from IRC Tables R602.7(1)–(3). Dimensions depend on span, supported loads, building width, snow and wind loads, and lumber species and grade.
Framing Materials: Understanding Your Options
Dimensional Lumber (Wood Framing)
Dimensional lumber (2x4, 2x6, 2x8, and 2x10) is the most common framing material in US residential construction. Lumber is typically made from softwoods including spruce, pine, and fir, grouped by species and grade for design purposes.
Key specifications:
- Standard stud spacing at 16 or 24 inches on center
- Dry lumber (nominal thickness under 5 inches): moisture content at or below 19% per PS 20-15
- Grade requirements: minimum No. 3, Standard, or Stud grade for structural use
- Species groups include Southern Pine, Douglas Fir-Larch, Hem-Fir, and Spruce-Pine-Fir, each with different design values
Lumber dimensions, spacing, and grade must align with load requirements, wall height, and code provisions. The AWC Span Options Calculator requires species, grade, size, spacing, live/dead loads, and deflection limits. No universal capacity exists for the term "joist" or "rafter" alone.
Engineered Wood Products
Engineered lumber offers greater span capabilities and consistency than solid-sawn lumber. Common products include:
- I-joists with flanges joined by a structural-panel web, used for longer floor and roof spans
- Laminated veneer lumber (LVL) made from thin veneers with parallel grain, used for beams and headers
- Glued laminated timber (glulam) for long-span roof members, ridge beams, and columns
They handle higher loads and longer spans than dimensional lumber allows. Span capacity still depends on product series, depth, spacing, load, and deflection criteria.
Steel Framing Systems
Cold-formed steel framing uses light-gauge steel studs and tracks manufactured by roll-forming steel coils. Structural steel uses hot-rolled shapes such as wide-flange beams and columns.
CFS characteristics:
- Non-combustible, dimensionally stable, and resistant to biological degradation
- Precision manufacturing to exact specifications improves field fit
- Requires CP 60 minimum corrosion protection and shielding from direct moisture per AISI S240-20
- Thermal bridging must be addressed with insulation strategies such as continuous exterior insulation or thermal breaks
Steel vs. wood comparison:
- Steel offers longer spans, fire resistance, and precision
- Wood offers familiarity, ease of field modification, and lower material cost for smaller projects
- Both require proper engineering, detailing, and installation to perform as intended
Sheathing and Structural Panels
Plywood and oriented strand board (OSB) are the most common sheathing materials. Both can qualify as wood structural panels under PS 2 performance standards when properly rated.
Key requirements:
- Panel grade, Performance Category/Span Rating, and exposure classification must match application
- Proper fastening is critical: IRC nail size, spacing, and penetration depend on wind speed, stud spacing, and panel rating
- Sheathing ties framing members together and provides lateral (shear) resistance, especially important in high-wind and seismic areas
Do not universalize 6/12 nailing (6 inches on edges, 12 inches in the field)—actual schedules vary by project conditions and code tables.
Modern Framing Innovations and Technology
Building Information Modeling (BIM) and digital design tools allow framing systems to be designed, coordinated, and optimized before construction begins. BIM integrates architectural, structural, and MEP systems in a 3D environment, identifying clashes and coordination issues early to reduce errors and change orders.
A 2011 NIST-hosted survey found that 73% of respondents used BIM on some projects, with 66% of prefab/modular users reporting schedule improvement and 35% of those users saving at least four weeks. These figures reflect a dated benchmark and are not current framing-only adoption rates.
Prefabrication and Panelized Systems
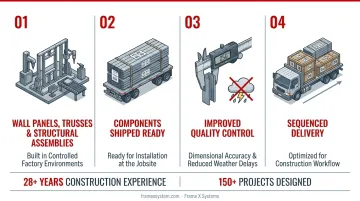
- Wall panels, trusses, and structural assemblies built in controlled factory environments
- Components shipped to jobsites ready for installation
- Improved quality control, dimensional accuracy, and reduced weather delays
- Sequenced delivery optimized for construction workflow
Frame X Systems delivers fully coordinated, installation-ready cold-formed steel framing through this model. The company combines architect-led design assist, BIM coordination, constructability review, precision manufacturing, and engineered shop drawings in one workflow.
Panels are labeled, bundled, and sequenced by installation location, which cuts field labor, RFIs, and change orders. With 28+ years of construction experience and 150+ projects designed, FrameX delivers nationwide across the US.
Advanced Framing Techniques
Beyond factory-built systems, on-site wood framing has its own efficiency path. Advanced framing (also called optimum value engineering) maximizes insulation space, reduces thermal bridging, and meets modern energy codes while using less lumber.
DOE's 2013 summary reports one Building America study achieved 13% energy savings and reduced wall studs by up to one-third by switching from 2x4 at 16 inches on center to 2x6 at 24 inches on center. Results depend on project-specific conditions and are not guaranteed outcomes.
Why Framing Quality Matters for Your Project
Proper framing directly impacts structural safety, building code compliance, and long-term durability. Framing errors or poor workmanship can lead to:
- Structural failures under load
- Code violations requiring costly corrections
- Excessive deflection causing finish damage
- Failed or delayed inspections
Energy performance depends on how the frame handles thermal bridging, air sealing, and insulation.
- The 2021 IECC requires Climate Zones 3–8 to hit no more than 3.0 ACH50 on whole-building blower door tests
- Frame-wall calculations must include framing-material thermal bridges; corners and headers need full insulation
- Gaps and bridges from poor framing raise heating and cooling costs
Installation quality shows up on site:
- Dimensional accuracy improves fit of finishes, windows, and doors
- Correct fastening and connections transfer loads as designed
- Sequenced delivery and clear docs cut jobsite confusion and errors
Choose a framing approach built on coordination and precision, such as BIM-coordinated prefabrication or architect-led steel framing. That path lowers risk, shortens schedules, and makes outcomes easier to predict.
Frequently Asked Questions
What are the basics of framing?
Vertical studs and horizontal plates form walls; joists carry floors; rafters or trusses form roofs. Components are sized, spaced, and connected to transfer loads to the foundation, with sheathing adding lateral strength.
What are the different types of structural framing?
Main types include platform framing (most common residential), balloon framing (continuous studs), timber framing (heavy post-and-beam), cold-formed steel framing (commercial and multifamily), and post-frame construction for large open spans.
What is a structural frame?
A structural frame is the load-bearing skeleton of a building that supports all vertical and lateral loads and transfers them to the foundation. The IBC defines primary structural frame as including columns and beams or girder trusses directly supported by columns.
What is a structural steel frame?
Structural steel framing uses steel columns, beams, and joists, common in commercial buildings and high-rises for strength and long spans. Cold-formed steel (CFS) uses light-gauge members for walls, floors, and roofs in multifamily and many residential projects.
What are some examples of structural frames?
Examples include wood-framed houses (platform or balloon), steel-framed commercial buildings, timber-frame barns or custom homes, cold-formed steel multifamily structures, and post-frame agricultural or workshop buildings. Each system is chosen based on project requirements, span needs, and performance goals.