Introduction
Across the United States, architects, contractors, and developers face mounting pressure to build faster, reduce field errors, and deliver projects on predictable schedules. Delays, change orders, and labor shortages drive up costs and extend timelines.
Light Steel Frame (LSF) construction—also called cold-formed steel framing or CFS—offers a modern alternative built on precision manufacturing, prefabrication, and coordinated engineering.
LSF uses thin, cold-formed galvanized steel as its primary structural material, replacing traditional wood or heavy hot-rolled steel. The system transforms design models into factory-built components that arrive at the jobsite ready to install.
This article explains what LSF construction is, how the process works from design through delivery, its performance advantages, and where it fits in modern construction.
Key Takeaways
- Cold-formed galvanized steel profiles give LSF lightweight strength with factory-controlled precision
- Factory production and BIM coordination reduce field modifications, RFIs, and construction delays
- Fits low- and mid-rise residential, commercial, and institutional projects nationwide
- Provides non-combustible structural performance and dimensional accuracy under modern building codes
What Is LSF Construction?
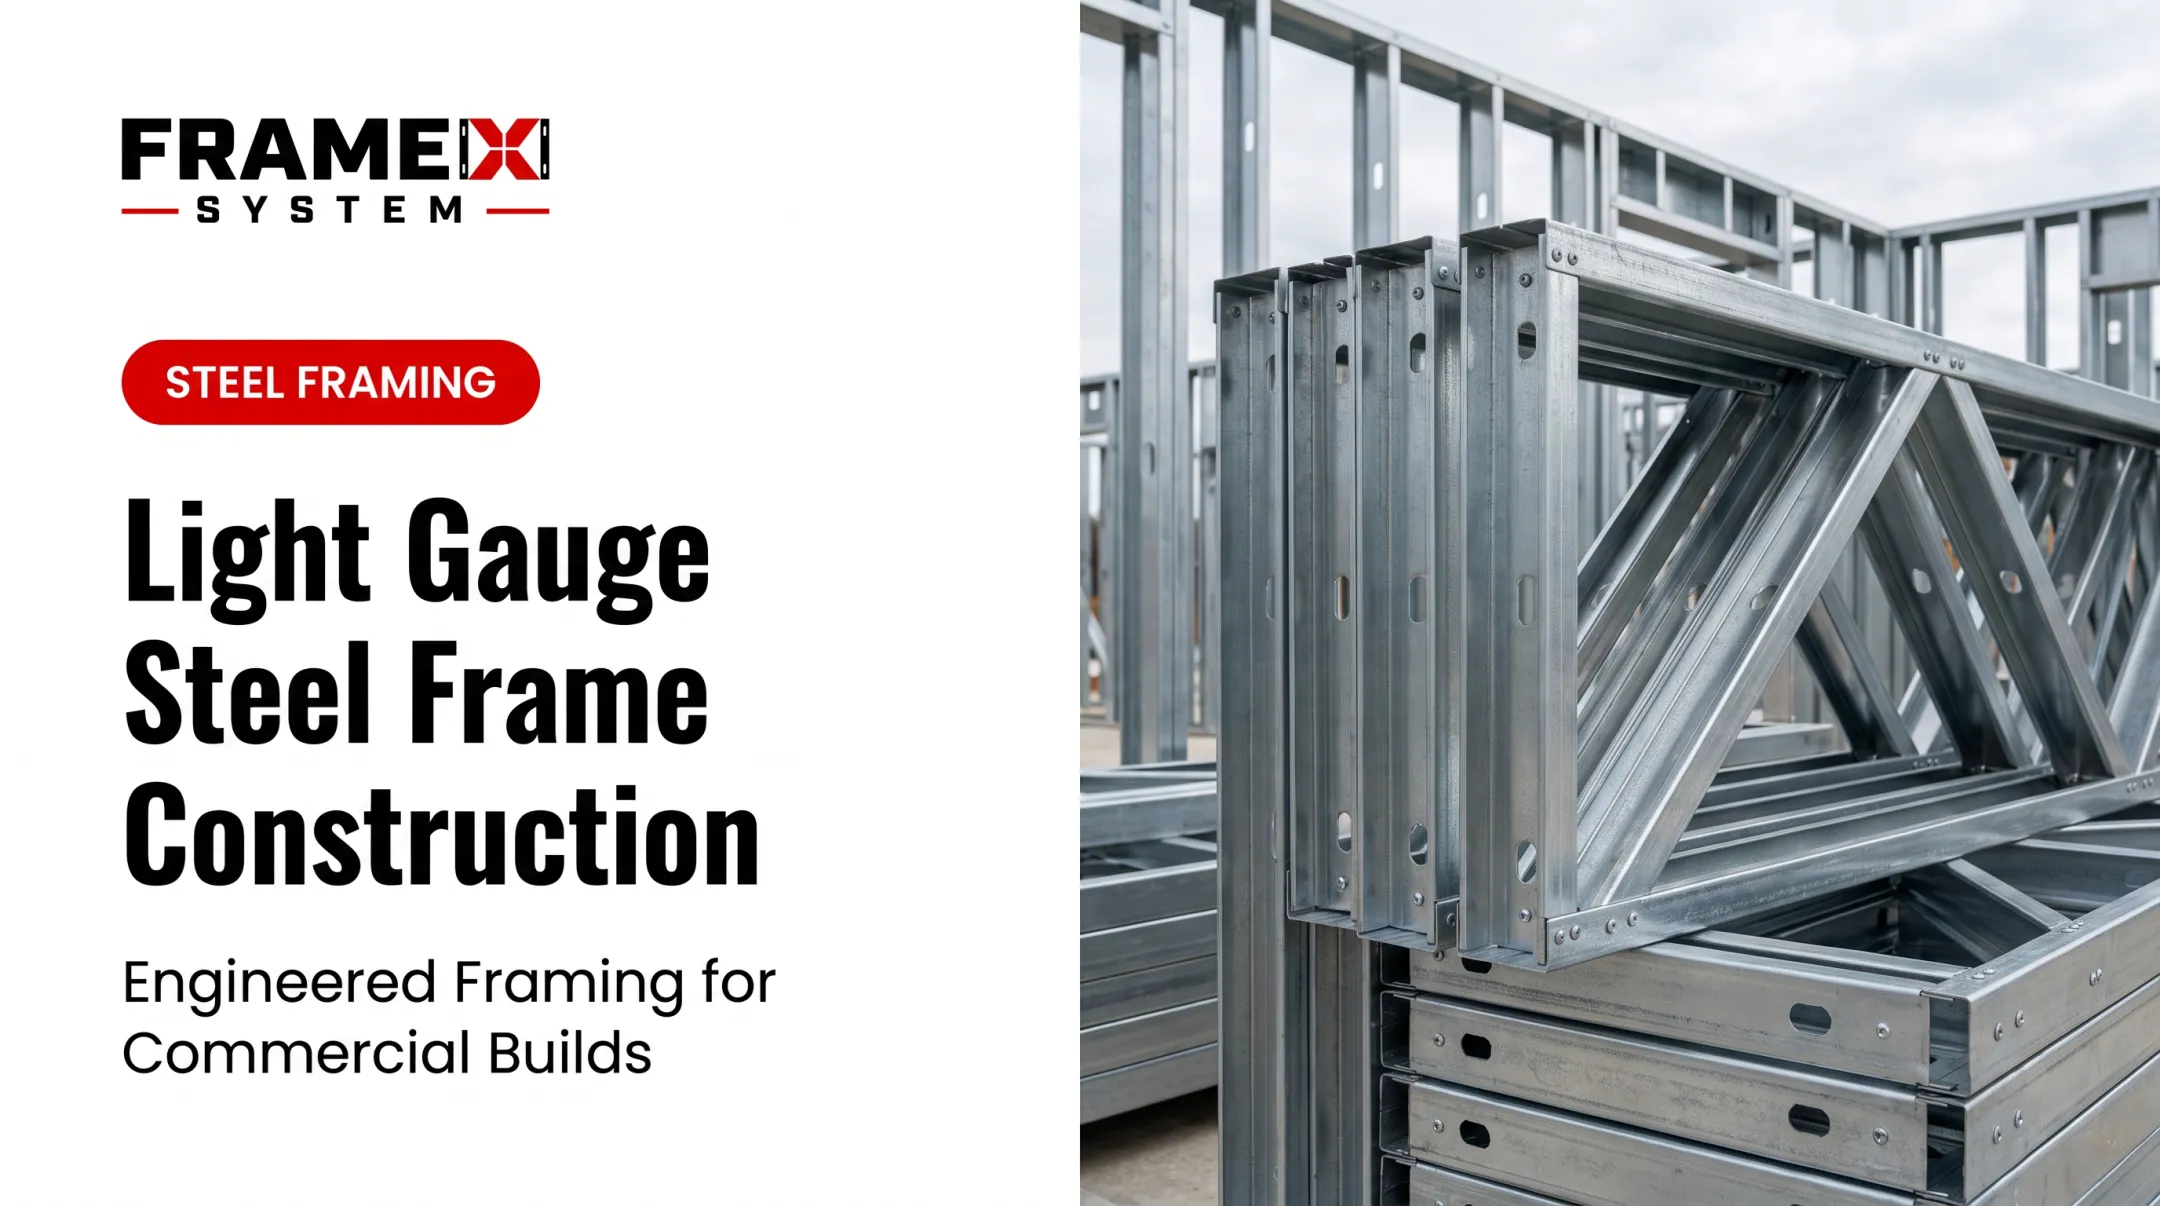
Light Steel Frame construction is a building system that uses cold-formed steel sections manufactured from thin galvanized steel sheets. The term "light" refers to the individual component weight and the overall building mass compared to concrete or heavy structural steel, not to any compromise in strength or structural capacity.
Cold-formed steel differs from hot-rolled structural steel in manufacturing method and application. Cold forming presses or continuously roll-forms steel coils at room temperature into profiles such as studs, tracks, and joists. Per AISI S240—the standard for structural CFS light-frame construction—this happens at ambient temperature with no added forming heat.
Hot-rolled structural steel is shaped at elevated temperatures. It is typically used for larger members like I-beams in high-rise or industrial projects.
In the U.S., LSF is more precisely called cold-formed steel framing (CFS). The Steel Framing Industry Association notes that "light gauge" is considered obsolete in technical specifications because gauge numbers should not be used to specify sheet thickness; mils are used instead. LSF remains a common informal term, but CFS is the preferred technical designation in standards and code references.
Under the 2024 International Building Code, structural CFS framing must comply with AISI S240. Certain seismic systems must also meet AISI S400.
LSF is used across:
- Single-family residential
- Multifamily housing (typically 3–5 stories)
- Commercial buildings
- Institutional facilities
No current authoritative dataset isolates its exact market share in U.S. construction.
How LSF Construction Works
Design and Engineering Phase
LSF projects begin with architects and engineers translating design intent into detailed 3D models and structural specifications using specialized software. Building Information Modeling (BIM) plays a central role in coordinating the steel framing with architectural, structural, and MEP (mechanical, electrical, plumbing) systems before manufacturing begins.
Frame X Systems and similar design-manufacture partners use BIM to catch clashes between framing and other building systems in preconstruction. An architect-led design-assist process brings architects, engineers, contractors, and developers together for constructability review so conflicts get resolved digitally—not as field corrections.
That coordination yields project-specific engineered shop drawings, panel layouts, BIM models, and stamped structural packages for approval before fabrication.
Structural calculations account for loads, wind forces, and seismic requirements specific to the project location. For seismic design, AISI S400 governs applicable lateral-force-resisting systems; for general structural design, AISI S100 covers member and connection requirements. Engineers verify that the selected profiles, connections, and bracing meet code-mandated performance thresholds.
Manufacturing Process
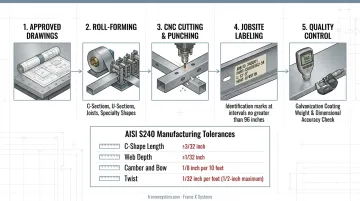
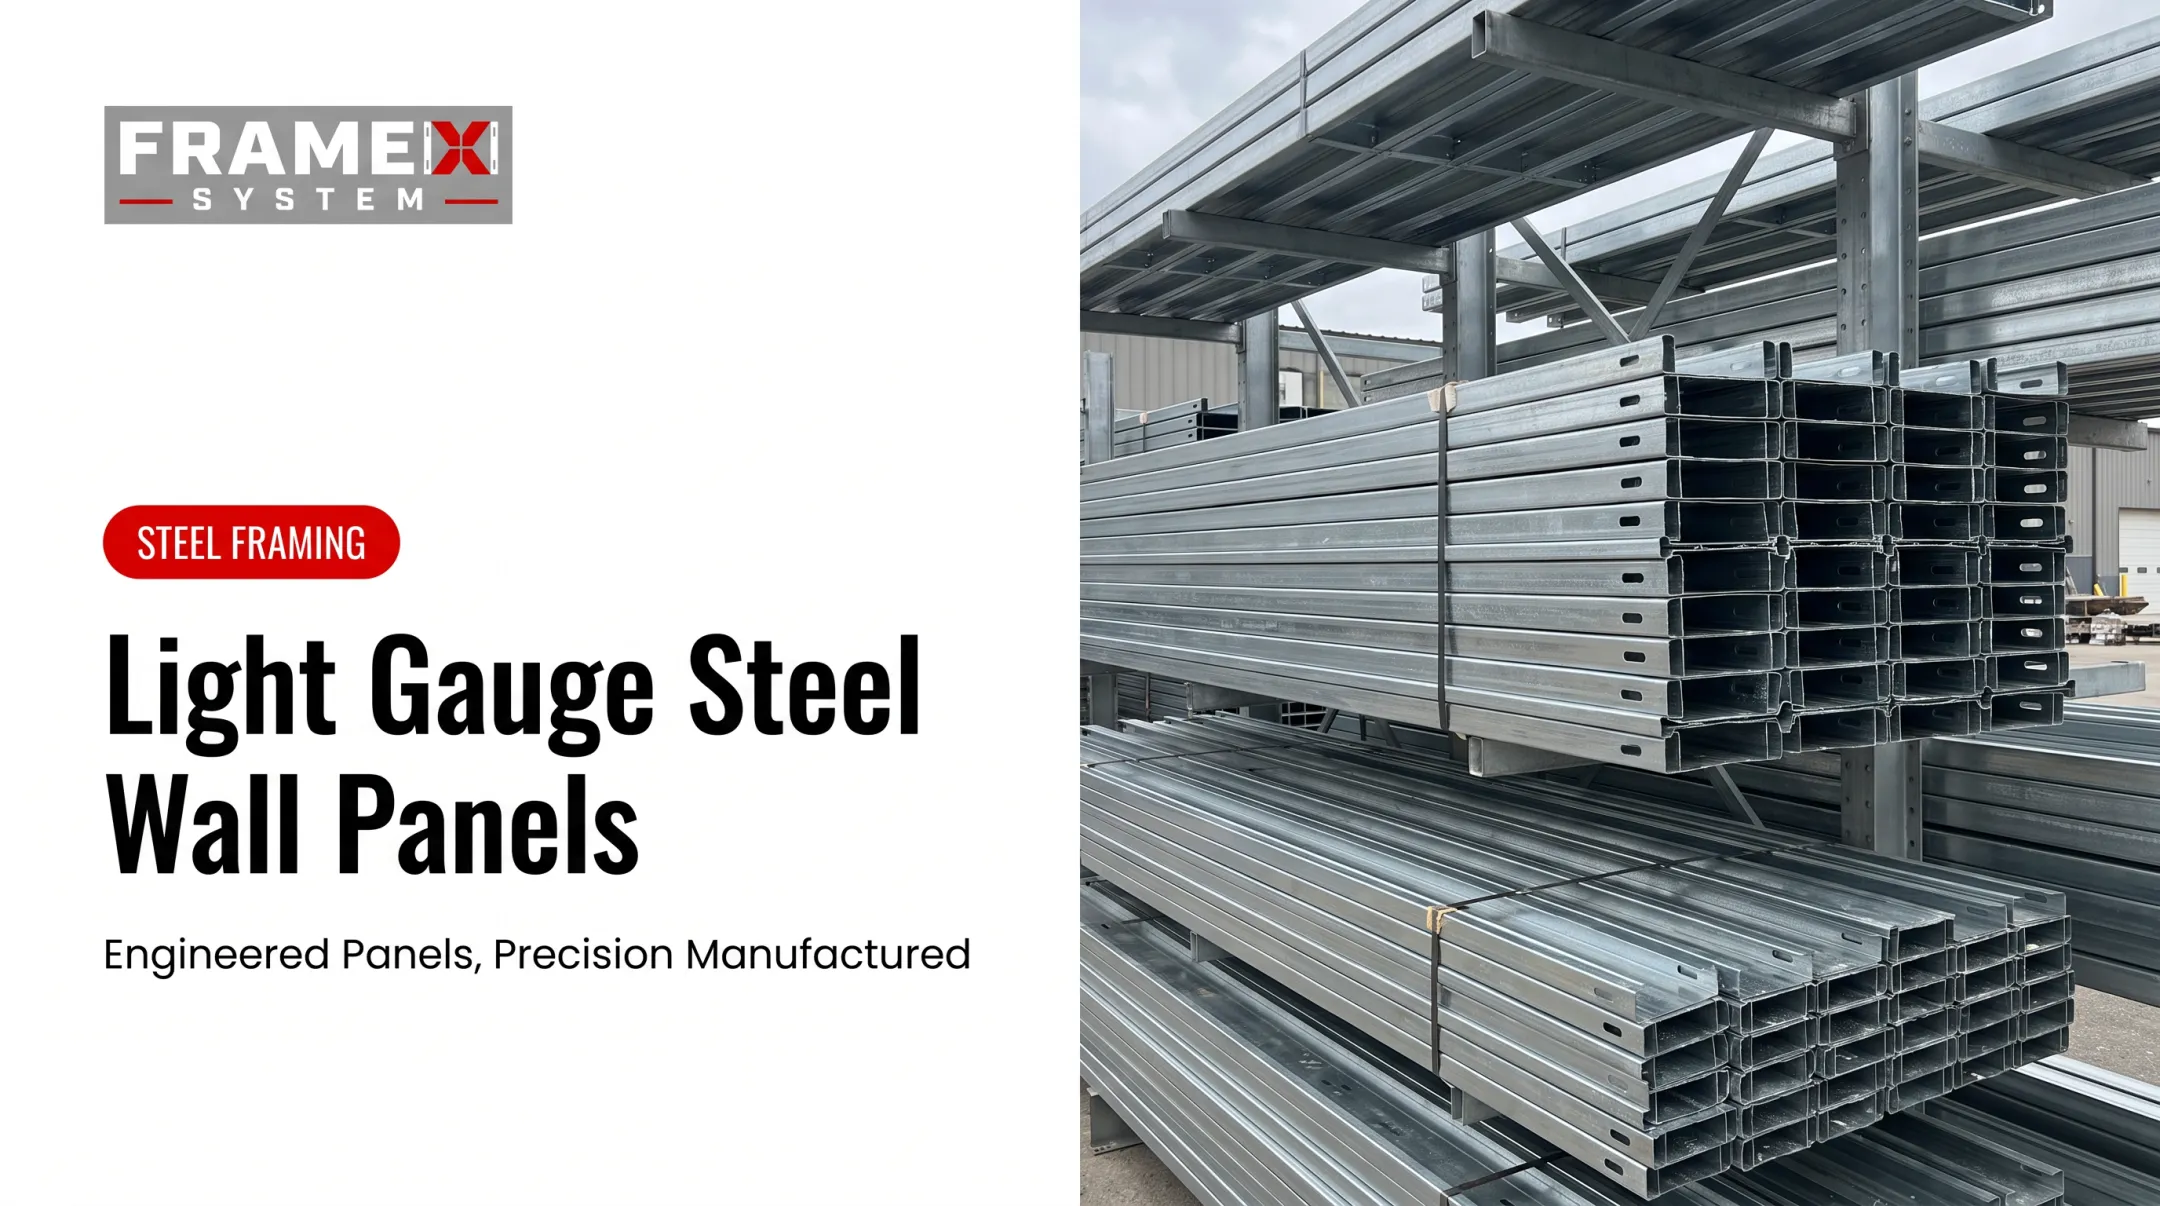
Once drawings are approved, galvanized steel coils feed into roll-forming machines that shape standard profiles—C-sections (studs), U-sections (tracks), joists, and specialty shapes—through continuous bending at room temperature. CNC cutting and punching equipment produce precise lengths, penetrations, and connection holes. Each member is labeled for jobsite identification.
Quality control checks galvanization coating weight and dimensional accuracy. Under AISI S240, typical manufacturing tolerances include:
- C-shape length within ±3/32 inch
- Web depth within ±1/32 inch
- Camber and bow limited to 1/8 inch per 10 feet
- Twist limited to 1/32 inch per foot (1/2-inch maximum)
Members also need identification marks at intervals no greater than 96 inches.
Key Components and Materials
Primary steel profiles include:
- C-sections (studs): Vertical framing members in walls and load-bearing assemblies
- U-sections (tracks): Horizontal top and bottom plates that guide and anchor studs
- Hat channels and furring: Secondary framing and support for cladding or finishes
- Diagonal braces and specialty connectors: Lateral reinforcement and structural ties
Galvanized steel specs follow AISI S240. Common U.S. and Mexico designation thicknesses are 33, 43, 54, 68, 97, and 118 mil (about 0.836–2.997 mm minimum base steel).
Structural members need a minimum CP60 coating (G60/Z180 or equivalent); CP90 covers G90/Z275. Members should stay inside the building envelope and protected from ground or exterior moisture unless extra protection is specified.
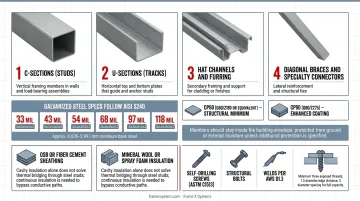
Complementary materials typically include OSB or fiber cement sheathing, plus insulation such as mineral wool or spray foam. Cavity insulation alone does not solve thermal bridging through steel studs—continuous insulation is needed to bypass those conductive paths (see finishing notes below for whole-wall U-factor impact).
Common fastening systems include:
- Self-drilling screws meeting ASTM C1513
- Structural bolts
- Welds per AWS D1.3
Installed screws need at least three exposed threads, with edge distance of 1.5 diameters and spacing of 3 diameters for full capacity.
On-Site Assembly
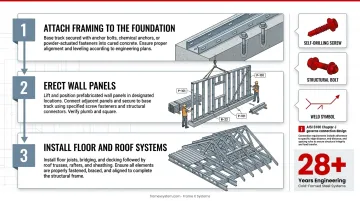
Typical assembly follows a clear sequence:
- Attach framing to the foundation
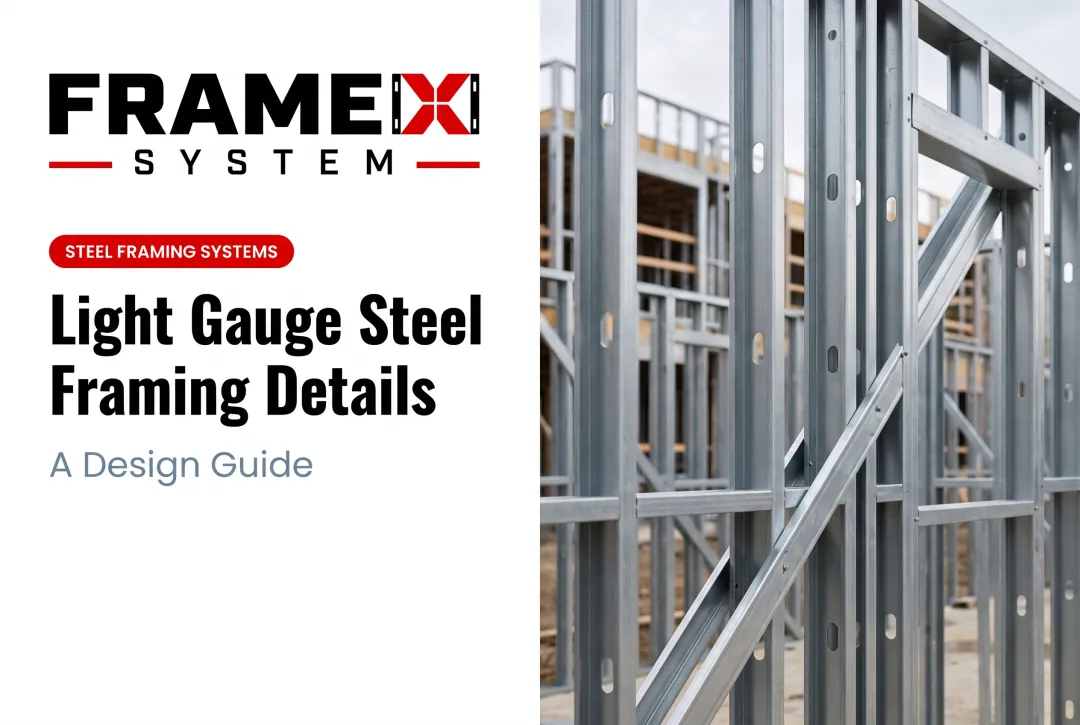
- Erect wall panels
- Install floor and roof systems
Panels may arrive prefabricated or stick-built from individual members on site. Prefabricated panels are bundled, labeled, and sequenced by location so crews can unload and place components quickly.
Connections use self-drilling screws, structural bolts, or welds as specified in the engineered drawings. AISI S100 Chapter J governs connection design; screws, bolts, and power-actuated fasteners must meet code edge, end-distance, and spacing requirements. Installers confirm fasteners reach required penetration and that ties, anchors, and braces match the approved layout.
Crew size, timeline, and equipment depend on project scale, panel weight, and site logistics. Installation documentation and sequenced delivery cut handling time and downtime.
Finishing and Integration
After the frame is erected, exterior cladding—brick, siding, stucco, or panels—is attached to the steel studs or furring system. Interior finishes typically include gypsum board, which also contributes to fire-resistance ratings when part of a tested assembly.
MEP systems integrate through pre-punched knockouts, coordinated penetrations, and chases identified during BIM coordination. Insulation must address thermal bridging. Per AISI S250, adding R-3 continuous insulation to a wall with R-13 cavity insulation lowers the whole-wall U-factor from 0.129 to 0.084. Spray foam, mineral wool, or rigid board can provide that continuous layer, depending on assembly and climate zone.
Final inspections verify that installed framing, connections, and integrated systems comply with approved drawings and building codes.
Benefits of LSF Construction
Faster Construction Timelines
Factory manufacturing and simplified on-site assembly shorten project duration. Prefabrication removes much of the field fabrication that slows traditional framing.
Frame X Systems reports that installation-ready panels, sequenced delivery, and BIM coordination help accelerate schedules, though timelines still vary by project.
Structural Performance
LSF delivers a high strength-to-weight ratio. A 2020 NIST study tested a two-story cold-formed steel building designed to ASCE 7 and AISI S400 on a shake table. The structure took only minimal damage at shaking levels above the ASCE 7 maximum-considered earthquake, and nonlinear analysis confirmed acceptable collapse margins.
Results still depend on the lateral system: wood-panel shear walls, steel-sheet sheathing, strap bracing, and special bolted moment frames each carry different ASCE 7 design coefficients.
Dimensional Accuracy and Quality
Factory-controlled manufacturing holds tight tolerances. AISI S240 limits length variation to ±3/32 inch, web depth to ±1/32 inch, and twist to 1/32 inch per foot. That precision cuts callbacks and field adjustments compared with site-cut lumber, which can vary in dimension and moisture content.
Sustainability
Steel is 100% recyclable. SFIA's 2021 Environmental Product Declaration reported 2,440 kg CO₂e per metric ton for cradle-to-gate modules A1–A3 (raw material extraction, transport, and manufacturing). That EPD excluded construction, use, end-of-life, and avoided-burden modules, and cautioned against cross-PCR comparisons.
Precision manufacturing and coordinated design also cut construction waste by reducing field errors and excess material.
Reduced Foundation Requirements
Lighter structural loads can support smaller, less expensive foundations, especially on challenging soils. Actual foundation size still depends on project-specific geotechnical analysis, not a universal CFS-versus-wood or concrete reduction.
Design Flexibility
CFS supports large open spans, complex geometries, and late-stage design changes before manufacturing begins. Roof trusses can handle arched openings, vaulted ceilings, and curved profiles. BIM coordination enables rapid iteration and clash detection before fabrication locks in the design.
LSF vs Traditional Construction Methods
| Factor | LSF/CFS | Wood Framing | Concrete/Masonry |
|---|---|---|---|
| Construction speed | Factory-prefabricated components cut field time vs. site-built framing | Site-built; weather-dependent; dimensional variability requires field adjustment | Longer cure times; formwork setup; weather-sensitive |
| Material waste | Precision manufacturing minimizes scrap vs. site cutting | Varies by crew; site cuts generate scrap | Formwork waste; concrete overages; limited recycling |
| Labor requirements | Installation-ready components reduce on-site fabrication | Skilled carpentry; cutting, measuring, fastening on site | Heavy labor; specialized formwork and concrete crews |
| Foundation costs | Lighter loads can reduce foundation size and cost | Moderate loads; conventional footings | Heavy loads; larger footings and reinforcement |
| Seismic performance | NIST testing confirms strong performance; system-dependent (AISI S400) | Performs well with proper shear-wall design | Brittle failure modes; requires ductile detailing |
| Dimensional stability | Steel does not shrink, warp, or twist due to moisture | Moisture-driven movement; seasonal shrinkage and warping | Minimal movement once cured; cracking can occur |
| Fire resistance | Non-combustible; assembly ratings from 45 minutes to 3 hours | Combustible; can achieve ratings with fire-rated gypsum | Non-combustible; inherently fire-resistant |
| Termite resistance | Impervious to termites and wood-boring insects | Susceptible without treatment or barriers | Impervious to termites |
| Long-term durability | Galvanized coating resists corrosion (controlled studies: 258–964 year coating life) | Vulnerable to rot, moisture, and insect damage without maintenance | Durable if properly cured and reinforced; vulnerable to water intrusion |
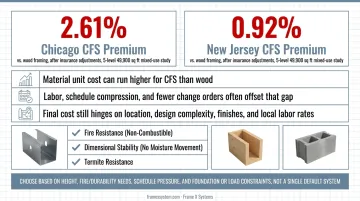
Cost considerations: In a published five-level, 49,900-square-foot mixed-use cost study, CFS carried premiums of 2.61% in Chicago and 0.92% in New Jersey (after insurance adjustments) versus wood framing.
Where the money usually moves:
- Material unit cost can run higher for CFS than wood
- Labor, schedule compression, and fewer change orders often offset that gap
- Final cost still hinges on location, design complexity, finishes, and local labor rates
LSF beats wood on fire resistance (non-combustible), dimensional stability (no moisture movement), and termite resistance. It beats concrete and masonry on construction speed and design flexibility. Choose based on height, fire/durability needs, schedule pressure, and foundation or load constraints—not a single default system.
Common Applications and Cost Considerations
Typical LSF Applications
LSF is well-suited for:
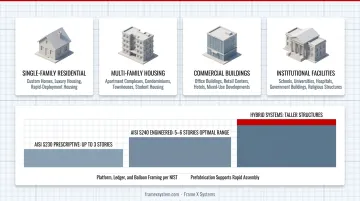
- Single-family residential: Custom homes, luxury housing, and rapid-deployment housing
- Multi-family housing: Apartments, townhomes, build-to-rent communities, student housing (typically 3–5 stories)
- Commercial buildings: Offices, retail centers, mixed-use developments, hospitality projects
- Institutional facilities: Schools, universities, government buildings, churches, community centers
Height limitations: The 2024 IBC does not impose a universal CFS story cap. The prescriptive AISI S230 route covers qualifying dwellings up to three stories. Engineered structural CFS follows AISI S240 plus applicable height, area, fire, and structural provisions.
Five to six stories is commonly cited as an optimal range for CFS. Taller buildings can use hybrid systems that combine CFS with other structural materials.
Modular construction: LSF integrates well with modular and panelized construction. NIST documents platform, ledger, and less-common balloon framing methods. Prefabrication supports rapid assembly, though fit-up, late-change constraints, and transport logistics must be managed.
Cost Factors
Key cost variables include:
- Project size and complexity: Scale can lower unit costs; complex geometries raise engineering and manufacturing time
- Location and transportation: Regional material availability, labor rates, and freight affect total price
- Finish specifications: High-end cladding, interiors, and specialty assemblies add cost regardless of framing type
- Labor rates and availability: Local wages and CFS crew experience drive installation cost
Total cost perspective: CFS material costs can exceed wood, but full project cost also reflects labor savings, shorter schedules, fewer RFIs and change orders, and less waste. Frame X Systems treats framing cost as more than material price. Labor, risk, schedule slips, delays, and field conflicts all hit the bottom line.
A total-cost-of-ownership view also factors in long-term durability, lower maintenance, and energy performance.
Pricing is project-specific. Submit drawings for review and coordination to get accurate estimates, timelines, and proposals.
Frequently Asked Questions
What is an SFS wall?
SFS (Steel Frame System) walls are the same idea as LSF: wall assemblies built with cold-formed steel studs and tracks, used as interior partitions or exterior walls. In U.S. specs, the preferred term is cold-formed steel framing (CFS); SFS shows up more in some regional or international contexts.
Is LSF construction suitable for earthquake-prone regions?
Yes. LSF performs well in seismic zones when engineered to ASCE 7 and AISI S400. A 2020 NIST shake-table study of a two-story CFS building showed only minimal damage above the maximum-considered earthquake. Results still depend on the lateral-force-resisting system (shear walls, strap bracing, or moment frames).
How does LSF perform in fire situations?
Steel is non-combustible, but fire ratings apply to full tested assemblies, not the steel alone. Load-bearing CFS wall assemblies commonly rate from 45 minutes to 3 hours based on gypsum layers, insulation, and stud spacing. Match the current UL-listed configuration before you specify.
What are the main disadvantages of LSF construction?
- Thermal bridging — steel conducts heat, so continuous insulation is essential (AISI S250: about 35% lower whole-wall U-factor with R-3 ci on a typical assembly)
- Higher material cost than wood, though labor and schedule savings often offset total project cost
- Crew training for steel fastening and connections (prefab systems lower the barrier vs. field fabrication)
- Best fit for low- to mid-rise; very tall buildings usually need hot-rolled steel or hybrids
Can LSF be used for residential homes?
Yes. LSF works well for single-family, custom, and multifamily homes, with faster builds, tight tolerances, and resistance to rot and termites. Frame X Systems has delivered residential work from large custom homes to multifamily and build-to-rent projects across the U.S.
How long do LSF buildings last?
With sound detailing and moisture control, LSF buildings commonly last 75–100+ years. A seven-year NAHB Research Center study projected galvanized coating lives of 258–964 years in tested cavities—coating-loss estimates, not whole-building guarantees. Durability still hinges on construction quality and protection of exposed or welded areas.
Need installation-ready cold-formed steel framing? Frame X Systems pairs architect-led design assist, BIM coordination, and U.S. manufacturing so constructability issues get solved before the jobsite. With 28+ years of experience and 150+ projects nationwide, FrameX works with architects, contractors, and developers on residential, commercial, institutional, and specialty builds. Contact Frame X Systems to discuss your next project.