
Cold-Formed Steel Truss Panels
- Pre-manufactured for faster assembly
- Non-combustible, fire-resistant steel
- Stamped structural package included


Stamped Structural Packages
BIM Coordination Certified Workflow
USA Manufactured
Metal Framing Supplies and Steel Studs from Frame X Systems deliver installation-ready cold-formed steel wall panels, load-bearing assemblies, and truss systems engineered for precision fit and rapid on-site assembly. Each framing package includes BIM-coordinated shop drawings, stamped structural documentation, and sequenced delivery nationwide. Non-combustible, corrosion-resistant galvanized steel construction eliminates rot, warp, and decay while meeting fire-resistance requirements for residential, commercial, and institutional projects.
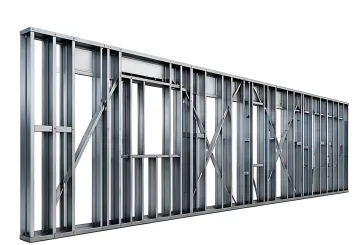
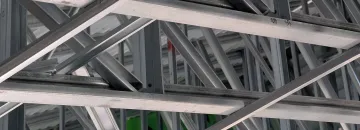
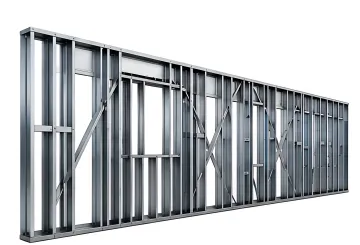
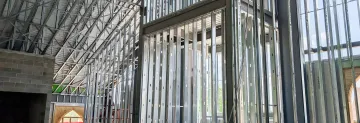
A web stiffener is a steel reinforcement component installed on the web (vertical section) of a steel stud to prevent buckling under concentrated loads, particularly at bearing points such as headers, beams, or floor joists. Stiffeners increase load-bearing capacity and maintain structural integrity by distributing forces evenly across the stud cross-section. They are required by code in many structural applications involving load-bearing walls and are typically installed during framing assembly.
Talk to our experts for custom solutions and tailored guidance.
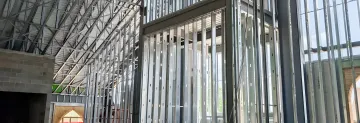
Architect-designed homes, luxury residences, and rapid deployment housing with design flexibility for arched openings, vaulted ceilings, and complex layouts.
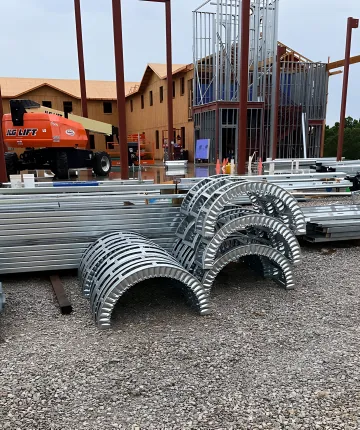
Office buildings, retail centers, mixed-use developments, and hospitality projects requiring non-combustible, fire-resistant structural systems and accelerated timelines.
Schools, universities, government buildings, churches, and community centers with large-span roof structures and engineered truss systems for structural integrity.
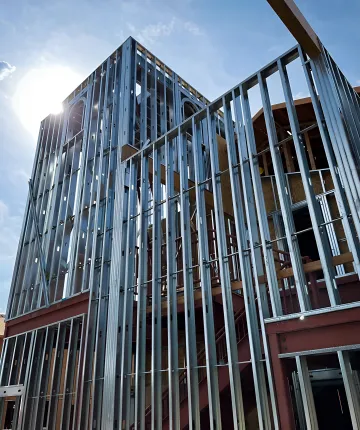
Apartment complexes, student dormitories, and build-to-rent communities requiring coordinated, sequenced delivery and reduced on-site labor for fast-track schedules.
Talk to our experts for custom solutions and tailored guidance.
Over 150 projects delivered nationwide with architect-led design expertise, precision BIM coordination, and stamped structural packages that eliminate guesswork and reduce RFIs before construction begins.
Every panel is pre-labeled, sequenced by installation location, and manufactured to exact BIM specifications in the USA — reducing on-site labor, material waste, and assembly time by up to 50%.
We provide end-to-end service: structural engineering, constructability review, shop drawings, coordinated delivery, and installation documentation — solving framing challenges before they reach your jobsite.
Submit your project plans for a transparent budget proposal, estimated lead times, and a detailed framing package tailored to your specifications — no hidden costs, just precision engineering.
To help us assist you faster, please include the reason for your message so the relevant team can reach out as soon as possible.
To help us assist you faster, please include the reason for your message so the relevant team can reach out as soon as possible.