Introduction
Architects and contractors face a critical decision when choosing steel framing systems. That choice directly affects project costs, timelines, and structural performance.
Selecting between cold-formed steel (CFS) and structural steel shapes building height limits, installation speed, budget, and long-term durability. The wrong choice can mean budget overruns, schedule delays, and compromised structural capacity.
Both systems are steel-based, recyclable, and durable, but they serve different project types and scales. Whether you're designing a five-story multifamily building or a 30-story office tower, matching the system to your requirements improves cost and constructability from day one. This guide compares how CFS and structural steel differ on strength, span, speed, and total project cost so you can choose with confidence.
Key Takeaways
- Cold-formed steel is lightweight and room-temperature formed—best for buildings up to 6–8 stories with faster install and lower material costs
- Hot-rolled structural steel is far heavier and built for high-rises and large spans with no practical height limit
- CFS fits multifamily, commercial, institutional, and modular work where repetitive framing and speed matter most
- Hybrid builds are common: structural steel for podiums and open areas, CFS for repetitive upper floors
Cold-Formed Steel vs Structural Steel: Quick Comparison
Manufacturing Process
Cold-Formed Steel: Formed at room temperature from thin steel sheets through a roll-forming process that requires no added heat, producing precise, repeatable components to tight tolerances.
Structural Steel: Hot-rolled at elevated temperatures (typically above 1,700°F) while the steel remains solid but workable; Nucor notes this process makes large, heavy sections easier to form but produces looser dimensional tolerances than cold-forming.
Material Thickness and Weight
Cold-Formed Steel: Lightweight, typically ranging from 33 mil (0.033 inches) to 97 mil for structural applications—easy to handle manually and transport efficiently.
Structural Steel: Heavy sections with web and flange thicknesses measured in fractions of an inch rather than mils; requires cranes, specialized rigging, and heavy equipment for installation.
Load-Bearing Capacity
Cold-Formed Steel: Suitable for small-to-mid-rise structures, commonly up to 6-8 stories, with adequate capacity for repetitive residential and commercial framing when properly engineered.
Structural Steel: Handles extreme loads and supports high-rise construction—One Vanderbilt in Manhattan reaches 1,401 feet using 26,000 tons of structural steel.
Typical Applications
Cold-Formed Steel:
- Multifamily housing (3-8 stories)
- Schools and universities
- Retail centers and medical offices
- Hotels and student housing
- Modular and prefabricated buildings
- Interior non-load-bearing walls
Structural Steel:
- Skyscrapers and office towers
- Bridges and highway infrastructure
- Stadiums, arenas, and convention centers
- Aircraft hangars and manufacturing plants
- Large-span warehouses and distribution centers
Installation Speed
Cold-Formed Steel: Faster installation through pre-cut, precision-manufactured components that arrive ready to assemble; lightweight framing reduces crew size and equipment requirements.
Structural Steel: Slower installation due to member weight and connection complexity; requires welding or high-strength bolting, cranes, and specialized ironworker crews.
Cost Considerations
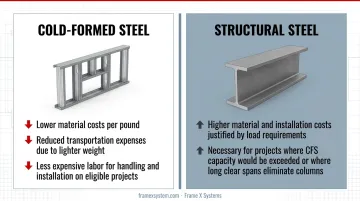
Cold-Formed Steel: Lower material costs per pound, reduced transportation expenses due to lighter weight, and less expensive labor for handling and installation on eligible projects.
Structural Steel: Higher material and installation costs justified by load requirements; necessary for projects where CFS capacity would be exceeded or where long clear spans eliminate columns.
What is Cold-Formed Steel?
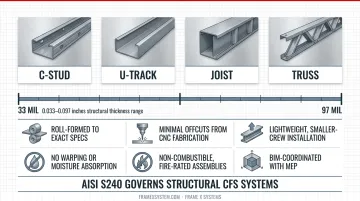
Cold-formed steel consists of thin-gauge steel sheets formed into structural shapes (C-studs, U-tracks, joists, and trusses) at room temperature through roll-forming. AISI S240 governs structural CFS floor, wall, roof, and lateral-force-resisting systems in North America.
CFS provides the strength-to-weight ratio needed for small-to-mid-rise construction while enabling faster, more cost-effective building than many traditional methods. Pre-cut components arrive ready to install, which cuts on-site fabrication and limits weather-related delays.
Core operational benefits include:
- Roll-formed to exact specs, reducing field adjustments and improving dimensional consistency
- Minimal offcuts from CNC-controlled fabrication versus field-cut framing
- Lightweight members that smaller crews can handle and install without heavy equipment
- No warping, splitting, or moisture absorption like wood; protected CFS holds its geometry over time
- Non-combustible makeup that supports fire-rated assemblies and IRC-recognized termite resistance
- BIM-modeled components coordinated with MEP before fabrication and built to design-model accuracy
Typical CFS thickness ranges from 33 mil to 97 mil (0.033 to 0.097 inches) for structural applications. Structural product lines span that range across multiple stud depths and flange widths. Beyond standard C and U shapes, Z-purlins and engineered sections boost load-bearing capacity for specific applications.
Use Cases of Cold-Formed Steel
Multifamily Residential Construction
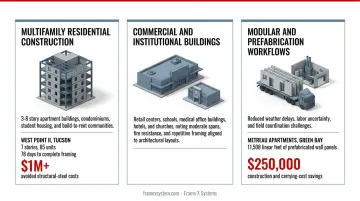
CFS is widely used in 3-8 story apartment buildings, condominiums, student housing, and build-to-rent communities where repetitive floor plans and fast construction timelines drive project value. West Point II in Tucson, a seven-story, 85-unit building, used panelized CFS framing. The team finished framing installation in 78 days and reported more than $1 million in avoided structural-steel costs.
Commercial and Institutional Buildings
CFS serves retail centers, schools, medical office buildings, hotels, and churches—projects where spans are moderate, fire resistance is critical, and repetitive framing aligns with architectural layouts. The system accommodates architectural complexity while maintaining schedule efficiency.
Modular and Prefabrication Workflows
CFS panels can be built in controlled offsite environments, then delivered to jobsites for rapid assembly. This approach reduces weather delays, labor uncertainty, and field coordination challenges. Prefabricated CFS projects like Metreau Apartments in Green Bay used 11,508 linear feet of prefabricated wall panels, reporting $250,000 in construction and carrying-cost savings.
What is Structural Steel?
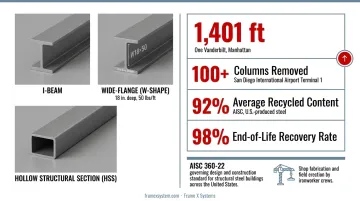
Structural steel consists of hot-rolled steel shaped at high temperatures into heavy beams, columns, and sections, including I-beams, wide-flange (W-shape) members, and hollow structural sections (HSS). These members are designed for maximum load-bearing capacity. AISC 360-22 supplies the design and construction requirements for structural steel buildings and structures across the United States.
Structural steel is the primary framing choice for large-scale infrastructure and high-rise work when projects need extreme strength, long spans, and unrestricted height. Its high strength-to-weight ratio lets architects open up column-free floor plates and build towers that other framing systems struggle to match.
Benefits include:
- Virtually no practical height limit (One Vanderbilt in Manhattan reaches 1,401 feet)
- Long clear spans for warehouses, stadiums, retail, and airports (San Diego International Airport Terminal 1 removed more than 100 columns)
- Flexible geometry for transfer structures, custom connections, and complex forms
- High recycled content: AISC reports 92% average in U.S.-produced structural steel and 98% end-of-life recovery
- Heavy sections that concentrate capacity at podiums, transfer levels, and cores
Structural steel members are specified by their geometry and weight. W-shapes (wide-flange beams) are named by nominal depth and weight per foot; for example, a W18×50 is nominally 18 inches deep and weighs 50 pounds per linear foot. Square, rectangular, and round HSS members are available in sizes up to 22 inches square and 1-inch wall thickness from some U.S. producers.
Fabrication and installation involve welding, high-strength bolting, or a combination, executed by specialized ironworker crews. Components are typically shop-fabricated for quality and efficiency, then field-erected using cranes and rigging equipment.
Use Cases of Structural Steel
High-Rise and Supertall Buildings
Office towers, mixed-use skyscrapers, and luxury residential towers rely on structural steel where height and open floor plans are essential. The 1.7-million-square-foot One Vanderbilt demonstrates structural steel's capacity to support extreme vertical loads and complex hybrid core systems.
Large Industrial and Infrastructure Projects
Manufacturing plants, distribution centers, power plants, bridges, and oil platforms require the massive load-bearing capacity and long spans that structural steel delivers. These projects often involve heavy equipment loads, large roof areas without intermediate supports, and rigorous serviceability requirements.
Public Assembly Spaces
Stadiums, arenas, convention centers, and airport terminals depend on structural steel for column-free sightlines and long-span roofs. SoFi Stadium uses a steel frame, compression ring, and cable-net roof supported by more than 1,000 buckling-restrained braces to create an iconic, column-free venue.
Cold-Formed Steel vs Structural Steel: Which is Better for Your Project?
The right framing system depends on several project-specific factors: building height, floor plan layout, required span distances, budget constraints, construction timeline, and intended use.
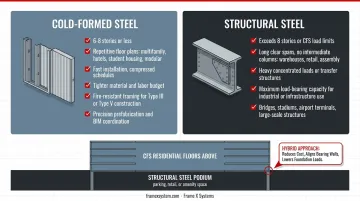
Choose cold-formed steel if your project:
- Is 6-8 stories or less (engineered CFS can occasionally go higher)
- Features repetitive floor plans—multifamily housing, hotels, student housing, or modular units
- Requires fast installation and compressed schedules
- Operates within a tighter material and labor budget
- Needs fire-resistant framing for Type III or Type V construction
- Benefits from precision prefabrication and BIM coordination
Choose structural steel if your project:
- Exceeds 8 stories or requires capacity beyond CFS limits
- Demands long clear spans without intermediate columns—warehouses, retail, or assembly spaces
- Involves heavy concentrated loads or complex transfer structures
- Requires maximum load-bearing capacity for industrial or infrastructure applications
- Is a bridge, stadium, airport terminal, or similar large-scale structure
Consider a hybrid approach:
Many projects combine both systems. SFIA notes that CFS over one- or two-story podiums is a growing multifamily trend.
A structural steel podium handles ground-floor parking, retail, or amenity spaces with large openings, while CFS frames the repetitive residential floors above. That mix can cut cost, align bearing walls with podium supports, and reduce foundation loads. It does require early coordination across architecture, MEP, and fire protection.
Real-World Example: Choosing Cold-Formed Steel for Speed and Cost Efficiency
Consider a developer planning a five-story, 120-unit multifamily apartment building in a competitive urban market. The project initially considered structural steel for its perceived strength and familiarity, but the team ran a cost and timeline analysis after the architect suggested cold-formed steel as an alternative.
The Challenge
The project faced aggressive timeline requirements: 12 months from permit to certificate of occupancy, to capture a narrow leasing window. Budget pressures from rising construction costs and land acquisition meant the team had to find savings without sacrificing quality. The building's repetitive floor plan, typical unit layouts, and moderate spans made it a strong candidate for prefabrication.
The Decision Trigger
Engineering analysis confirmed that CFS could support all structural loads, including lateral wind and seismic forces, for the five-story height. The architect led a constructability review and BIM coordination session that resolved MEP conflicts before manufacturing. Plumbing, HVAC, and electrical systems integrated cleanly with the framing as a result.
A pre-engineered CFS framing system with panelized walls reduced on-site labor by about 30%, compressing the framing schedule from 14 weeks to under 10 weeks.
The Results
Switching to CFS delivered clear gains versus the original structural steel estimate:
- Framing costs dropped 18% through lower material costs, less crane time, and smaller crews
- Overall construction timeline shortened by six weeks via faster framing and fewer weather delays
- On-site waste fell an estimated 40% from precision manufacturing and pre-cut components
The Takeaway
For projects under eight stories with repetitive layouts, cold-formed steel offers faster delivery, lower costs, and comparable structural performance. Architect-led coordination and BIM upfront resolve conflicts before components arrive on site.
Conclusion
Both cold-formed steel and structural steel are proven framing materials, but they serve different project scales and requirements. CFS is the better choice for small-to-mid-rise buildings—typically up to 6-8 stories—where speed, cost efficiency, and repetitive framing drive value. Structural steel becomes necessary for high-rise construction, large-span structures, and projects that need maximum load-bearing capacity.
The framing system you choose shapes project budgets, construction timelines, and long-term building performance. Architects, contractors, and developers get the best results when they match each material to height, span, and load needs rather than defaulting to habit. When project conditions allow, hybrid systems that pair structural steel podiums with CFS upper floors can deliver the best of both approaches.
Frequently Asked Questions
What are the key differences between structural steel and cold-formed steel?
Structural steel is hot-rolled into heavy sections for high-rise and long-span work. Cold-formed steel is shaped at room temperature from thin-gauge sheet into lightweight components suited to small-to-mid-rise buildings with faster install and lower material cost.
How strong is cold-formed steel?
Cold-formed steel is strong enough to support buildings up to 6-8 stories when properly engineered, and in some cases taller. AISI S240 engineering provisions govern structural CFS design; height is ultimately a project-specific engineering and code decision, not a fixed cap.
Can you use cold-formed steel and structural steel on the same project?
Yes. Hybrid framing is common in multifamily and mixed-use work. Structural steel often takes podiums, parking, or long-span zones; cold-formed steel frames the repetitive upper residential or hotel floors.
Which is more cost-effective: cold-formed steel or structural steel?
Cold-formed steel usually costs less for materials, transport, and labor on small-to-mid-rise projects because it is lighter and installs faster. Structural steel costs more but is required when height, span, or load demands exceed CFS capacity—so cost-effectiveness tracks project scale and structural needs.
How does building height affect the choice between cold-formed and structural steel?
Cold-formed steel is generally most efficient and economical for buildings up to 6-8 stories. Structural steel has no practical height limitation and becomes necessary for taller structures due to superior load-bearing capacity, as demonstrated by supertall buildings like the 1,401-foot One Vanderbilt.
What types of buildings are best suited for cold-formed steel framing?
Cold-formed steel fits multifamily, hotels, student housing, schools, medical offices, retail, churches, and custom homes—especially where repetitive framing, fire resistance, and speed matter. Projects with moderate spans and up to about 6-8 stories benefit most.