That backdrop is pushing more architects and contractors toward engineered steel roof trusses. Poorly designed trusses, though, create their own headaches: unanswered RFIs, mid-construction change orders, and in worst cases, structural failure.
This guide breaks down what actually matters for steel roof truss design in 2026: load factors, truss types, the design workflow, current trends, and the mistakes that turn a simple truss package into a costly field problem.
Key Takeaways
- Steel trusses solve labor shortages through off-site fabrication and precision manufacturing
- Load calculations must follow AISC 360-22 and 2024 IBC Chapter 16 for dead, live, wind, snow, and seismic cases
- Truss type selection depends on span, loading, and building use, not personal preference
- Constructability review before fabrication prevents the change orders that eat project budgets
- Bracing and connection design deserve as much attention as member sizing
What Is a Steel Roof Truss and Why Design Matters in 2026
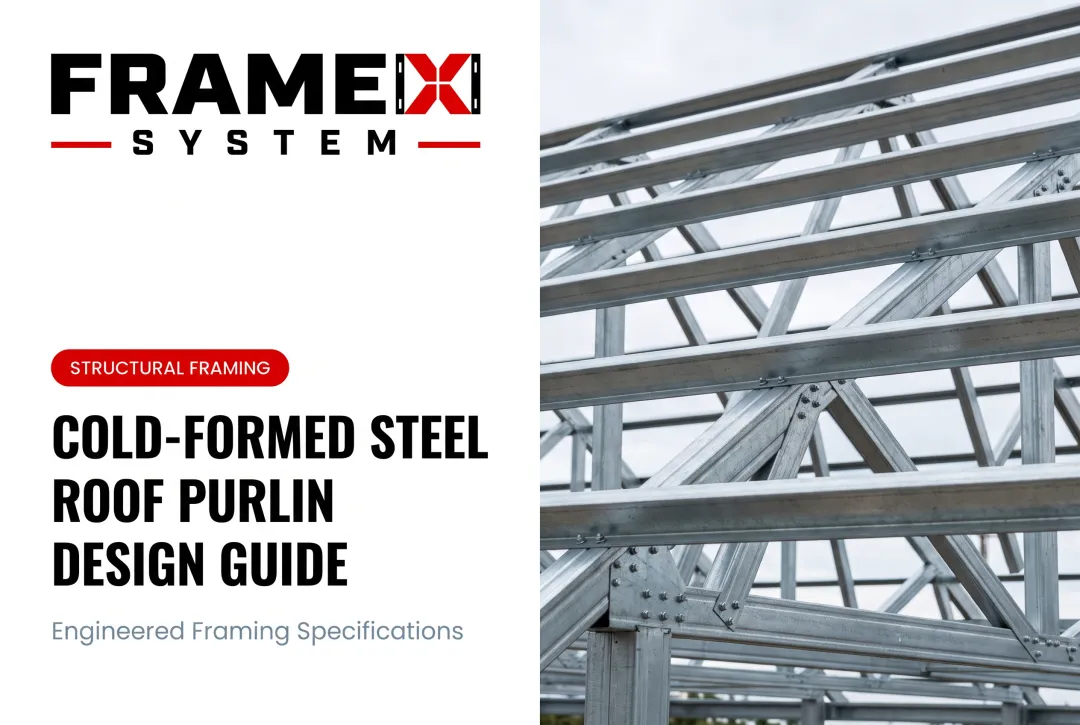
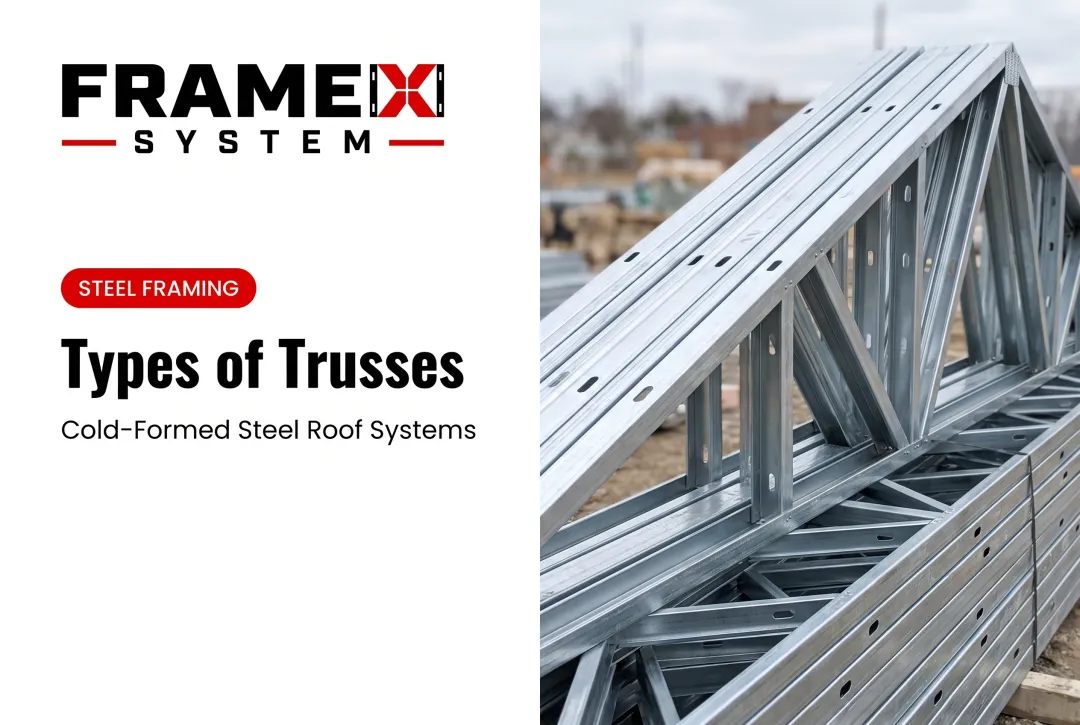
A steel roof truss is an engineered, triangulated assembly of cold-formed or hot-rolled steel members designed to transfer roof loads down to the building's frame. Every straight member works in tension or compression, and the triangulated geometry keeps the whole assembly stable (Steel Construction Institute).
Three forces are putting steel trusses on more 2026 spec sheets:
- Labor shortages — fewer framers means more reliance on shop-built, installation-ready components
- Compressed timelines — developers want fewer field man-hours and fewer weather delays
- Durability demands — owners want assemblies that won't rot, warp, or attract termites
Steel doesn't burn, doesn't decay, and holds tighter dimensional tolerances than lumber cut on-site. That precision only shows up on the job when the truss is designed to the loads, openings, and layout before it ships—so a pre-drilled MEP chase or tight parapet detail fits on the first try, not the third.
Key Design Factors for Steel Roof Trusses
Load Calculations Come First
Every truss design starts with load takedown. The 2024 IBC Chapter 16 sets out the required load combinations, covering dead, live, snow, wind, rain, and seismic cases (2024 IBC Chapter 16). AISC 360-22 then governs how those loads translate into member sizing under either LRFD or ASD methods.
Cold-formed truss members get routed to a different rulebook entirely: AISI S100 for material design and AISI S240 for the light-frame system requirements, including bracing.
Material Selection
Not every steel grade suits every truss member. Common reference points from AISC's Modern Steel Construction include:
| Grade | Typical Use | Yield Strength |
|---|---|---|
| A36 | Plate, general fabrication | 36 ksi |
| A572 Grade 50 | Plate, higher-strength members | 50 ksi |
| A992 | Preferred W-shape material | 50 ksi |
| A500 Grade C | HSS square/rectangular/round sections | 50 ksi |

The right grade depends on the member's role, whether it's a chord under bending or a web member in pure tension, and the project's fabrication method. The right grade depends on the member's role, whether it's a chord under bending or a web member in pure tension, and the project's fabrication method. Cold-formed members typically use ASTM A653 or A1003 steel sheet, with available strengths set by AISI S100 rather than the AISC grades above.
Geometry, Spacing, and Span
The Steel Construction Institute suggests a preliminary span-to-depth ratio of roughly 10 to 15 as a starting benchmark (SCI) , not a hard code limit, but a useful sanity check during early design.
Spacing and span aren't universal numbers. They shift with:
- Truss type and depth
- Purlin and sheathing design
- Applied roof loads
- Clear-span requirements (60 ft or more triggers added IBC bracing and inspection responsibilities)
Any spacing figure floated early in design should be confirmed by the structural engineer of record before it's locked into drawings.
Fire Resistance
Steel is noncombustible, yet code still assigns fire-resistance ratings to steel members. IBC Section 704 ties those ratings to construction type and Table 601. Where members need fireproofing, attachments must use matching protection material and thickness, extending at least 12 inches from the connection point.
Connection Design
Choose bolted or welded connections based on member thickness, shop versus field conditions, inspection access, and schedule. Connection design directly shapes constructability: a truss that's easy to bolt in the field but hard to inspect creates problems later.
Common Steel Roof Truss Types and Configurations
Different truss geometries suit different spans and loading conditions.
- Pratt truss — Diagonals work in tension under gravity loads, which reduces material weight in long-span buildings where gravity dominates.
- Warren truss — Diagonals alternate between tension and compression, with fewer connection points than other configurations. Common for long spans and crane girders.
- Fink truss — A W-shaped web subdivides the span into shorter members, making it economical for shorter, steeper residential and commercial roofs.
- North Light and saw-tooth trusses — Used in industrial buildings where the steep glazed face (typically oriented north) brings in daylight without direct solar gain.
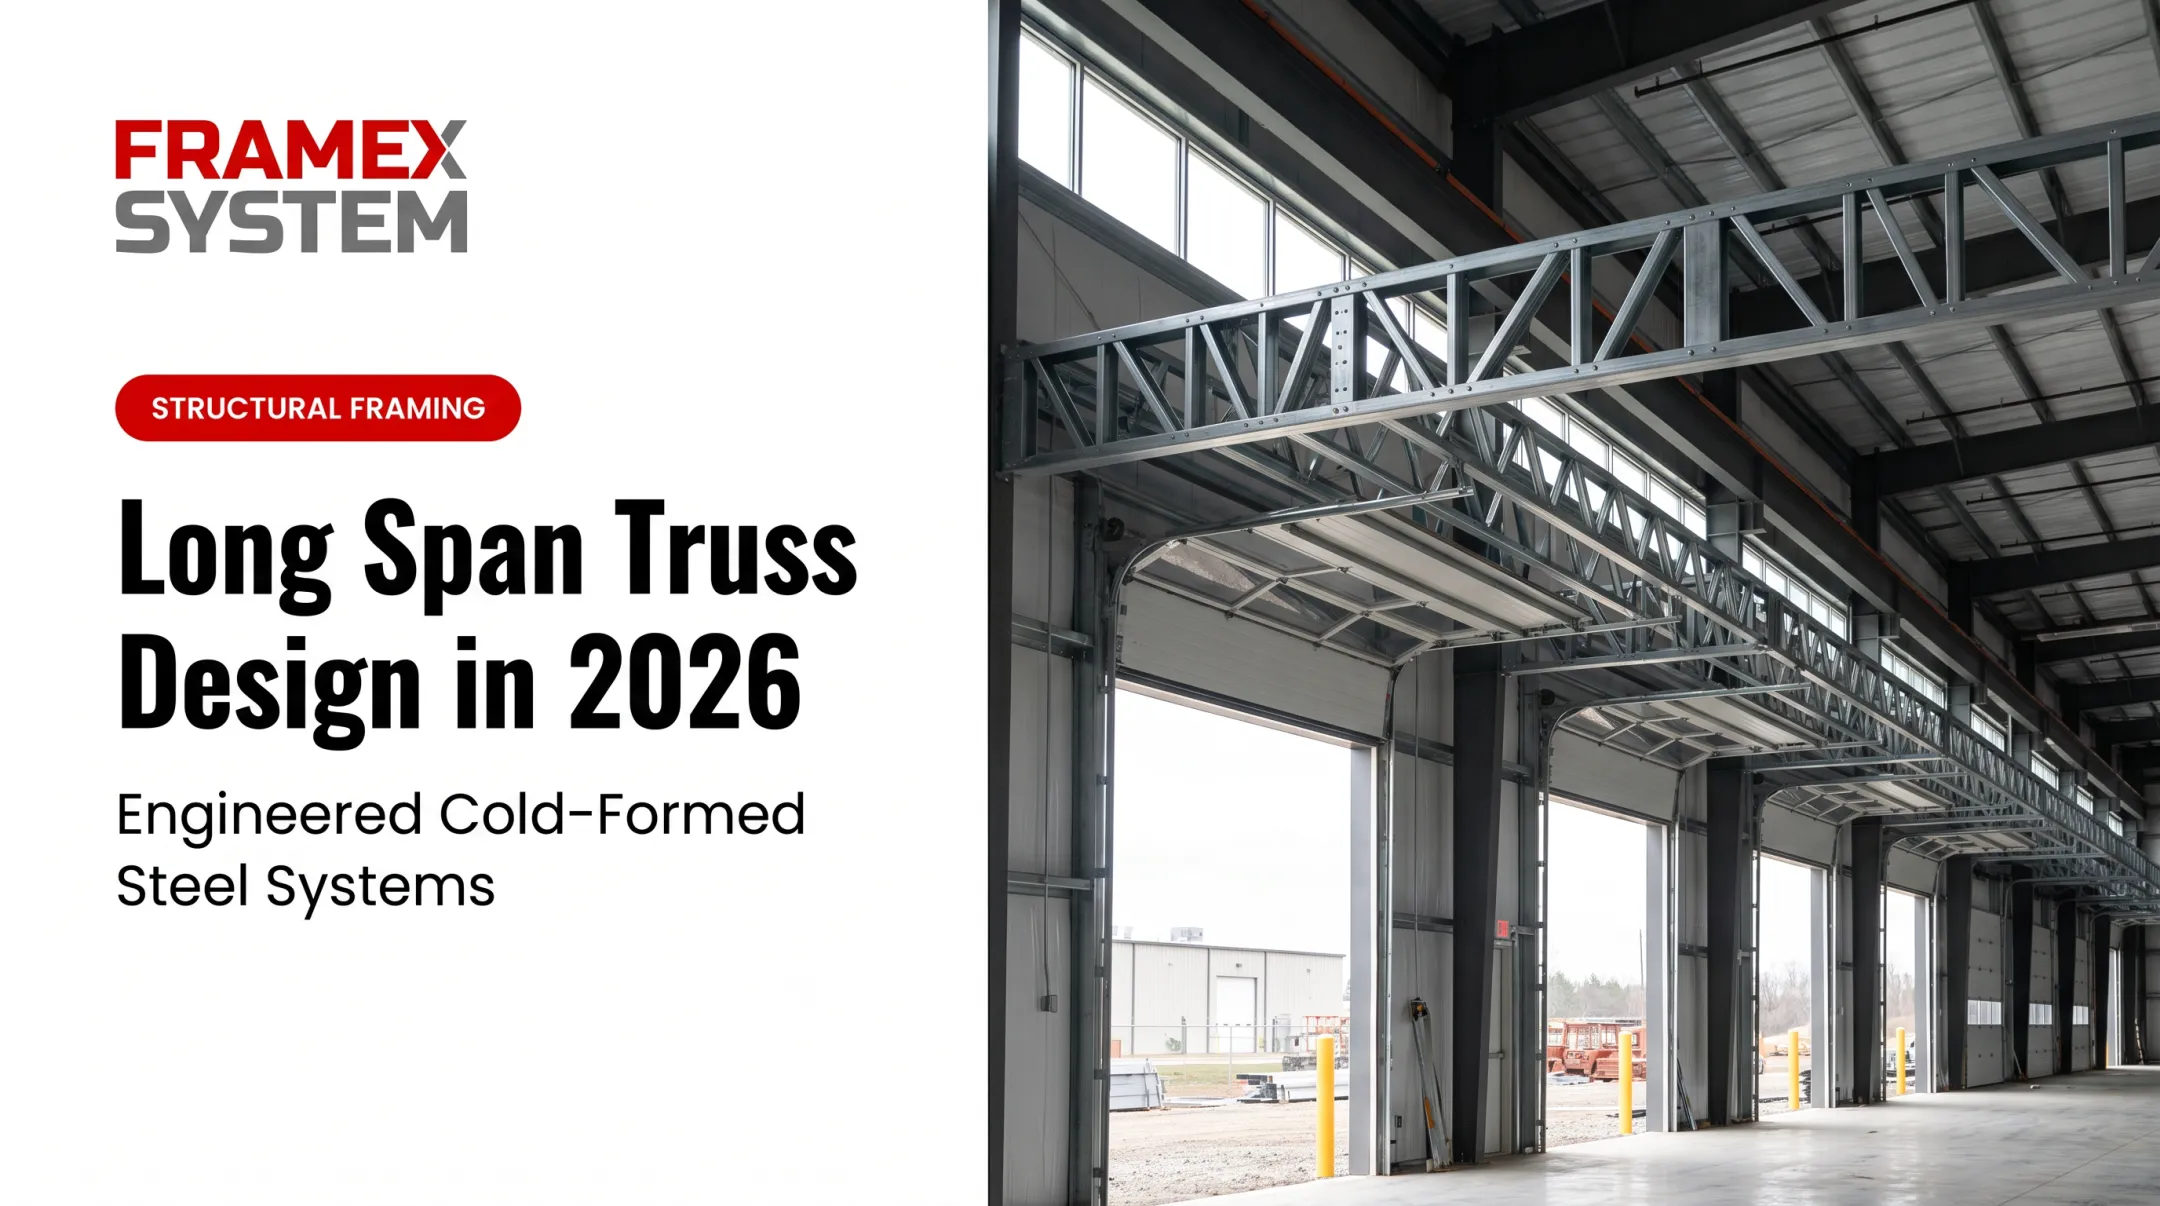
The Steel Construction Institute (SCI) cites Pratt and Warren trusses as capable of spanning 65 to 330 feet (20 to 100 meters) depending on depth and loading (SCI). Fink trusses are better suited to shorter, high-pitch applications where steel weight savings matter more than clear span.

Choosing between them comes down to three questions: How far does it need to span? What's the loading profile? And what's the building actually used for?
Steel Roof Truss Design Process: From Concept to Installation
A truss package moves through a fairly consistent sequence:
- Load takedown — Establish IBC-governed load combinations for the site and building type
- Geometry selection — Pick the truss type that fits span, pitch, and use
- Member sizing and connection design — Size chords and webs, then detail bolted or welded connections
- BIM coordination — Model the truss against architectural, structural, and MEP systems to catch clashes early
- Constructability review — Have the design reviewed by someone who understands fabrication and field installation, not just the math That fourth step deserves a caveat. A 2022 study of 17 projects and 2,690 RFIs found no significant difference in RFI counts between BIM and non-BIM projects (MDPI, 2022). BIM alone does not cut RFIs. It has to be paired with genuine constructability review, not just a coordinated 3D model sitting untouched. This is where FrameX Systems' approach differs from a typical material supplier. The company runs architect-led design assist alongside BIM coordination across architectural, structural, and MEP systems, catching clashes before fabrication rather than during it. Every truss package ships with:

- A stamped structural package
- Engineered shop drawings
- Coordinated panel layouts Licensed engineers prepare these documents before a single panel gets manufactured. Sequenced delivery matters just as much as design accuracy. FrameX labels and bundles truss panels by installation location, so crews aren't sorting through mixed materials on-site. For a recent church rebuild spanning 34,000 square feet, FrameX's cold-formed steel trusses solved 70-foot clear spans to support a 1,000-seat sanctuary. That load condition would have been far harder to hit economically with timber.

2026 Trends Shaping Steel Roof Truss Design
Off-site manufacturing keeps expanding. A 2020 Dodge Data & Analytics benchmark found 94% of respondents had used prefabrication in the prior three years, and 53% of trade contractors expected it on at least half their future projects (Dodge Data & Analytics, 2020). That's a cross-industry figure, not a steel-truss-specific one, but the direction is clear.
Model-driven Design for Manufacture and Assembly (DfMA) workflows are becoming standard practice, even where teams don't formally label them "DfMA." Hallmarks of this approach include:
- Resolving constructability before fabrication
- Coordinating BIM models across trades
- Producing factory-built components for site assembly
Beyond speed and coordination, material performance is shaping specifications too.
Sustainability continues to favor steel. The AISI/SMA/Franklin 2019 estimate put structural steel recycling at 97%, with 74% recycling across general construction steel. Steel is fully recyclable into material of the same quality, a genuine advantage in green building conversations. LEED points still require project-specific documentation.
Common Mistakes to Avoid in Steel Truss Design
These three mistakes show up often enough in steel roof truss design that they deserve a hard stop before drawings leave the office.
- Underestimating wind uplift and load reversal. Diagonal members designed only for gravity loading can fail under wind-driven reversal. The IBC's separate wind, snow, and seismic provisions exist because these load cases do not behave the same way.
- Ignoring out-of-plane buckling and chord bracing. AISI S240 recommends a maximum 10-foot spacing for permanent bottom-chord lateral restraint, based on field experience and testing. Skipping this detail treats a truss as laterally stable when it is not.
- Skipping early constructability review. A design that looks fine on paper but clashes with ductwork or misses a bearing point turns into a field RFI, then a change order, then a schedule slip. Catching conflicts before fabrication costs far less than fixing them after.
Frequently Asked Questions
What is the recommended spacing for steel trusses on a roof?
Spacing typically depends on truss type, roof load, and purlin or sheathing design rather than one universal number. It should always be confirmed by a structural engineer for the specific project.
What is the maximum span for steel roof trusses?
Spans vary widely by type. Fink trusses generally suit shorter, steeper roofs, while Pratt and Warren trusses can span from roughly 65 to 330 feet depending on depth and loading.
What steel grade is best for roof trusses?
Cold-formed steel roof trusses commonly use ASTM A653 sheet steels (such as 33 and 50 ksi grades). The right choice depends on the member’s role, coating requirements, and the governing design specification.
Are steel roof trusses more expensive than wood trusses?
Steel typically carries a higher upfront material cost, but its resistance to rot, fire, and warping usually means lower long-term maintenance and a longer service life.
Do steel roof trusses require special fire protection?
Steel is non-combustible, but IBC Chapter 7 still requires specific fire-resistance ratings based on construction type and assembly. Protection requirements depend on the building's code classification.
How does BIM coordination improve steel truss design accuracy?
BIM lets teams model trusses against architectural, structural, and MEP systems to catch clashes before fabrication. It works best combined with an actual constructability review, not as a standalone fix.