Ask five people in the industry what "light gauge" means, though, and you'll get five different answers. Some confuse it with structural steel. Others use LGSF, cold-formed steel, and metal studs interchangeably without knowing which term is technically correct.
This guide clears up the confusion. We'll cover what light gauge metal framing actually is, how gauge thickness works, whether it's load-bearing, and why more architects and contractors are specifying it over wood.
Key Takeaways
- Light-gauge steel framing (LGSF) uses cold-formed C, U, and Z profiles for walls, floors, and roofs
- Members can be structural (load-bearing) or non-structural, depending on gauge and engineering
- Standard thickness ranges from 18 mil to 118 mil (roughly 25 gauge to 10 gauge)
- Steel framing delivers better fire resistance, durability, and dimensional accuracy than wood
- Coordinated, installation-ready systems cut field labor and reduce delays versus raw stud supply
What Is Light Gauge Metal Framing?
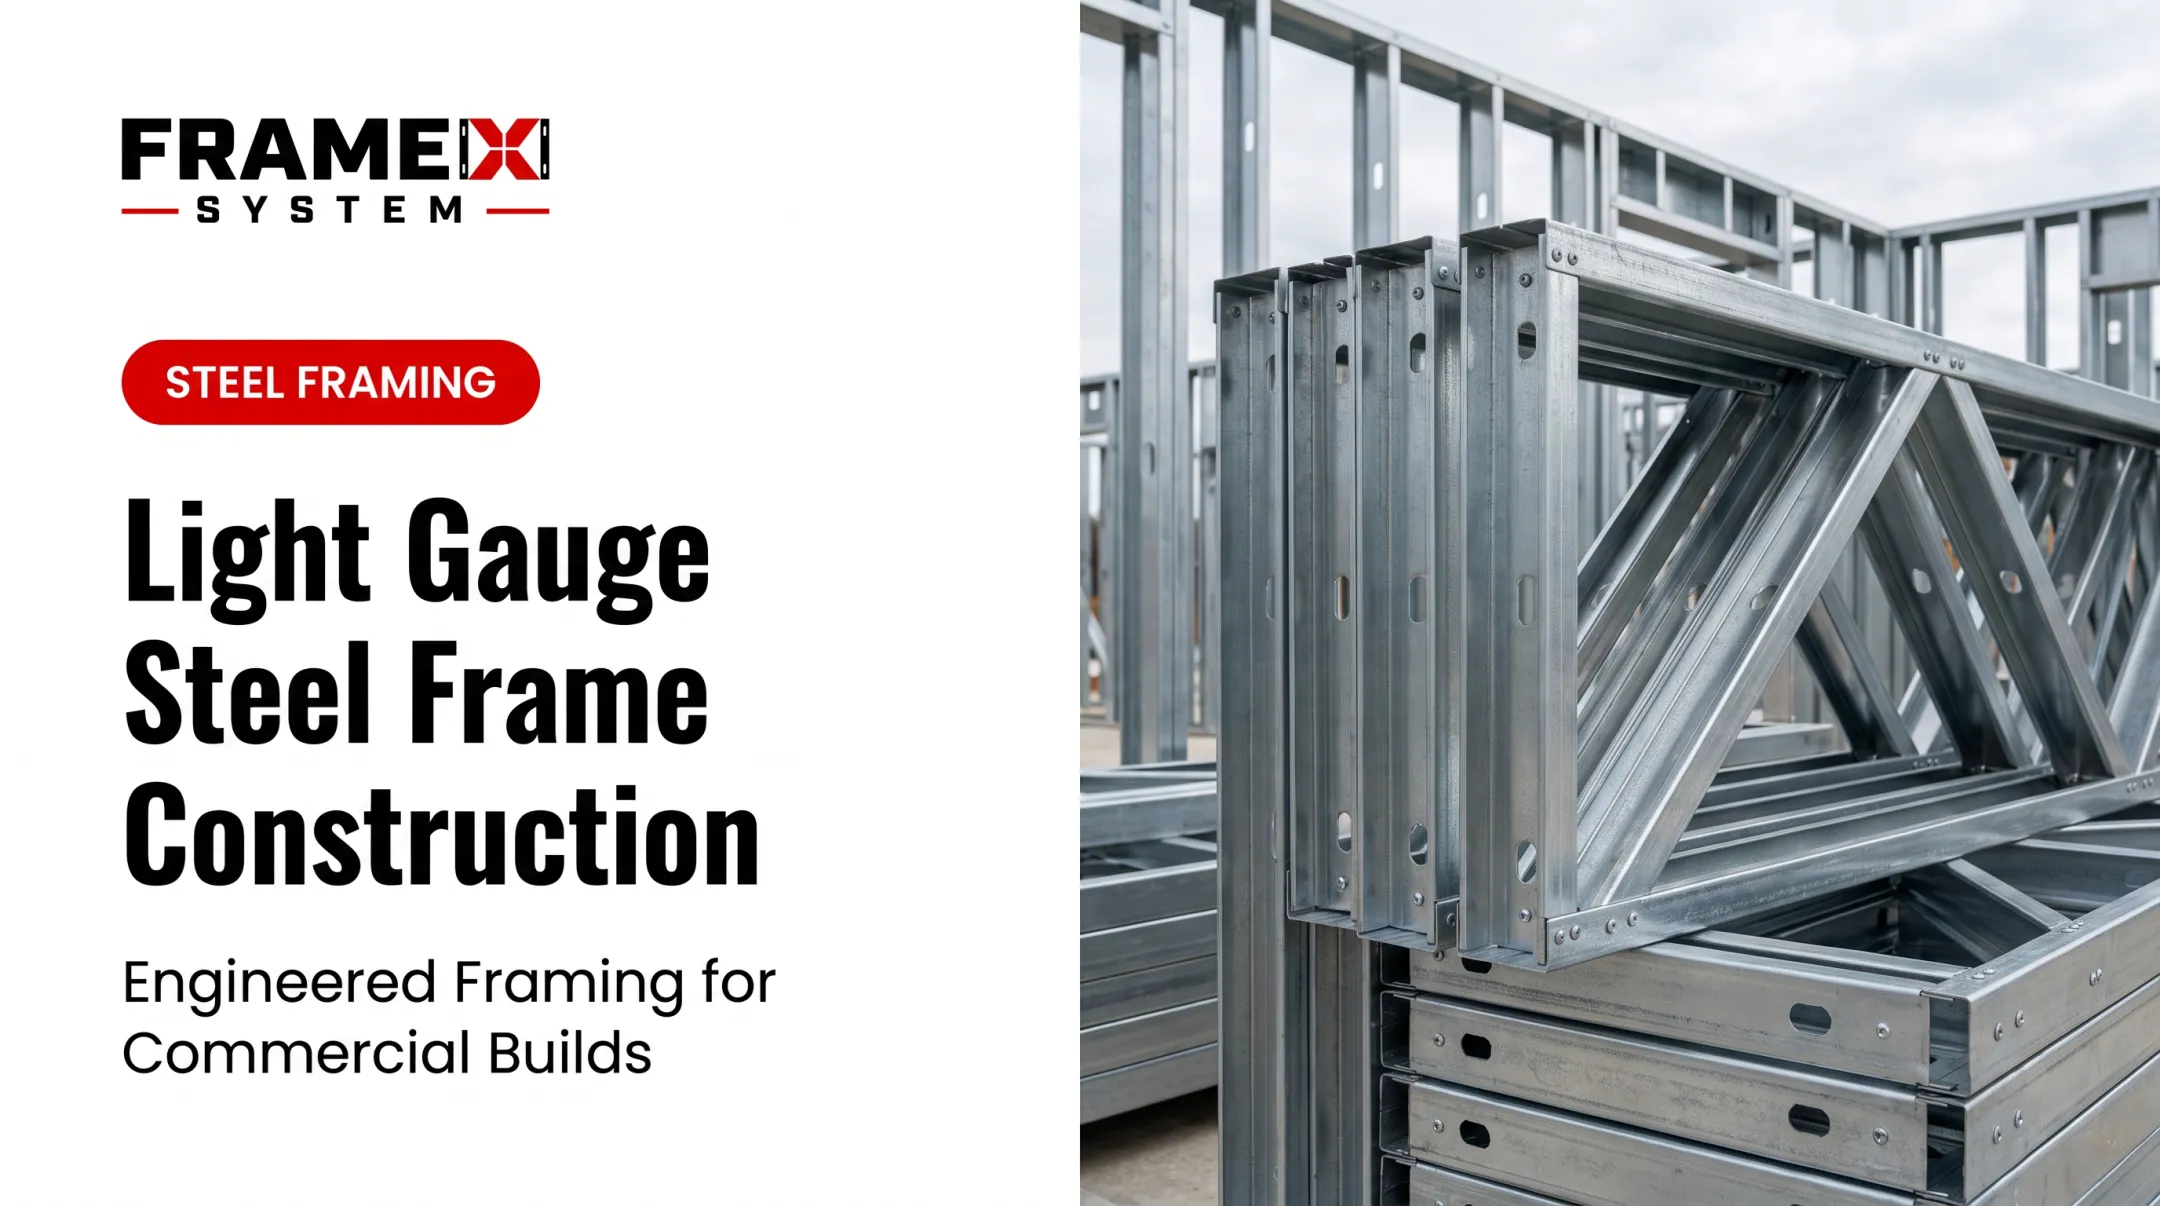
Light gauge steel framing (LGSF), also called cold-formed steel (CFS) framing, refers to structural members made by roll-forming thin sheet steel at room temperature. No heat involved.
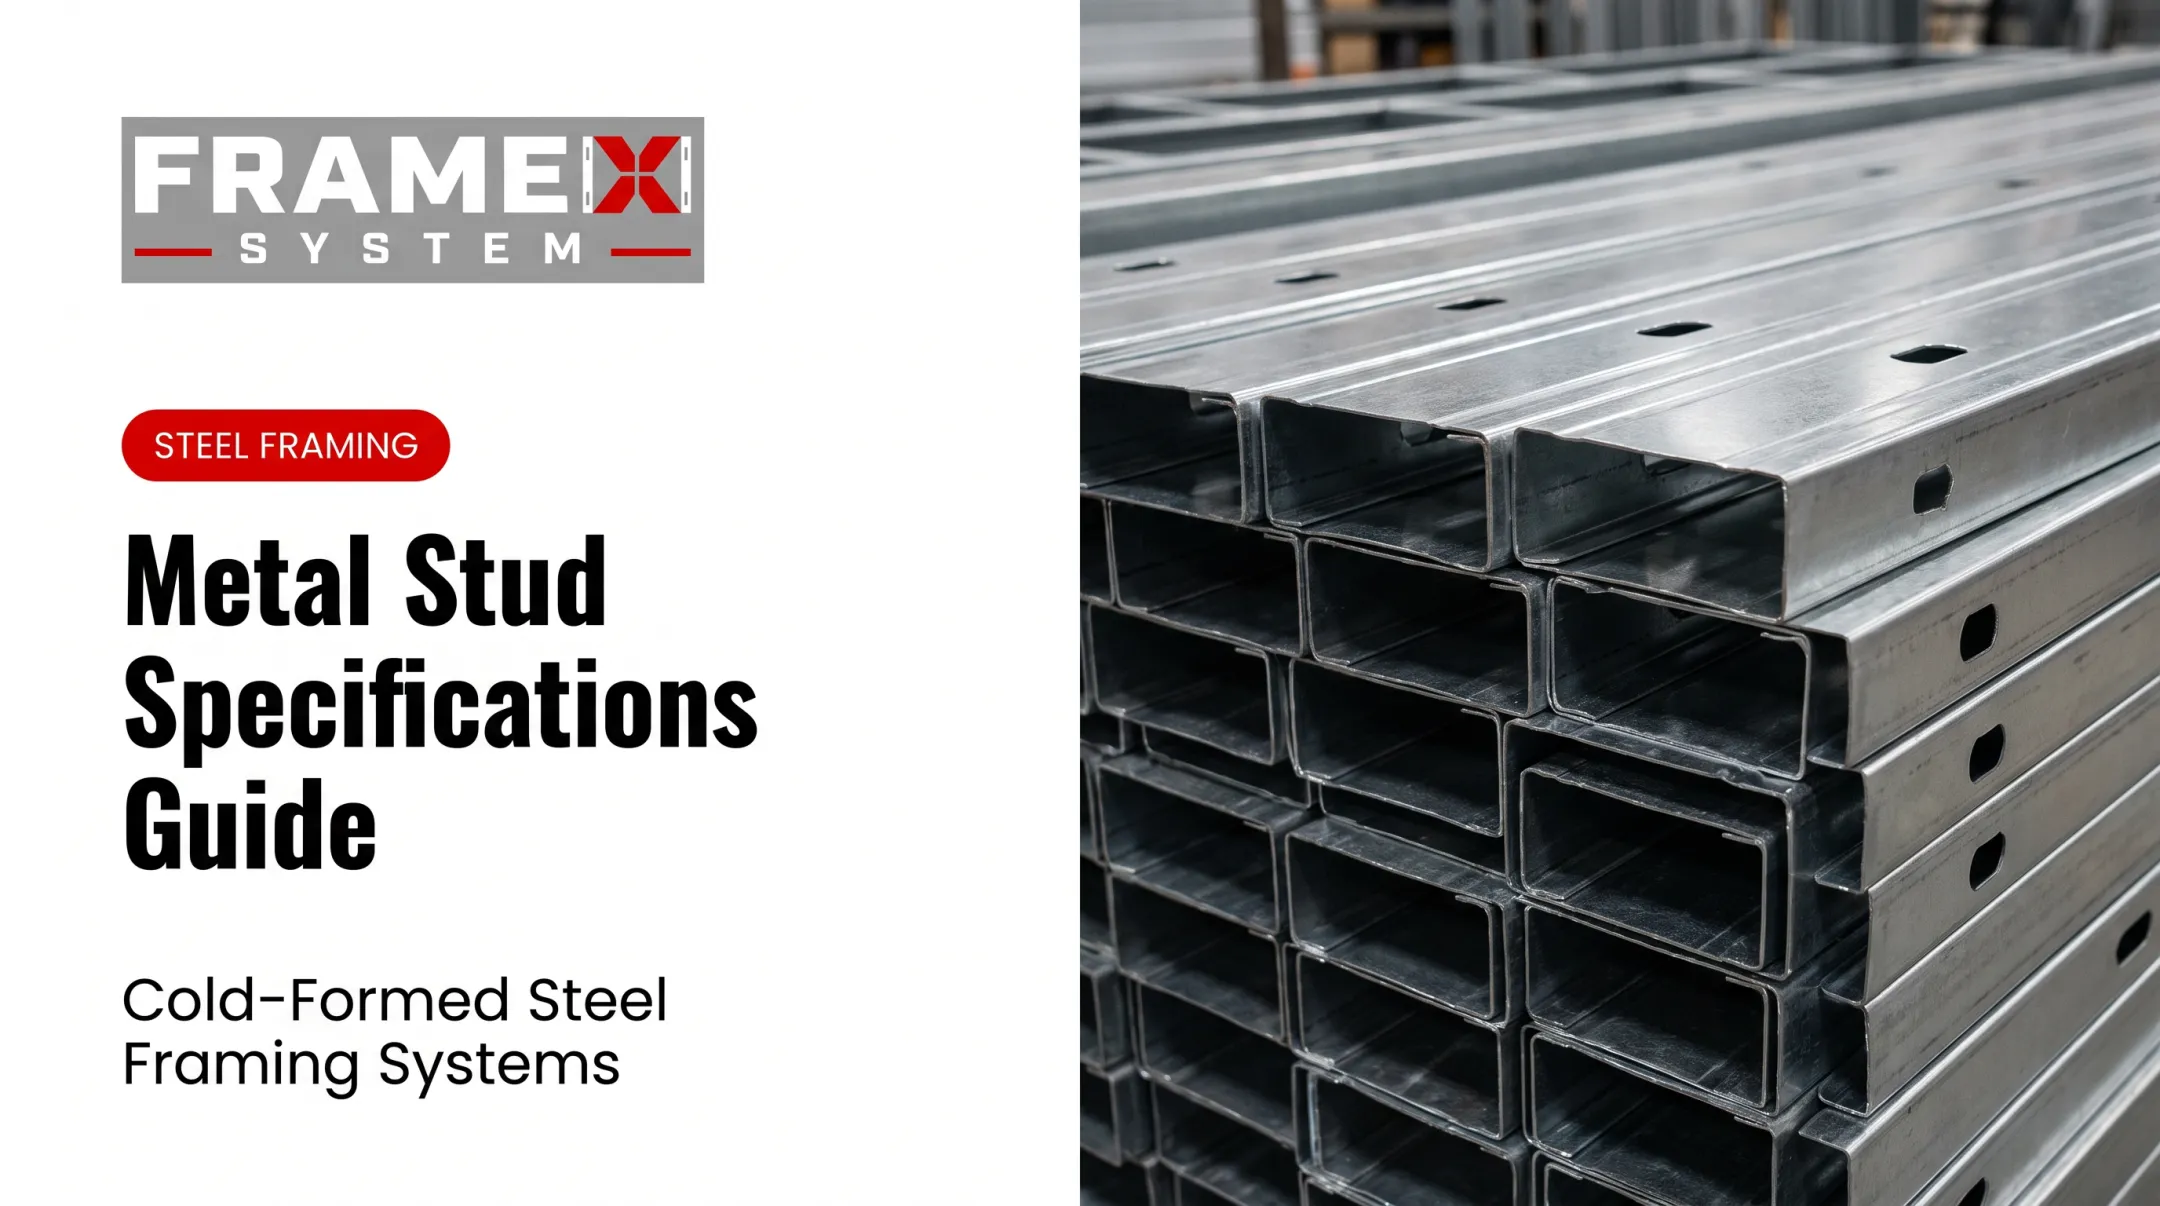
Steel coils get slit to width, then passed through rollers that bend the metal into C-shapes, U-shapes, Z-shapes, and other profiles used for studs, tracks, and joists. Manufacturers may punch service holes during this process, too.
This differs sharply from hot-rolled structural steel, which is formed at high temperatures and produces much thicker, heavier members like I-beams and wide-flange columns.
Most CFS framing gets a galvanized zinc coating for corrosion resistance, making it suitable for:

- Residential construction (custom homes, multifamily)
- Commercial buildings (office, retail, mixed-use)
- Institutional facilities (schools, churches, government buildings)
Light Gauge vs. Structural Steel: Key Differences
The terms get confused constantly, so here's the breakdown:
| Factor | Light Gauge (CFS) | Structural Steel |
|---|---|---|
| Thickness | 0.0147 in. to about 1/8 in. | About 1/4 in. and thicker |
| Forming method | Roll-formed at room temperature | Hot-rolled |
| Fastening | Self-tapping screws | Welding, bolting, riveting |
| Typical use | Walls, floors, roofs, partitions | Long-span, open-space framing |
Both belong under the "steel framing" umbrella, but they're built differently, fastened differently, and used for different structural jobs. BuildSteel's comparison guide breaks this down in more detail.
Basic Components of a Metal Framing System
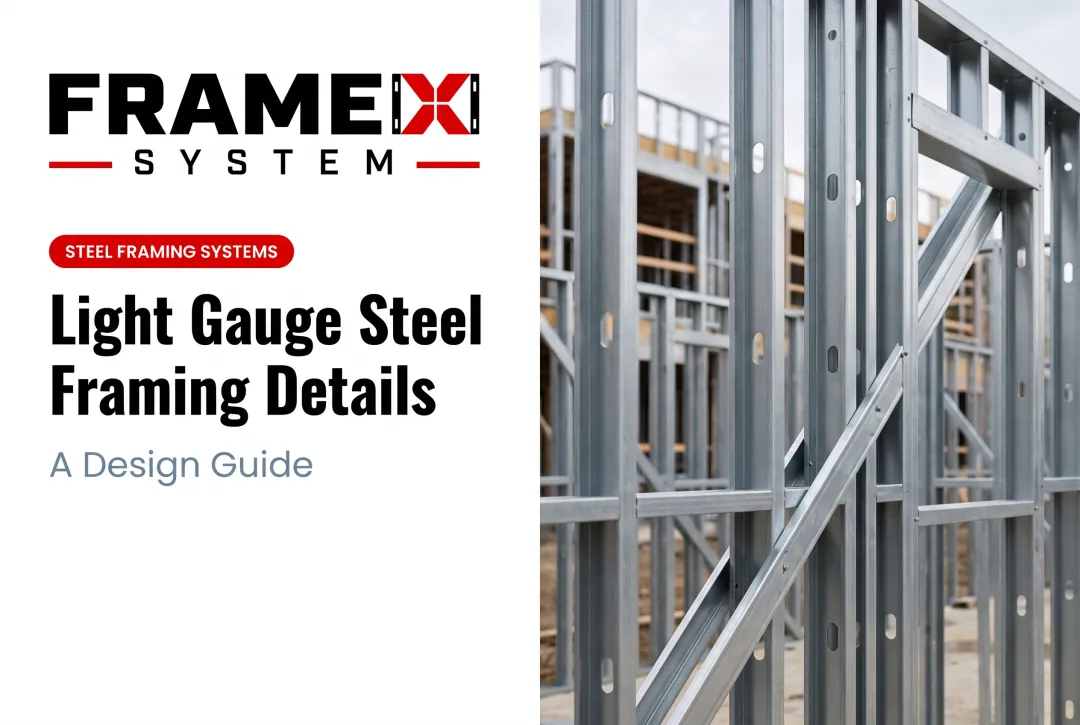
A light gauge framing assembly works a lot like wood framing conceptually. Studs go vertical, tracks run horizontal at top and bottom, and screws replace nails. But the components themselves look and behave differently.
Core components include:
- Studs – C-shaped vertical members that carry loads and support wall sheathing
- Tracks – U-shaped members at floor and ceiling that receive stud ends (top track typically lacks bending strength to support offset joists)
- Joists – Horizontal floor-framing members, with the top flange braced laterally by floor sheathing
- Headers – Heavier-gauge members used over openings in high-load applications
- Clips – Connectors like U-channel bridging-termination clips that secure bracing to structural walls
- Fasteners – Self-tapping or self-piercing screws instead of nails or welds
Studs and tracks interlock at the top and bottom tracks, then screw together instead of nailing. Bridging and bracing add stability once the frame is up.

On floor joists, ClarkDietrich's guidance calls for solid bridging at both ends of a run, with a repeating pattern of strapping and solid bridging in between. Mechanical bracing on curtain-wall studs typically maxes out at 4 feet on center.
Steel Stud Gauge and Thickness Explained
"Gauge" refers to the thickness of the sheet steel used to form a stud or track. Gauge numbers aren't standardized the way most people assume. The Cold-Formed Steel Engineers Institute specifically warns that multiple physical thicknesses get called "20 gauge," which is why specifying mil thickness is the safer practice.
Standard Gauge-to-Mil Reference
Based on the SFIA Technical Guide (Version 2024.1):
| Mil Thickness | Gauge Reference | Typical Use |
|---|---|---|
| 18 mil | 25 ga | Non-structural |
| 27 mil | 22 ga | Non-structural |
| 30 mil | 20 ga (Drywall) | Non-structural |
| 33 mil | 20 ga (Structural) | Light structural |
| 43 mil | 18 ga | Structural |
| 54 mil | 16 ga | Structural |
| 68 mil | 14 ga | Structural |
| 97 mil | 12 ga | Heavy structural |
| 118 mil | 10 ga | Heavy structural |
Minimum base-metal thickness must be at least 95% of design thickness.
Yield strength also varies by gauge: expect roughly 33 ksi for 33-43 mil steel and 50 ksi for 54 mil and heavier.
Thinner gauges (18-30 mil) suit non-structural partitions. Heavier gauges (43 mil and up) handle load-bearing and structural work.

Is Light Gauge Metal Framing Structural (Load-Bearing)?
Yes, but it depends entirely on the design. The same basic C-shaped stud can be either load-bearing or purely a partition wall — the difference comes down to gauge, spacing, and engineering.
Engineers calculate load capacity based on:
- Steel gauge/mil thickness
- Stud spacing (typically 16 in. or 24 in. on center)
- Section properties of the specific profile used
AISI S240-20, the governing structural framing standard, caps stud spacing at 24 inches on center for structural applications. Non-structural work follows AISI S220-20.
Common structural applications include:
- Mid-rise multifamily buildings
- Commercial buildings, including retail and office
- Single-family and custom homes
One documented example: a four-story, 62,600 sq. ft. self-storage facility in Babylon, New York, built primarily with load-bearing cold-formed steel (CFS) stud walls, as reported by Structure Magazine.
Structural use always requires stamped engineering and code compliance. This is where a lot of projects run into trouble: someone specifies a gauge that's either overkill (wasting money) or insufficient (a code problem waiting to happen).
Pre-engineered, coordinated framing packages remove that guesswork by matching gauge to load requirements from the start, rather than leaving it to a field decision.

Why Choose Light Gauge Metal Framing Over Wood or Structural Steel?
The case for steel comes down to five practical advantages.
- Durability: It doesn't rot, warp, or attract termites — wood does all three. Steel's C-shaped profile also delivers a strength-to-weight ratio up to seven times that of dimensional lumber, according to SFIA.
- Fire resistance: Cold-formed steel (CFS) assemblies can achieve 2-hour fire ratings for load-bearing and non-load-bearing walls, tested to ASTM E119 standards, per CFSEI.
- Less jobsite waste: Roll-forming holds tight tolerances, and studs are custom-cut to length. Project examples often report material waste below 1%.
- Recycled content: Steel framing contains a minimum average of 25% recycled content and is 100% recyclable at end of life, per SFIA's sustainability data.
- Lighter than structural steel: No heavy cranes or welding crews for small-to-mid projects. Self-tapping screws do the job.

That last point matters, but the bigger issue for most contractors isn't the material itself. It's what happens when raw studs show up on a jobsite without coordination. Framing crews end up field-cutting, guessing at layouts, and generating RFIs mid-build.
That's the gap FrameX Systems built its model around. Rather than shipping loose studs and tracks, FrameX delivers architect-led, BIM-coordinated framing packages: wall panels, trusses, and structural assemblies engineered and labeled before they leave the shop.
Constructability review happens during preconstruction, not after a crew hits a snag on-site. The goal isn't just supplying steel; it's removing the coordination problems that slow projects down.
Frequently Asked Questions
What is light gauge metal framing?
Light gauge metal framing (LGSF) refers to cold-formed steel components (studs, tracks, and joists) roll-formed from thin sheet steel and used for walls, floors, and roofs. It's manufactured at room temperature, unlike hot-rolled structural steel.
Is light gauge metal framing structural (load-bearing)?
It can be either. Whether a framing system is load-bearing depends on the steel gauge, stud spacing, and engineering design. Structural applications require stamped engineering and code compliance.
What is the thickness (gauge) for steel studs?
Steel studs typically range from 18 mil (25 gauge) for non-structural partitions to 118 mil (10 gauge) for heavy structural applications. Specifying mil thickness rather than gauge number avoids confusion, since gauge naming isn't fully standardized.
What are the basic components of metal framing?
A standard system includes studs, tracks, joists, headers, clips, and fasteners. Studs and tracks interlock to form the wall or floor structure, while clips and bridging add stability.
What does LGSF stand for?
LGSF stands for Light Gauge Steel Framing, also commonly called cold-formed steel (CFS) framing. Both terms describe the same category of roll-formed steel building components.
How does light gauge steel framing compare to wood framing in cost and durability?
Steel framing often carries a higher upfront material cost than wood, but it resists rot, warping, pests, and fire, which reduces long-term maintenance and repair expenses. Many architects view it as a durability investment rather than a direct cost swap.