This guide breaks down the anatomy of wall framing, covering both traditional wood systems and modern cold-formed steel alternatives, so you can specify, estimate, and build with confidence.
Key Takeaways
- Studs, plates, and specialized members work together to give walls strength and define building spaces
- Space studs 16" or 24" on-center based on loads, materials, wall function, and code—not occupancy alone
- Door and window openings need headers, king studs, jack studs, and cripples to transfer loads safely
- Cold-formed steel delivers stability, termite resistance, and non-combustible framing with less field labor via BIM manufacturing
What Is Wall Framing?
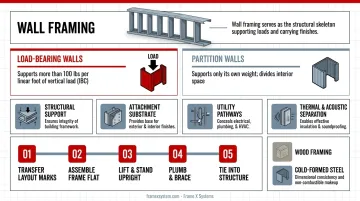
Wall framing is the structural framework that forms interior and exterior walls, consisting of vertical and horizontal members arranged to support loads and define building spaces. It serves as the skeleton onto which all other building systems and finishes attach.
Load-Bearing vs. Partition Walls
The International Building Code (IBC) defines a load-bearing wall as any wood- or metal-stud wall supporting more than 100 pounds per linear foot of vertical load in addition to its own weight. Partition walls, by contrast, only support their own weight and are used to divide interior spaces without carrying structural loads from above.
Multiple Functions
Wall framing performs several critical roles:
- Structural support: Transfers vertical loads from roof, ceiling, and floor systems to the foundation
- Attachment substrate: Provides solid backing for interior finishes, exterior sheathing, and cladding
- Utility pathways: Creates cavities for electrical wiring, plumbing, HVAC ducts, and insulation
- Thermal and acoustic separation: Houses insulation and contributes to energy efficiency and sound control
Construction Sequence
Typical wall framing follows a clear sequence:
- Transfer layout marks to the top and bottom plates
- Assemble the wall frame flat on the subfloor
- Lift the completed wall and stand it upright
- Plumb and brace the wall
- Tie it into adjacent floor and ceiling or roof systems
Primary Framing Materials
The two dominant framing materials are wood and cold-formed steel. Wood framing uses dimensional lumber in traditional platform framing, where walls are built floor-by-floor. Cold-formed steel framing uses C-shaped steel studs and track made to tight tolerances. That dimensional consistency and non-combustible makeup are why commercial, multifamily, and institutional projects specify it more often.
Essential Components of a Framed Wall
Plates: The Horizontal Foundation
The bottom plate (also called the sole plate) anchors the wall to the floor system, while the top plate connects the wall to the ceiling or roof structure above. The 2024 International Residential Code (IRC) requires studs to bear fully on a nominal 2-by or larger plate.
Most wood-framed walls include a double top plate for added strength and to tie intersecting walls together. Plates overlap at corners and bearing-partition intersections, with end joints offset at least 24 inches. A single top plate is permitted only when studs, joists, and rafters are aligned and specific IRC tying conditions are met.
Standard plate material includes 2x4 or 2x6 dimensional lumber in wood framing, or matching steel track in cold-formed steel systems.
Studs: The Vertical Support Members
Studs are the vertical framing members that span from bottom plate to top plate, typically spaced at regular intervals. They carry vertical loads, provide lateral bracing, and create cavities for insulation and utilities.
Common stud spacing includes:
- 16 inches on-center (OC): Frequently used in residential and light-commercial construction
- 24 inches on-center: Permitted in certain applications when paired with appropriate sheathing and finishes; also used in advanced framing techniques
Standard stud dimensions are 2x4 (actual 1.5 x 3.5 inches) for most interior partitions and some exterior walls. Use 2x6 (actual 1.5 x 5.5 inches) when exterior walls need greater insulation depth or structural capacity. PS 20-25 minimum dressed dry sizes confirm these actual dimensions.
In cold-formed steel framing, C-shaped steel studs are available in nominal depths ranging from 3.5 to 6 inches, selected based on engineering requirements rather than direct wood equivalents.
Opening Framing: Headers, Kings, Jacks, and Cripples
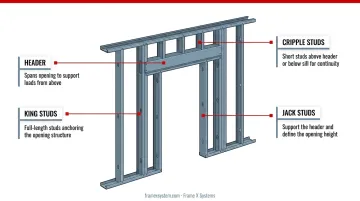
Headers are horizontal members above door and window openings. They carry loads from above and transfer them around the opening to adjacent studs. Size headers by span, tributary load, and code requirements—never by guesswork.
Common header construction includes:
- Built-up dimensional lumber: Doubled 2x8, 2x10, or 2x12 members fastened together
- Engineered lumber: Laminated veneer lumber (LVL) or glulam beams for longer spans or heavier loads
- Steel beams: Commercial or heavy-load applications
The IRC provides load- and span-dependent tables for header selection. Support headers with jack studs or approved framing anchors.
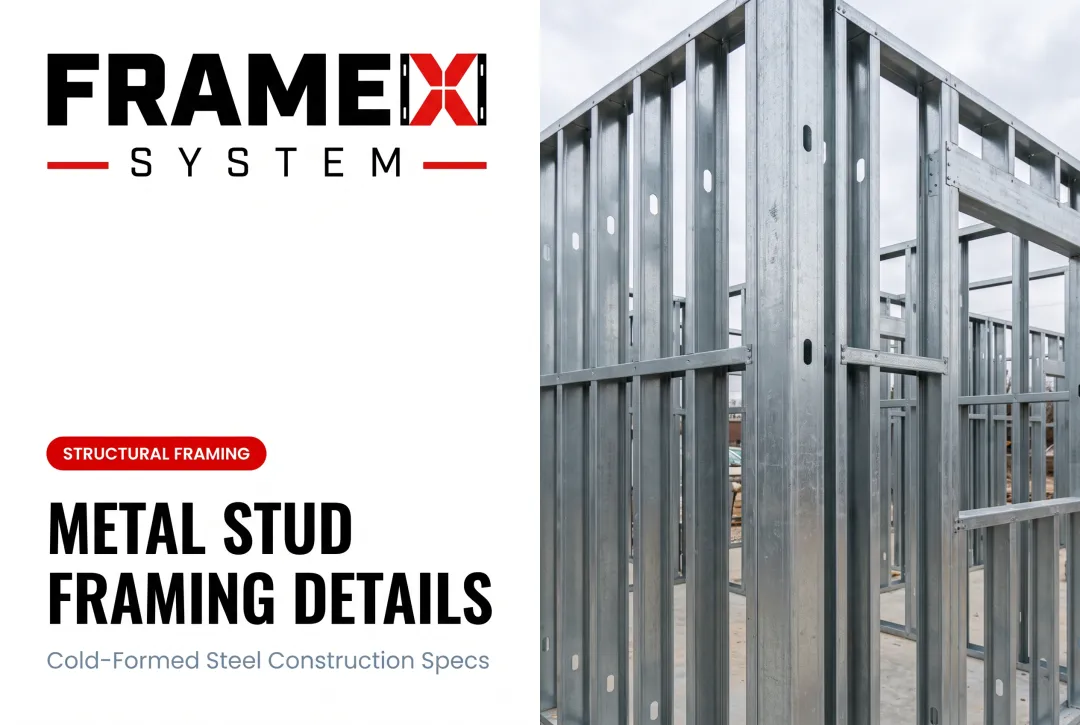
King studs (full-height studs) run from bottom plate to top plate on each side of an opening. Jack studs (trimmers) run from the bottom plate to the underside of the header and transfer header loads to the bottom plate and foundation. Kings add continuous vertical support and a solid nailing surface for finishes. The IRC sets fastening and minimum-count requirements for these members.
Cripple studs are short verticals above headers (to the top plate) and below window sills (to the bottom plate). They don't carry header loads, but they keep regular stud spacing, back finishes, and add rigidity.
Blocking and Backing: Reinforcement and Attachment Points
Blocking consists of horizontal or diagonal bracing installed between studs. It serves several purposes:
- Fireblocking: IRC-required at listed wall, floor, and ceiling locations to interrupt concealed draft openings
- Stud stabilization: Mid-height blocking keeps tall studs from twisting
- Fixture attachment: Solid backing for cabinets, handrails, grab bars, or appliances
- Sheathing support: Reinforces panel edges or horizontal siding transitions
Backing specifically refers to additional framing installed to support finish materials or mounted equipment. Cold-formed steel manufacturers often provide horizontal backing systems for cabinets, appliances, and handrails.
Types of Wall Framing Systems
Wood Stud Framing (Platform Framing)
Traditional platform framing uses dimensional lumber, typically spruce-pine-fir (SPF), Douglas fir, or Southern yellow pine, to build walls floor-by-floor. Each story serves as a platform for the next, with walls discontinuous at each floor level.
Advantages:
- Readily available materials familiar to most contractors
- Easy field modifications and adjustments
- Good insulation cavity depth
Considerations:
- Susceptible to moisture, rot, and termite damage
- Dimensional variability in lumber
- Thermal bridging through studs reduces insulation effectiveness
- Potential for warping, twisting, and shrinking
Cold-Formed Steel Framing
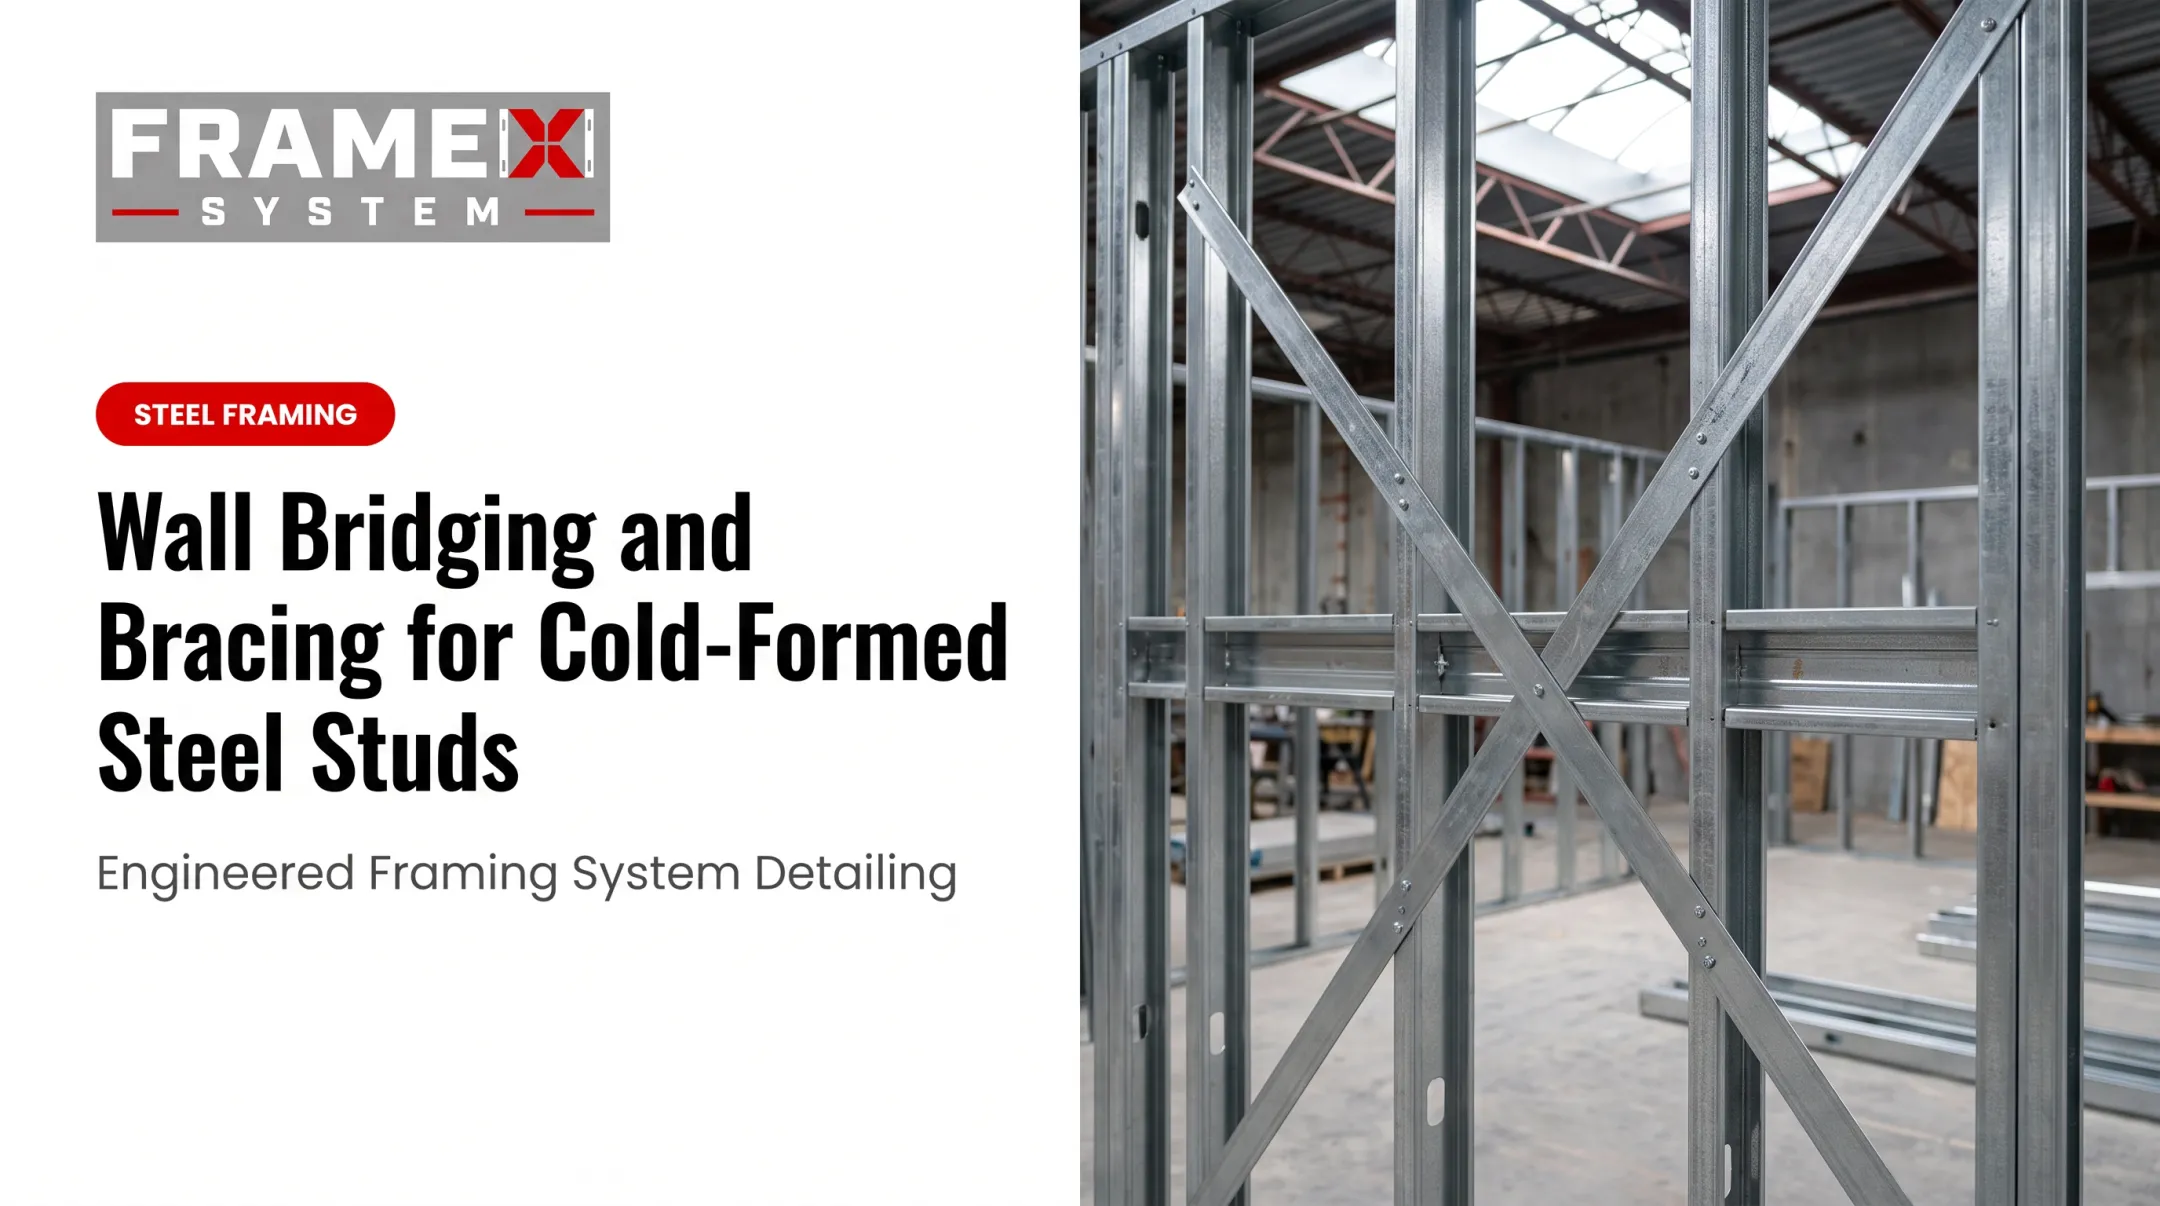
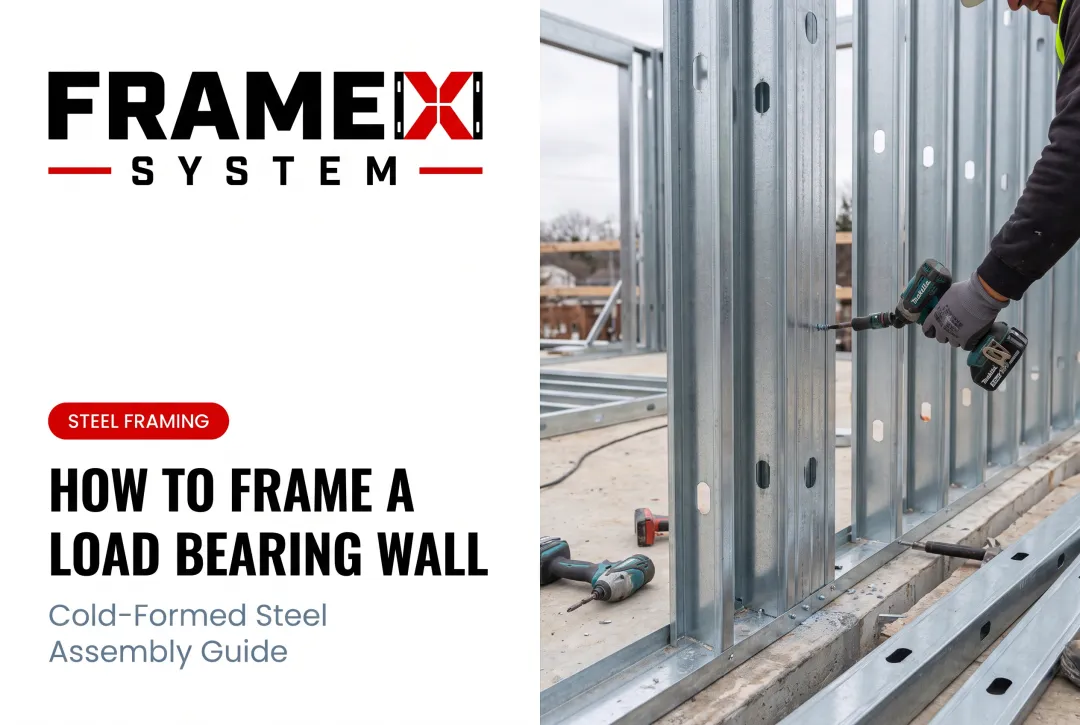
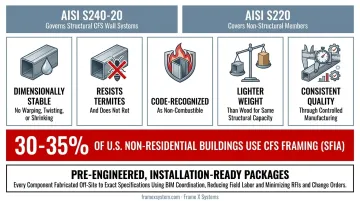
Cold-formed steel framing uses C-shaped steel studs and track that are precisely manufactured to exact dimensions and assembled with screws. AISI S240-20 governs structural CFS wall systems, while AISI S220 covers non-structural members.
Key Advantages:
The Steel Framing Industry Association (SFIA) reports that cold-formed steel:
- Remains dimensionally stable when moisture content changes, with no warping, twisting, or shrinking
- Resists termites and does not rot
- Is code-recognized as non-combustible, improving fire performance
- Provides lighter weight than wood for the same structural capacity
- Delivers consistent quality through controlled manufacturing
Frame X Systems offers pre-engineered, installation-ready steel framing packages with every component fabricated off-site to exact specifications using BIM coordination. That approach reduces field labor, eliminates on-site fabrication guesswork, and minimizes RFIs and change orders by resolving constructability issues before panels reach the jobsite.
Market Adoption:
SFIA reports that CFS framing is used in 30-35% of U.S. non-residential buildings, reflecting growing recognition of its performance and value.
Advanced Framing Techniques (Optimum Value Engineering)
Advanced framing (OVE) reduces lumber use while maintaining structural performance:
- 2x6 studs at 24 inches on-center
- Single top plates with in-line framing (studs, joists, and rafters aligned vertically)
- Two-stud corners instead of three-stud assemblies
- Minimal jack and cripple studs
Benefits:
- Reduced thermal bridging and more insulation space
- Potential material cost reduction of up to 30%
- Lower overall framing material use
Requirements:
Single plates require aligned load paths, and some hurricane-zone jurisdictions limit wood-stud spacing to 16 inches on-center. Advanced framing also requires more careful engineering and may be less familiar to some contractors.
Structural Insulated Panels (SIPs) and Hybrid Systems
SIPs consist of a foam insulation core sandwiched between structural facings, usually oriented strand board (OSB), for residential and light-commercial construction. Hybrid approaches combine conventional framing with prefabricated panels.
These systems can reduce framing complexity and construction time. They require specialized knowledge and may have limited applicability for complex or highly customized designs.
Framing Rough Openings for Doors and Windows
Rough openings must be sized accurately to accommodate the door or window unit plus shimming space. Sizing requirements vary by manufacturer, so always use product-specific charts rather than generic assumptions. Andersen provides rough-opening charts and requires a direct comparison of opening and unit dimensions.
Complete Rough Opening Assembly:
- King studs on the outsides, running full height
- Jack studs (trimmers) inside the kings, supporting the header from below
- Header spanning the opening, sized from code tables or engineered design
- Cripple studs above the header extending to the top plate
- Rough sill (windows) supported by cripples from the bottom plate
Critical Requirements:
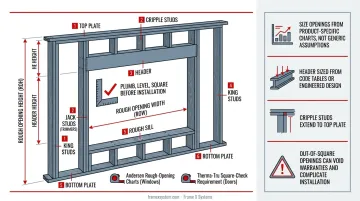
Openings must be plumb, level, and square before installation. Therma-Tru calls for this check on doors; Andersen requires the same for windows. Out-of-square or misaligned openings can void warranties and complicate installation.
Wall Framing Standards and Specifications
Stud Spacing
Common modules are 16 and 24 inches on-center. Spacing is not set by residential vs. commercial use alone. Wall function, stud size and grade, height, loads, sheathing, and local code all govern the layout. The 2024 IRC allows different spacings under those conditions.
Wall Stud Dimensions
Typical wood framing depths:
- 2x4 walls (actual 3.5-inch depth) for interior partitions and some exterior walls
- 2x6 walls (actual 5.5-inch depth) when exterior walls need more insulation or capacity
Cold-formed steel often uses comparable web depths, such as 3-5/8 inch and 6 inch members, selected by load, height, and cladding. Wall thickness drives door and window jamb depths, so set the stud depth early in design.
Code Compliance
Use the locally adopted IRC for most residential work and the IBC for commercial buildings. Requirements shift with jurisdiction, climate zone, seismic and wind exposure, and building type. Engineered designs may supersede prescriptive tables and must be stamped by a licensed professional engineer.
Material choice points to the matching standard set. For cold-formed steel, AISI S240-20 covers structural systems, AISI S220 covers non-structural members, and AISI S400 adds seismic provisions.
Common Wall Framing Mistakes to Avoid
Inconsistent Stud Spacing
Irregular stud layout complicates sheathing, drywall, and finish work, and it creates uneven load paths. Lay out plates accurately before assembly, and verify spacing at both the top and bottom plates.
Undersized Headers
A header that's too small for the span and load can lead to sagging and cracked finishes—or structural failure. Select headers from IRC load/span tables or an engineered design. Do not guess.
Poor Alignment and Out-of-Plumb Walls
APA links misaligned framing to panel buckling and finish problems. Walls that aren't plumb create cascading issues for drywall, trim, and cabinetry.
Studs that miss layout marks throw off the framing grid and interfere with sheathing fastening. Check measurements again before you fasten components.
Ignoring Manufacturer Requirements
Window and door makers require openings to be plumb, level, and square. Skip those conditions and you can void the warranty and create long-term performance problems.
Frequently Asked Questions
What is wall framing?
Wall framing is the structural skeleton of interior and exterior walls, consisting of vertical studs, horizontal plates, and specialized components arranged to support loads, define spaces, and provide attachment points for finishes, utilities, and insulation.
What is the standard spacing for studs in a 2x4 wall?
The most common spacing is 16 inches on-center, though 24-inch spacing is permitted in certain applications when paired with appropriate sheathing materials and when the wall function, height, loads, and code requirements allow it.
Are interior walls framed with 2x4 or 2x6?
Most interior partition walls use 2x4 studs since they don't require the same insulation depth or structural capacity as exterior walls. 2x6 framing is used for interior walls housing plumbing stacks or requiring enhanced sound isolation, or when code or engineering requires greater depth.
How much does it cost to build a 12 ft wall?
Costs vary widely by material (wood vs. steel), height, openings, load-bearing needs, and regional labor rates. Get a local materials-and-labor estimate; pre-engineered systems can cut field labor even when material costs are similar.
What is the difference between a king stud and a jack stud?
King studs run the full height of the wall on each side of an opening, providing continuous vertical support. Jack studs (trimmers) are shorter members that run from the bottom plate to the header, directly supporting the header load.
Why is accurate wall framing critical for construction projects?
Framing accuracy affects every trade that follows. Out-of-plumb walls complicate drywall and finishes, misaligned openings cause door and window problems, and wrong dimensions waste material and time. APA identifies misaligned framing as a source of sheathing performance issues.
Understanding the parts of a wall, from plates and studs to headers, jacks, and cripples, gives you the vocabulary to specify, estimate, and build with confidence. Whether you choose traditional wood framing or cold-formed steel systems like those from Frame X Systems, coordination, accuracy, and code adherence matter from design through installation.