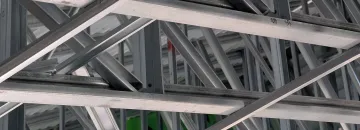
Structural Framing Assemblies
- Precision-cut for exact fit
- Reduces field labor & RFIs
- USA manufactured with 28+ years exp


Stamped Structural Package
BIM Coordination Certified Workflow
USA Manufactured
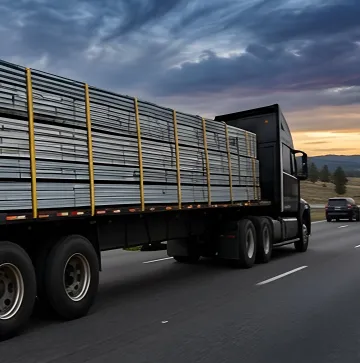
Metal stud framing solutions for residential, commercial, and institutional construction. Cold-formed steel framing panels engineered for precision fit, fire resistance, and long-term structural durability. Includes design assist, BIM coordination, stamped structural packages, and sequenced delivery to reduce labor costs and construction delays.
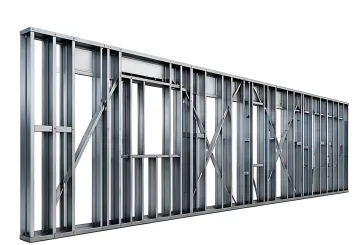
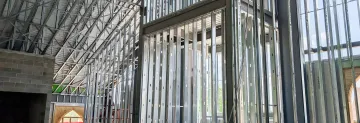


Talk to our product experts for custom solutions.
Apply Filters
Showing 1 to 6 of 8 results
Drywall attaches to metal framing using self-drilling drywall screws driven through the drywall into the steel studs. Position screws 12 inches apart along vertical studs and 8 inches apart along horizontal tracks. The screw head should sit slightly below the drywall surface without breaking the paper. Use Type S screws (sharp point) for steel studs up to 20 gauge thickness.
Talk to our experts for custom solutions and tailored guidance.
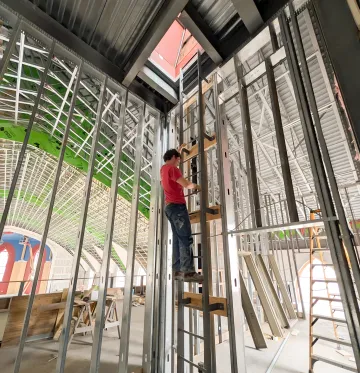
Precision-engineered metal stud framing for custom homes with architectural features like arched openings, curved trusses, and vaulted ceilings.
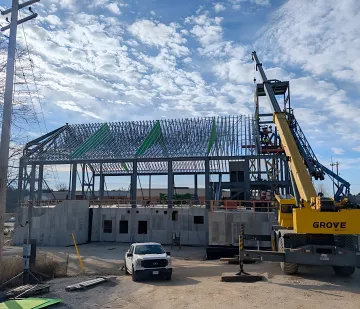
Fire-resistant, non-combustible framing systems for office towers, retail centers, and mixed-use developments requiring fast construction timelines.
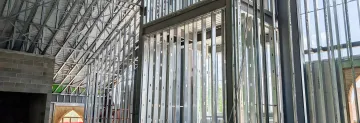
Durable, code-compliant steel framing for schools, universities, churches, and government buildings with large-span structural requirements.
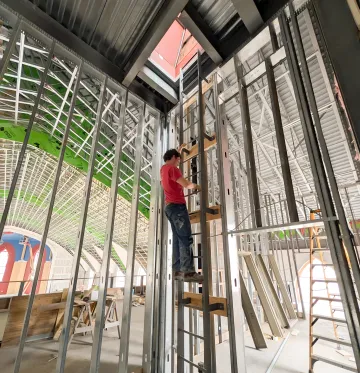
Coordinated framing solutions for apartment complexes, student dormitories, and build-to-rent communities requiring rapid, labor-efficient assembly.
Talk to our experts for custom solutions and tailored guidance.
28+ years of construction experience with 150+ projects designed. Every system includes BIM coordination, stamped structural packages, and constructability review before manufacturing begins.
Cold-formed steel panels manufactured to exact specifications, bundled, labeled, and sequenced by installation location. Reduces field labor, RFIs, and change orders dramatically.
Coordinated delivery across the USA with on-time jobsite arrival. Includes design assist, structural engineering, shop drawings, and installation documentation as part of every package.
Upload your project plans for a free budget pricing review and constructability analysis. Our architect-led team will evaluate your design and provide a detailed, transparent proposal with estimated lead times.
To help us assist you faster, please include the reason for your message so the relevant team can reach out as soon as possible.
To help us assist you faster, please include the reason for your message so the relevant team can reach out as soon as possible.