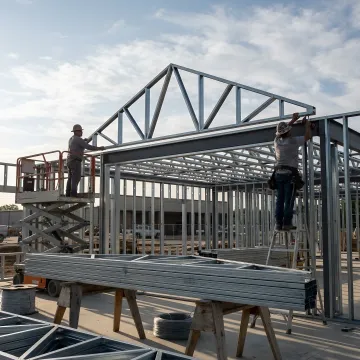
What is the framing for a roof called?
Roof framing is commonly called a roof framing system or roof structure. It is the load-supporting assembly that shapes and carries the roof, typically using rafters, trusses, joists, beams, bracing, and connectors. In cold-formed steel construction, engineered steel trusses and framing members are designed to transfer roof loads safely through the building’s walls and foundation.
What are the different types of roof framing?
Common roof framing types include stick framing with individual rafters, prefabricated truss systems, post-and-beam framing, and engineered cold-formed steel systems. Roof forms can include gable, hip, shed, flat, and complex multi-slope designs. The appropriate system depends on span requirements, loads, architectural intent, building use, structural engineering, and the project’s installation and schedule needs.
Why use cold-formed steel for roof framing?
Cold-formed steel roof framing offers dimensional accuracy, resistance to rot, warping, decay, and fire, plus reduced material waste compared with many traditional methods. Components can be precision-manufactured from coordinated engineered models, reducing on-site cutting and fabrication. This approach is particularly useful when predictable installation, long spans, complex coordination, and consistent performance are important to the project team.
Can Frame X Systems engineer roof framing packages?
Yes. Frame X Systems provides cold-formed steel framing design and engineering for roof systems, load-bearing walls, floors, and related components. Packages include code-compliant construction documentation and shop drawings, with stamped structural packages included. The team coordinates the framing strategy with the project’s architectural and structural requirements to create an installation-ready system rather than a collection of uncoordinated materials.
How does BIM coordination help a roof framing project?
BIM coordination creates a detailed 3D model that aligns roof framing with architectural, structural, and MEP systems before manufacturing. This process can identify clearance conflicts, interface issues, and design inconsistencies that may otherwise emerge during installation. Resolving those items early helps reduce RFIs, field modifications, change orders, and schedule interruptions while providing clearer information for installers and project managers.
Do you review plans before providing pricing?
Yes. Frame X Systems offers preliminary project review and budget pricing based on submitted plans and project details. The review helps assess framing scope, constructability, engineering needs, estimated lead times, and project scheduling considerations. Because each cold-formed steel package is tailored to the building design, a plan-based review provides a more useful and transparent proposal than generic square-foot pricing alone.
What information should I submit for a roof framing quote?
Submit the most current architectural and structural plans, roof layout, elevations, sections, relevant specifications, project location, and anticipated schedule. If available, include MEP information and any known design constraints that may affect coordination. These details allow Frame X Systems to evaluate framing scope, identify constructability considerations, prepare budget pricing, and develop a realistic engineering, manufacturing, and delivery strategy.
Does Frame X Systems deliver roof framing nationwide?
Yes. Frame X Systems has national delivery capability across the United States, including service activity in Dallas–Fort Worth, Denver, and Phoenix. Framing components are delivered in an installation sequence designed around the construction workflow. Coordinated delivery can reduce jobsite congestion and material handling while helping crews receive the components they need as installation progresses.