
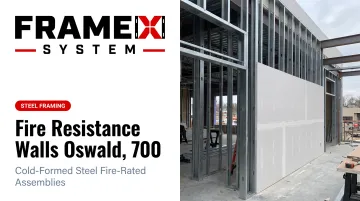
Yet confusion often surrounds fire-resistant wall requirements. Architects, contractors, and developers face a maze of building codes, fire rating classifications, and material options. Many assume that simply using "fire-rated drywall" is enough, not realizing that fire resistance applies to complete wall assemblies—not individual materials.
This guide clarifies fire-resistant wall requirements, explains how different wall types function, and provides actionable guidance for specifying and building compliant assemblies.
Key Takeaways
- Fire-resistant walls must be tested and installed as complete assemblies per manufacturer specs
- 1-, 2-, and 4-hour ratings reflect lab-tested duration—not a guarantee in every real fire
- Fire walls, barriers, and partitions each carry distinct structural and continuity requirements
- Codes set required ratings by occupancy, construction type, building size, and location
- Unprotected penetrations, field modifications, and unlisted substitutions can void fire ratings
Understanding Fire-Resistant Walls: Definitions and Purpose
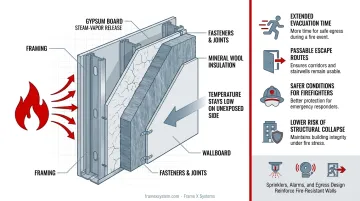
A fire-resistant wall is a tested assembly of components (framing, insulation, wallboard, fasteners, and joints) that work together to resist fire spread and maintain structural integrity for a set time under standardized conditions.
These walls compartmentalize buildings into separate fire zones. That slows fire and smoke spread so occupants have more time to evacuate, firefighters face better conditions, and property damage stays lower.
They also protect egress routes, limit vertical fire spread through shafts, and—in the case of true fire walls—can create separate buildings within a single structure.
How these walls function during a fire:
- Gypsum board core undergoes calcination, absorbing heat as chemically bound water converts to steam
- Non-combustible steel framing maintains structural support without contributing fuel
- Thermal barriers limit temperature rise on the unexposed side
- Multiple layers and insulation add thermal mass and delay heat transmission
Life safety benefits include:
- Extended evacuation time, especially for mobility-impaired occupants
- Escape routes that stay passable longer
- Safer conditions for firefighters
- Lower risk of structural collapse
Fire-resistant walls still work as one piece of a larger strategy. Sprinklers, alarm systems, and properly designed means of egress reinforce each other.
ASTM E119 Testing and What Ratings Really Mean
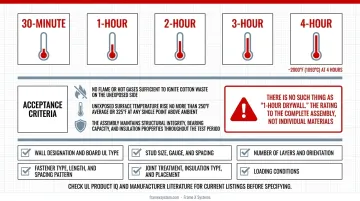
Fire resistance ratings (30-minute, 1-hour, 2-hour, 3-hour, 4-hour) show how long a complete wall assembly met acceptance criteria under standardized test conditions. They are not a promise that every real fire will stay contained for that long.
ASTM E119 testing exposes the entire assembly to a controlled time-temperature curve that reaches approximately 2000°F (1093°C) at 4 hours. Loadbearing assemblies are tested under full design load. Acceptance criteria include:
- No flame or hot gases sufficient to ignite cotton waste on the unexposed side
- Unexposed surface temperature rise no more than 250°F average or 325°F at any single point above ambient
- The assembly maintains structural integrity, bearing capacity, and insulation properties throughout the test period
A critical misconception: there is no such thing as "1-hour drywall." The rating belongs to the complete assembly, not individual materials. Field changes such as different stud spacing, fasteners, unlisted insulation, or layer configuration can void the rating even when the change looks minor.
Verifying rated assemblies:
Match every detail of your specification to a current listed design:
- Wall designation and board UL type
- Stud size, gauge, and spacing
- Number of layers and orientation
- Fastener type, length, and spacing pattern
- Joint treatment, insulation type, and placement
- Loading conditions
Check UL Product iQ and manufacturer literature for current listings before specifying.
Types of Fire-Rated Wall Assemblies
Fire Walls
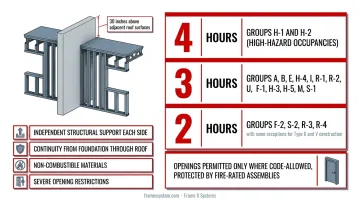
Fire walls represent the most stringent classification. Unlike other wall types, a fire wall must remain standing even if the construction on either side collapses, effectively creating separate buildings.
Structural requirements:
- Independent structural support on each side
- Continuity from foundation through roof
- Must extend at least 30 inches above adjacent roof surfaces (unless specific code exceptions apply)
- Constructed of non-combustible materials
2021 IBC ratings vary by occupancy, ranging from 2 to 4 hours:
- 4 hours: Groups H-1 and H-2 (high-hazard occupancies)
- 3 hours: Groups A, B, E, H-4, I, R-1, R-2, U, F-1, H-3, H-5, M, S-1
- 2 hours: Groups F-2, S-2, R-3, R-4 (with some exceptions for Type II and V construction)
Fire walls are typically required when subdividing large buildings to meet area and height limits, or when separating different construction types within a single structure.
Opening restrictions are severe. Openings are permitted only where specifically allowed by code and must be protected with fire-rated assemblies.
Fire Barriers
Fire barriers compartmentalize spaces within a single building. They differ from fire walls in that they don't require the same structural independence or collapse resistance.
Key characteristics:
- Must be continuous from floor deck to roof deck, passing through concealed spaces
- Supporting construction generally requires the same fire rating
- Typically rated for 1 to 2 hours depending on application
- Opening limitations more stringent than fire partitions but less restrictive than fire walls
Common applications:
- Separating different occupancy types (retail from residential in mixed-use buildings)
- Enclosing vertical shafts (stairs, elevators, mechanical chases)
- Protecting exit corridors and exit passageways
- Creating horizontal exits
- Separating incidental use areas
- Defining fire areas to meet building size limitations
Section 713.4 of the 2021 IBC specifies that shaft enclosures require 2-hour ratings when connecting four or more stories, and 1-hour ratings when connecting fewer than four stories (never less than the penetrated floor assembly rating).
Fire Partitions
Fire partitions represent the least restrictive fire-rated wall classification, primarily used for corridor walls and dwelling unit separations.
Distinguishing features:
- May terminate at a rated ceiling assembly rather than extending to the deck above (subject to code provisions)
- Typically rated for 1 hour, with some applications permitting ½-hour ratings
- Less restrictive opening and penetration requirements
Primary uses:
- Corridor walls in commercial buildings
- Dwelling unit separations in multifamily construction
- Tenant separations in certain occupancies
- Elevator lobbies
- Specific institutional and residential applications
Fire partitions offer flexibility in construction while still providing fire separation. In buildings with rated ceiling assemblies, terminating partitions at the ceiling rather than extending to the deck above can reduce coordination conflicts and construction costs.
Materials and Construction Methods
Type X Gypsum Board
Type X gypsum board forms the foundation of most fire-rated light-frame assemblies. It contains special glass fibers intermixed in the core that help hold the board together during fire exposure.
Available thicknesses: ½-inch, 5/8-inch, and 1-inch, with 5/8-inch being most common for fire-rated construction. Type X designation alone does not create a rating—the complete assembly must be tested.
Multiple layers can achieve higher ratings, but protection does not scale arithmetically—a two-layer assembly may not deliver twice the protection of a single layer. Always use tested configurations.
Steel Framing
Cold-formed steel studs provide non-combustible framing that doesn't contribute fuel to fires. The Steel Framing Industry Association notes that building codes recognize cold-formed steel as non-combustible, though this property doesn't replace the need for tested assembly designs.
Frame X Systems manufactures cold-formed steel framing for fire-rated construction with dimensional accuracy that limits field modifications—changes that can void a tested rating. Features that help keep assemblies intact include:
- Components cut to BIM-model specifications
- Pre-coordinated penetrations and labeled, location-sequenced parts
- Project-specific engineered shop drawings and stamped structural packages
- Non-combustible light-gauge studs, tracks, and diagonal reinforcements with installation documentation
Concrete and Masonry
For 4-hour fire walls, concrete provides robust fire resistance. 2021 IBC Table 722.2.1.1 specifies minimum thicknesses for solid cast-in-place or precast concrete walls:
| Concrete Aggregate Type | Minimum Thickness (4-hour) |
|---|---|
| Siliceous | 7.0 inches |
| Carbonate | 6.6 inches |
| Sand-lightweight | 5.4 inches |
| Lightweight | 5.1 inches |
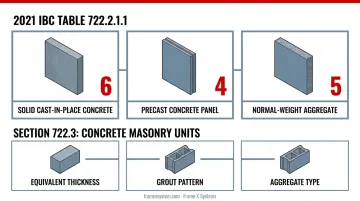
Concrete masonry units follow different calculation rules based on equivalent thickness, grout pattern, and aggregate type per Section 722.3.
Critical Construction Details
Penetrations: Section 714.4.1.2 requires approved ASTM E814 or UL 1479 firestop systems installed exactly as tested. The F-rating of the firestop system must equal or exceed the wall rating.
Fastener spacing: There is no universal spacing. A common 2-hour assembly might specify 16 inches on-center for edge and field fasteners, but screw length, type, and layer assignment vary by design. Use the exact listing specifications.
Joint treatment: Follow tested assembly requirements for taping, finishing, and joint compound application. Skipping or shortcutting joint treatment can compromise fire performance.
Recessed electrical boxes: Must be installed according to listing requirements, often with minimum spacing between boxes on opposite sides of the wall or special box enclosures.
Building Code Requirements
How the IBC Determines Fire-Resistance Requirements
The 2021 International Building Code uses a systematic approach:
- Chapter 3: Classifies occupancy by hazard and use (A, B, E, F, H, I, M, R, S, U groups)
- Chapter 5: Sets height, story, and area limits based on occupancy and construction type
- Chapter 6/Table 601: Assigns fire-resistance ratings to building elements by construction type
- Chapter 7: Applies specific wall, separation, and penetration requirements
Exterior Wall Fire Ratings
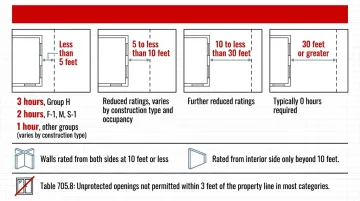
Exterior wall fire-resistance requirements depend on fire separation distance. That distance is measured from the building face to the nearest property line, the centerline of a street, or an imaginary line between buildings on the same lot.
2021 IBC Table 705.5 rating bands:
- Less than 5 feet: 3 hours for Group H; 2 hours for F-1, M, S-1; 1 hour for other groups (varies by construction type)
- 5 to less than 10 feet: Reduced ratings, varies by construction type and occupancy
- 10 to less than 30 feet: Further reduced ratings
- 30 feet or greater: Typically 0 hours required
Critical distinction: At 10 feet or less, walls are rated from both sides. Beyond 10 feet, walls are rated from the interior side only.
Don't confuse fire separation distance thresholds for wall ratings with opening limitations. Table 705.8 separately regulates opening area. At less than 3 feet from the property line, unprotected openings are not permitted in most categories.
Mixed Occupancies and Incidental Uses
Mixed occupancy separations: When a building contains different occupancy types (retail and residential, for example), Section 508.4 requires fire barriers per Table 508.4. Ratings range from 1 to 4 hours depending on the specific occupancy combination.
Incidental use areas: Section 509/Table 509.1 identifies spaces like boiler rooms, fuel dispensing areas, and waste collection rooms that require fire barrier separation even within a single occupancy.
Documentation and Inspection
Section 107 requires submittal documents with sufficient detail to demonstrate code compliance. This includes identifying the specific listed assembly, providing manufacturer's installation instructions, and coordinating penetration protection.
Critical inspection points:
- Section 110.3.6: Gypsum board assemblies must be inspected before joints and fasteners are concealed
- Section 110.3.8: Fire-resistance-rated joints and through-penetrations cannot be concealed until approved
Inspectors verify that the installed assembly matches the approved listing in every detail.
Design and Planning Considerations
Fire-rated walls affect every building system. Coordinate their locations early in design—relocating a fire barrier after MEP coordination is expensive and disruptive.
Common design mistakes that compromise fire ratings:
- Improper electrical box placement (too close to opposite-side boxes or recessed without protection)
- Unsealed penetrations for conduit, pipes, or ducts
- Field modifications to stud spacing or framing configuration
- Material substitutions without a tested, listed revised assembly
- Fire barriers that stop short of the deck above in concealed ceiling spaces
- Inadequate joint treatment or wrong fastener patterns
Most of these failures are preventable when rated walls are coordinated before fabrication.
Frame X Systems' architect-led design assist and BIM coordination tackle fire-rated wall constructability before manufacturing begins. Early constructability review and multi-trade coordination surface conflicts between rated assemblies and MEP systems while the design can still change.
Coordinated shop drawings, panel layouts, and stamped structural packages plan penetrations and specify listed assemblies correctly. Precision manufacturing to those models then delivers installation-ready components with pre-coordinated openings, reducing field modifications that can compromise fire ratings.
Practical tips for balancing requirements with design flexibility:
- Locate fire-rated walls early in schematic design
- Coordinate penetration locations with MEP engineers before design development
- Specify complete assemblies by UL design number, not just "2-hour wall"
- Budget adequate time and cost for firestopping systems
- Plan inspection hold points before concealment
- Maintain fire-rated integrity through the building's life. Future tenant improvements must preserve ratings.
Frequently Asked Questions
What is a fire-resistant wall?
A fire-resistant wall is a tested assembly of framing, insulation, wallboard, fasteners, and joints designed to resist fire spread and maintain structural integrity for a specific time period (30 minutes to 4 hours) under standardized ASTM E119 fire exposure conditions.
What are the requirements for fire-rated walls?
Requirements vary by building code, occupancy, construction type, and location. Use a tested assembly that matches a current UL or manufacturer listing, install every component exactly as specified, maintain continuity, and protect penetrations with approved firestop systems.
Do exterior walls require fire rating?
Exterior walls require fire ratings based on fire separation distance from property lines or adjacent buildings. Walls less than 5 feet from the property line typically require 1-3 hour ratings depending on occupancy. Walls 30 feet or more from the property line typically require no fire rating.
What is required for a 2-hour fire-rated wall?
A typical 2-hour light-frame assembly uses two layers of 5/8-inch Type X gypsum on each side of steel or wood studs, with specified fasteners and joint treatment. You must still specify a complete tested assembly by UL design number, with every component matching the listing exactly.
How thick is a 4-hour fire-rated concrete wall?
Thickness depends on aggregate type. For solid cast-in-place or precast concrete: 7.0 inches (siliceous aggregate), 6.6 inches (carbonate), 5.4 inches (sand-lightweight), or 5.1 inches (lightweight aggregate). These thicknesses apply to plain, reinforced, or prestressed concrete walls per 2021 IBC Table 722.2.1.1.
Can I modify a fire-rated wall assembly in the field?
No. Field modifications void the rating unless the modified assembly is separately tested and listed. Changes to stud spacing, fasteners, board thickness, or insulation create an untested assembly. Coordinate any change with the design team and resubmit a different listed assembly for approval.