Introduction
Trusses form the structural backbone of nearly every building project, distributing roof and floor loads efficiently across walls and supports.
Whether you're planning a custom home, commercial warehouse, or institutional facility, the choice between steel and wood trusses shapes cost, durability, and how the structure performs over time. According to Home Innovation Research Labs, about 70% of new homes use roof trusses — so this choice sits at the center of most builds.
For architects, contractors, developers, and building owners, the material call touches budget, structural capacity, maintenance, and lifecycle cost. The right truss can open large clear spans, cut long-term upkeep, and keep the schedule on track.
The wrong one can blow the budget, box in the design, or leave owners with expensive repairs years later.
Below, we compare material properties, costs, and real-world performance — then give you a clear framework to choose steel or wood for your project.
Key Takeaways
- Steel trusses win on durability, fire resistance, longer spans, and low maintenance—at higher upfront cost
- Wood trusses cost less upfront and fit traditional aesthetics on standard residential and light commercial work
- Spacing, loads, and project-specific design—not material alone—drive real performance and total cost
- Pick based on building size, span needs, climate, budget, and long-term ownership plans
- Either material works when properly engineered, manufactured, and installed to code
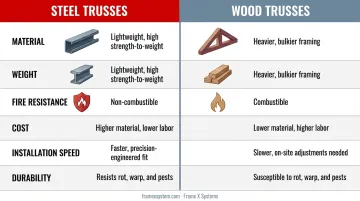
Steel Trusses vs Wood Trusses: Quick Comparison
| Aspect | Steel Trusses | Wood Trusses |
|---|---|---|
| Initial Cost | Higher per unit; fewer trusses needed; total cost depends on spacing and design | Lower per unit; more trusses at closer spacing; budget-friendly for standard residential |
| Lifespan & Durability | Non-combustible; resists rot, pests, warping, and moisture; coatings extend service life | Vulnerable to moisture, rot, and pests if untreated; depends on climate and upkeep |
| Spacing & Installation | Engineered, project-specific spacing; crane typically required | Closer spacing typical; often set by hand or with lighter equipment |
| Span Capability | Strong fit for clear spans over 50 ft (commercial, ag, institutional) | Effective for residential spans up to ~60 ft; longer spans need special design |
| Maintenance | Minimal; periodic checks of connections and coatings | Regular checks for moisture, pests, and degradation in harsh exposure |
What Are Steel Trusses?
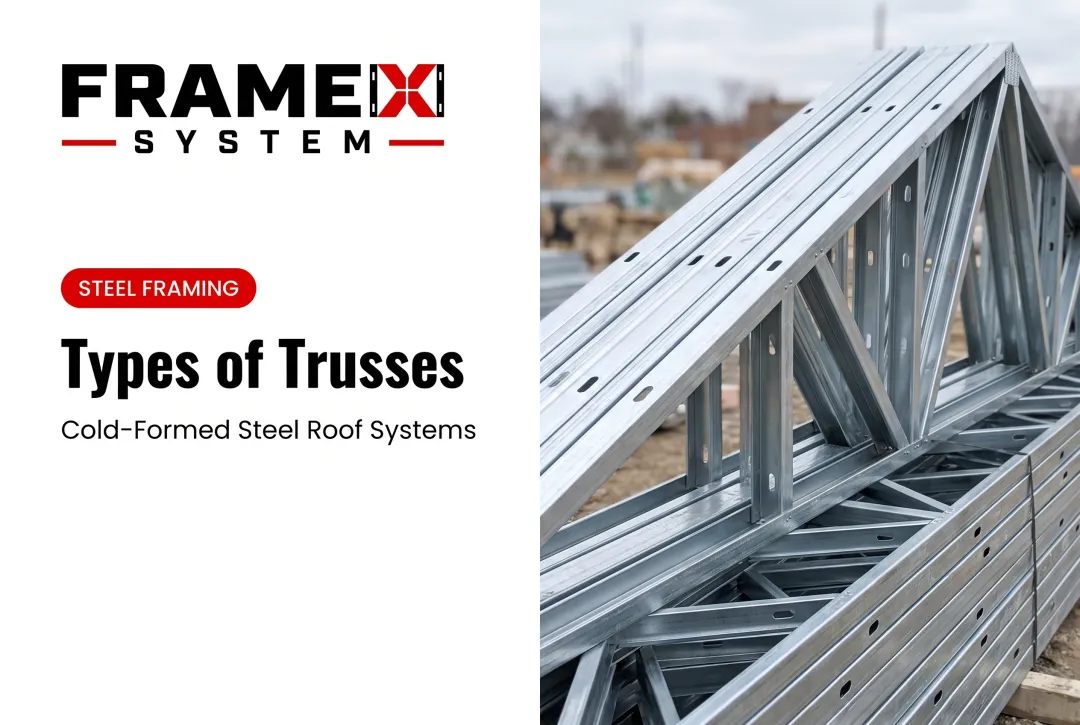
Steel trusses are engineered structural frameworks made from cold-formed steel members (thin-gauge steel sheets formed into specific shapes) that are connected by screws, bolts, welds, or other approved fasteners. These trusses support roof and floor loads, transferring weight efficiently to bearing walls or structural supports across wide spans.
Cold-formed steel (CFS) trusses are manufactured from galvanized steel that meets ASTM A1003/A1003M or ASTM A653 standards. Galvanized coatings (typically G60 minimum) protect the steel from corrosion in humid, coastal, or high-moisture environments.
Unlike hot-rolled structural steel (heavy I-beams used in high-rise construction), CFS trusses use lighter-gauge sheet steel and tube sections. That makes them a fit for residential, commercial, and agricultural work where precision, weight efficiency, and corrosion resistance matter.
Each truss is designed using engineering software, with performance governed by AISI S240 (North American Standard for Cold-Formed Steel Structural Framing). Trusses must be installed vertically and in-plane at the spacing shown on stamped truss design drawings, which specify span, spacing, design loads, reactions, connections, deflection limits, and material specifications.
Benefits of Steel Trusses
Compared with wood framing, cold-formed steel trusses typically deliver:
- High strength relative to weight, which lowers dead loads on foundations and walls and can reduce truss count on engineered layouts
- Resistance to rot, termites, warping, and moisture, plus non-combustible performance that does not add fuel in a fire
- Lower upkeep: inspect connections, fasteners, and coatings periodically—no termite treatments, moisture barriers, or wood preservatives
- Clear spans beyond 50 feet when depth, gauge, loads, and bracing allow, suited to warehouses, hangars, churches, and auditoriums
- Full recyclability: AISI reports a 74% recycling rate for construction steel, and members can be reclaimed if a building is reconfigured or demolished
Common Applications of Steel Trusses
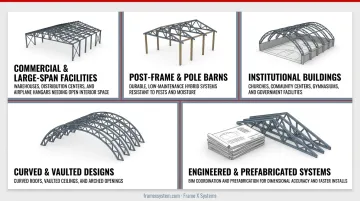
Steel trusses are often specified for commercial buildings, warehouses, distribution centers, airplane hangars, and other large-span facilities where open interior space is critical. They also show up in post-frame buildings, pole barns, and hybrid systems that need durability, low maintenance, and resistance to pests and moisture.
Institutional work is a strong fit as well: churches, community centers, gymnasiums, and government facilities that need long service life with minimal upkeep. The same systems can support curved roofs, vaulted ceilings, and arched openings when the design calls for them.
Adoption has grown with engineered building systems, BIM coordination, and prefabricated framing—methods that reward dimensional accuracy, faster install, and fewer field surprises.
What Are Wood Trusses?
Wood trusses are pre-engineered structural frameworks made from dimensional lumber—typically 2x4, 2x6, or larger—connected at joints by metal connector plates (truss plates or gusset plates). Plates are hydraulically pressed onto both faces of the truss, forming rigid joints that carry roof loads to the bearing walls.
Design and manufacture follow ANSI/TPI 1-2022 (National Design Standard for Metal Plate Connected Wood Truss Construction). That standard sets minimums for lumber grades, plate evaluation, member and joint design, manufacturing QA, and engineering responsibility.
Each truss is engineered for project loads (dead, live, wind, and snow), built in a factory, and shipped with design drawings that cover placement, bearing points, bracing, and load ratings.
Benefits of Wood Trusses
Common reasons teams still specify wood trusses:
- Lower unit cost — Often less per truss than steel on budget-driven residential and light commercial work (lumber markets and specs still drive final price)
- Jobsite familiarity — Crews can cut or notch with standard carpentry tools; any field change still needs engineer approval
- Some inherent R-value — The American Wood Council cites about R-1.1 to R-1.5 per inch depending on species (not a substitute for full-assembly performance)
- Traditional look — Preferred when exposed framing or wood-framed walls are part of the design intent
- Wide availability — Truss plants and wood-experienced framers are common nationwide; replacements are easy to source
SBCA reports roof trusses on about 71.8% of single-family roofs (truss-only and hybrid systems). That mix includes steel, but wood still dominates residential work.
Common Applications of Wood Trusses
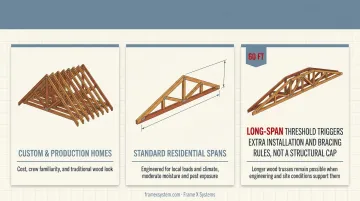
Wood trusses remain the default on many custom and production homes and smaller buildings when cost, crew familiarity, and a traditional wood look matter most. They fit standard residential spans when engineered for local loads and climate, especially where lumber is affordable and moisture or pest exposure is moderate.
They are not limited to short spans. SBCA treats wood trusses over 60 feet as long-span, which triggers extra installation and bracing rules—not a hard structural cap—so longer wood trusses are still possible when the engineer and site conditions support them.
Steel vs Wood Trusses: Which Is Better for Your Project?
Neither material is universally "better." The right choice depends on decision factors tied to your project:
- Building size and span requirements: How much clear space do you need?
- Local climate and environmental conditions: Will the building face heavy snow, high winds, coastal humidity, or wildfire risk?
- Budget structure: Are you optimizing for lowest upfront cost or lowest total cost of ownership?
- Intended building use and load requirements: What live loads, equipment loads, and code requirements apply?
- Long-term ownership vs. short-term investment: Will you own and maintain this building for decades, or is it a speculative development?
When to Choose Steel Trusses
Clear spans over 60 feet are a strong case for steel, especially when uninterrupted interior space matters for operations, aesthetics, or future flexibility. Steel fits commercial, agricultural, and institutional buildings where durability and low maintenance outweigh higher initial material costs.
Harsh climates push the decision further toward steel: heavy snow, high winds, coastal salt, or wildfire risk. Non-combustible and corrosion-resistant (when properly coated or galvanized), steel holds up where wood would degrade quickly or need costly treatments and ongoing maintenance.
Lifecycle cost is another decider. Unit prices run higher, but lower maintenance, longer service life, and engineered truss spacing often produce real savings across 20–30 years of ownership.
When to Choose Wood Trusses
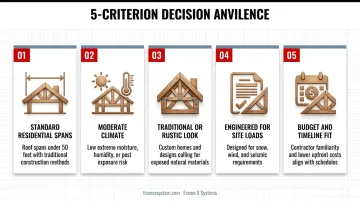
Choose wood trusses for standard residential construction with roof spans under 50 feet, where traditional construction methods, contractor familiarity, and lower upfront costs align with project budgets and timelines.
Wood trusses work well in moderate climates where extreme moisture, humidity, or pest exposure is not a primary concern. They also suit projects that want a traditional look: custom homes, rustic designs, or exposed structure that calls for natural materials.
When engineered for the site’s snow, wind, and seismic loads and maintained to manufacturer guidance, wood trusses can deliver decades of reliable service.
Integration with Overall Building Systems
Truss selection should never happen in isolation. Coordinate your choice with wall framing systems, roof panels, insulation strategy, and overall building design during preconstruction planning.
Frame X Systems, for example, runs an architect-led process so cold-formed steel roof trusses line up with matching wall panels and load-bearing systems. BIM models, engineered shop drawings, and stamped structural packages resolve constructability issues before fabrication. That cuts RFIs, change orders, and field labor while keeping the framing package consistent with the rest of the building.
Real-World Applications & Considerations
Climate Zone Considerations
Steel trusses excel in extreme weather:
- Deliver strong wind resistance in hurricane-prone coastal regions through non-combustible construction and engineered connections
- Support higher roof loads in heavy snow regions without oversized members
- Resist salt-air corrosion with galvanized coatings far better than untreated wood
Wood trusses perform well in moderate climates with proper treatment and moisture management. In regions with low humidity and minimal pest pressure, wood delivers cost-effective performance with routine maintenance.
Installation Logistics
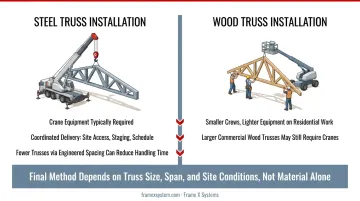
Steel trusses typically require crane equipment for placement, especially on larger projects or longer spans. Delivery must be carefully coordinated with site access, staging areas, and construction schedules. However, fewer total trusses may be required depending on engineered spacing, which can reduce overall handling and installation time.
Wood trusses can often go in with smaller crews and lighter equipment on residential work, though larger commercial wood trusses may still need cranes. Final method depends on truss size, span, and site conditions—not material alone.
Engineering and Documentation Requirements
Regardless of material choice, work with qualified structural engineers and obtain stamped truss design drawings. Both steel and wood trusses must be engineered for specific load conditions, bracing requirements, and building code compliance.
For cold-formed steel trusses, AISI S202 requires design drawings delivered with the trusses. Those drawings must cover:
- Loads, span, spacing, and reactions
- Connections, materials, and deflection limits
- Permanent restraint and bracing details when required by the building designer or authority having jurisdiction
For metal-plate-connected wood trusses, ANSI/TPI 1 governs design and manufacturing standards. The 2021 International Building Code adds permanent restraint and diagonal bracing requirements, with spans of 60 feet or more requiring project-specific bracing designs and special inspection.
Conclusion
Neither material wins every job. Choose based on span needs, budget, climate exposure, and how long you need the building to perform.
Weigh these factors first:
- Required clear spans and structural loads
- Upfront budget vs. lifecycle maintenance cost
- Fire, moisture, and pest exposure on site
- Aesthetic goals and local supply/labor availability
Steel trusses fit commercial, agricultural, and institutional projects that need durability, non-combustible fire performance, long spans, and low maintenance. Wood trusses still make sense for many residential and light commercial builds where lower upfront cost, familiar aesthetics, and a mature supply chain matter most.
Both perform well when engineered, manufactured, and installed to code. Bring structural engineers and framing specialists in early so cost, performance, and long-term value get measured against your actual project—not a generic default.
If cold-formed steel is the better fit, Frame X Systems designs, engineers, and manufactures installation-ready steel truss and framing packages in the US, with BIM coordination and sequenced national delivery for architects, contractors, and developers.
Frequently Asked Questions
Are steel trusses cheaper than wood?
Steel trusses usually cost more per unit than wood, but total project cost depends on spacing, how many trusses you need, labor, and maintenance. Wider spacing or lower lifecycle upkeep can make steel comparable or cheaper on a full-project basis.
How much does a 30 ft steel truss cost?
A 30-foot cold-formed steel truss price varies with profile, gauge, loads, coatings, connections, and market conditions. Request quotes from manufacturers using your engineered specs; ballpark figures without design loads and geometry are unreliable.
How much does a 40 ft steel truss cost?
A 40-foot steel truss typically costs more than a shorter span because of greater depth, heavier gauge, and higher load capacity. Compare total project cost (count, spacing, labor, durability), and get itemized quotes against stamped truss drawings.
What is the lifespan of steel trusses compared to wood trusses?
Steel resists rot, pests, warping, and fire; galvanized coatings help in harsh environments. Wood is more vulnerable to moisture and termites if untreated. Real service life for either still depends on climate, maintenance, engineering, and installation quality.
Are steel trusses harder to install than wood trusses?
Steel often needs a crane and tighter lift coordination, but wider engineered spacing can mean fewer pieces. Wood may lift with lighter equipment, yet many jobs need more individual trusses. Complexity and labor hinge on design, site conditions, and crew.
Can wood trusses be used for large commercial buildings?
Wood trusses can serve commercial work up to about 60 feet; longer spans need special bracing and procedures. For larger clear spans, heavy snow loads, or low-maintenance durability goals, steel is usually more practical. Base the call on project engineering, not material preference alone.