What are cold-formed steel floor joists?
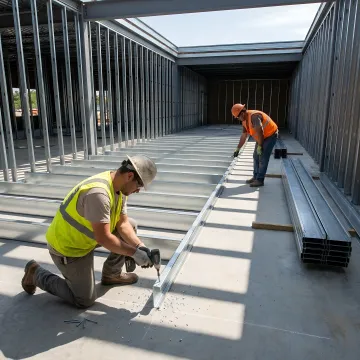
Cold-formed steel floor joists are structural framing members made by shaping sheet steel at room temperature into engineered profiles. They transfer floor loads to supporting walls, beams, or other structural elements. Because they are dimensionally consistent and resistant to rot, warping, decay, and fire, they can be a practical option for commercial, multifamily, institutional, and custom building floor systems.
Are cold-formed steel floor joists stronger than wood joists?
Strength depends on the joist profile, steel thickness, span, spacing, loads, connection details, and the complete structural design. Cold-formed steel offers predictable manufactured dimensions and does not rot, warp, or decay like wood. A qualified engineering design should determine the correct joist configuration for each project’s live loads, dead loads, openings, bearing conditions, and applicable code requirements.
Can cold-formed steel floor joists be used in residential construction?
Yes. Cold-formed steel floor joists can support custom homes, multifamily housing, and other residential projects when properly engineered for the building’s loads and layout. They are especially useful where durability, dimensional accuracy, noncombustible framing, or coordination with complex architectural plans matters. Frame X Systems also supports commercial, institutional, governmental, and specialty construction applications.
How does BIM coordination improve floor joist installation?
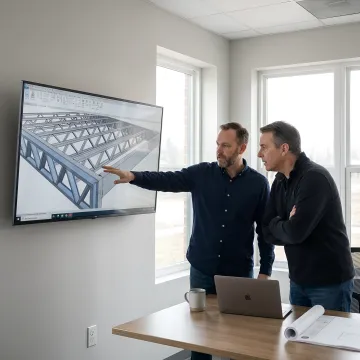
BIM coordination creates a three-dimensional representation of the framing system and reviews it alongside architectural, structural, and MEP information. This process can identify potential conflicts with penetrations, equipment, ducts, and other building elements before components are manufactured. Addressing those issues earlier helps reduce RFIs, on-site cutting, rework, change orders, and disruption to the planned installation sequence.
What information is needed for a cold-formed steel floor joist quote?
Submit available architectural and structural plans, floor layouts, project location, building use, anticipated schedule, and relevant design details. Frame X Systems can review the scope, provide budget pricing, and identify the information needed to develop a detailed proposal. Early plan submission gives the team an opportunity to evaluate constructability, engineering needs, framing coordination, manufacturing requirements, and delivery timing.
Are engineered drawings included with the framing package?
Frame X Systems provides cold-formed steel framing design and engineering support, including shop drawings and code-compliant construction documentation. Its stated framing package includes stamped structural packages with shipping and delivery. Final documentation, scope, and engineering requirements are coordinated according to the project’s plans, jurisdiction, building type, structural loads, and the complete framing system being supplied.
How do prefabricated steel floor components help project schedules?
Prefabricated components are manufactured from coordinated, engineered models rather than being extensively cut and assembled in the field. That approach can reduce on-site labor, material handling, waste, and adjustment time. When components are delivered in installation sequence, crews can stage and install framing more efficiently, helping projects maintain a more orderly workflow and avoid delays tied to field fabrication.
Does Frame X Systems deliver cold-formed steel floor joists nationwide?
Yes. Frame X Systems has national delivery capability across the United States and specifically identifies Dallas–Fort Worth, Denver, and Phoenix among its service areas. Delivery planning is coordinated as part of the overall framing package, with components sequenced to support the anticipated installation workflow. Lead times and project scheduling details are included during the project-specific pricing and review process.