Introduction
Roof trusses form the structural backbone of residential, commercial, and institutional buildings, transferring roof loads efficiently across walls and foundations. Pick the wrong truss type and you slow the build, drive up cost, and weaken long-term performance.
With 71.8% of US single-family homes using roof trusses—either truss-only or hybrid systems—these engineered frameworks have become the industry standard. Unlike stick-built framing, prefabricated trusses reduce on-site labor, minimize material waste, and accelerate project timelines.
This guide covers 10 common roof truss types, their applications, and how to choose the right system for your next project.
Key Takeaways
- Roof trusses distribute loads through prefabricated, triangulated frameworks
- Match truss type to span, roof geometry, load requirements, and design intent
- Wood and cold-formed steel are the main material options, each with clear trade-offs
- Early architect–engineer–contractor collaboration prevents costly field conflicts
- Engineering, BIM coordination, and install planning cut RFIs and schedule delays
What Is a Roof Truss?
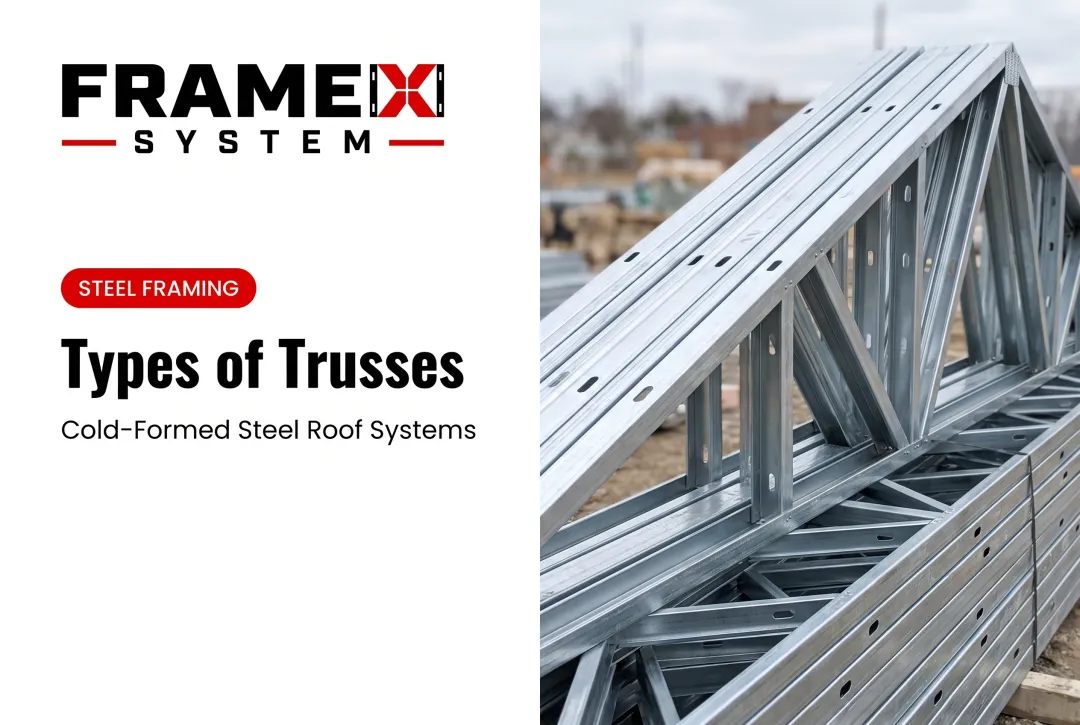
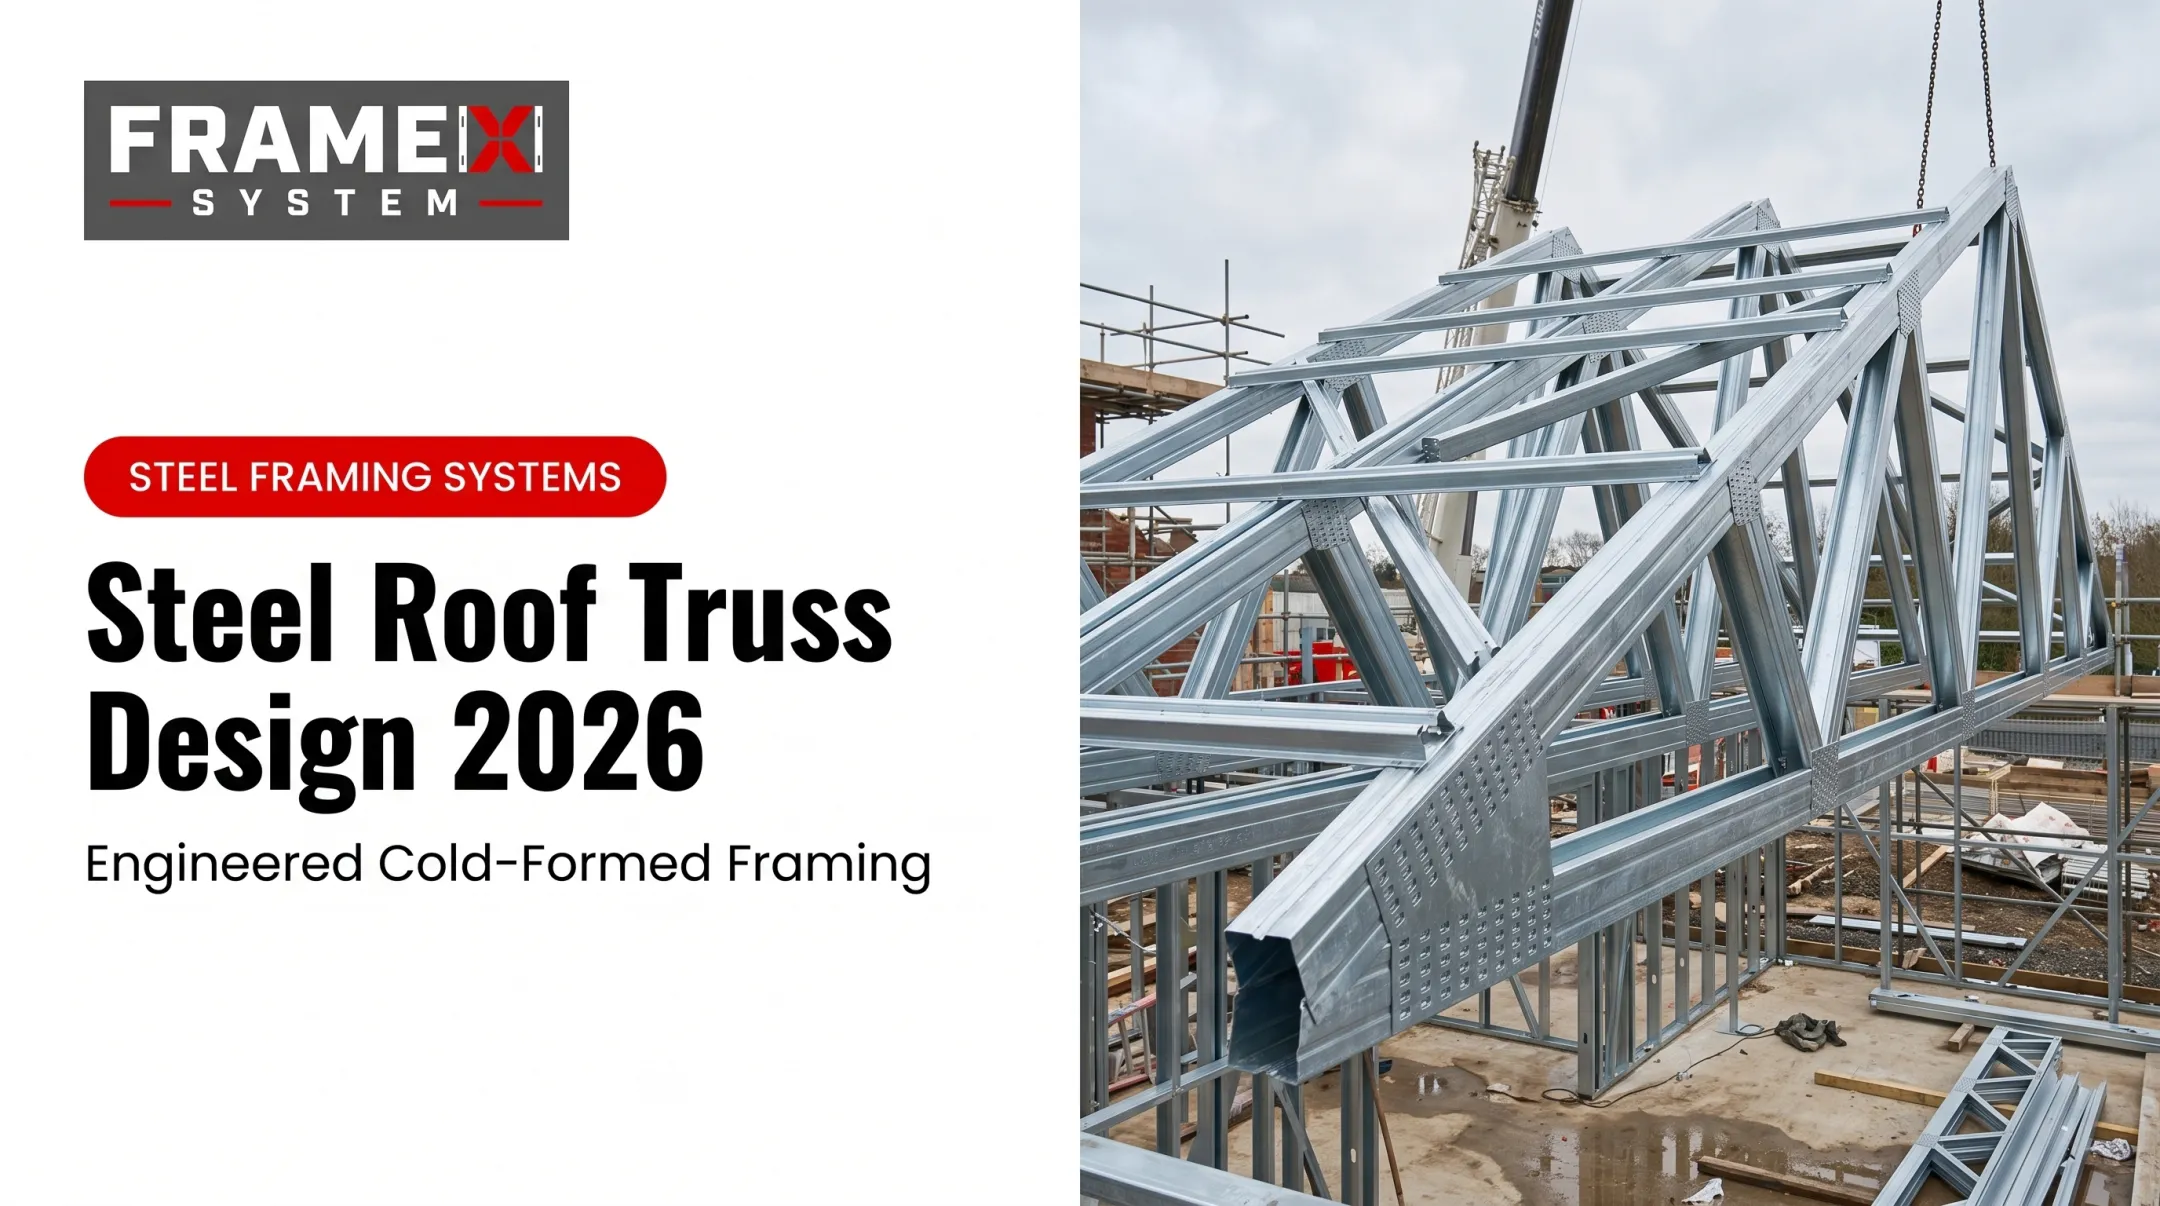
A roof truss is a prefabricated structural framework composed of interconnected members (top chords, bottom chords, and web members) arranged in triangular patterns to support roof loads. This triangulated geometry efficiently transfers weight to bearing points, using less material without giving up strength.
Where trusses are used:
- Residential homes (single-family, multifamily, custom builds)
- Commercial buildings (office, retail, mixed-use)
- Institutional facilities (schools, government buildings, churches)
- Agricultural structures (barns, storage facilities)
- Hospitality and student housing (hotels, dorms)
Material options:
- Wood: Metal-plate-connected (MPC) trusses using 2x4 or 2x6 lumber and galvanized steel plates; still the default in much residential work
- Cold-formed steel (CFS): Lightweight members with strong dimensional stability, fire resistance, and durability; built for precise fit and longer spans
- Engineered wood: LVL or LSL where higher strength is required; confirm connector compatibility before specifying
Why Are Roof Trusses Important in Construction?
Trusses solve critical structural and logistical challenges:
Structural efficiency:
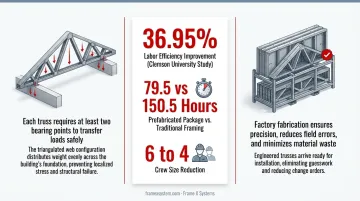
Each truss requires at least two bearing points to transfer loads safely. The triangulated web configuration distributes weight evenly across the building's foundation, preventing localized stress and structural failure.
Construction speed:
A Clemson University study comparing stick-built and prefabricated framing found that roof trusses delivered 36.95% labor efficiency improvement on a matched Texas residential plan. When combined with wall panels, the prefabricated package required 79.5 hours versus 150.5 hours for traditional framing. That cut the crew from six people to four.
Quality and consistency:
Factory fabrication ensures precision, reduces field errors, and minimizes material waste. Engineered trusses arrive ready for installation, eliminating guesswork and reducing change orders.
Types of Roof Trusses
Roof trusses vary by span capacity, load requirements, roof geometry, and material—wood or cold-formed steel. Choosing the right configuration helps architects, contractors, and developers meet structural and budget goals without overbuilding.
Here are 10 common truss types used across residential, commercial, and institutional projects.
King Post Truss
Design:
The simplest truss configuration, consisting of two sloping top chords, a horizontal bottom chord, and a single vertical king post connecting the apex to the center of the bottom chord. This creates two triangular load paths.
Typical spans:
Up to 16 feet in most residential applications.
Applications:
- Small residential structures (garages, sheds, home additions)
- Agricultural outbuildings
- Lightweight roof systems with minimal load requirements
Key strengths:
- Cost-effective and simple to fabricate
- Minimal material use
- Fast installation with straightforward connections
- Reliable for short-span, low-load applications
Limitations:
- Not suitable for spans beyond 16 feet
- Does not accommodate attic space or vaulted ceilings
- Limited architectural flexibility
Queen Post Truss
Design:
Similar to the king post but features two vertical queen posts connected by a horizontal straining beam between them. This creates greater span capacity and more robust load distribution than a single-post design.
Typical spans:
10 to 22 feet, depending on material and load.
Applications:
- Medium-sized residential homes
- Barns and agricultural buildings
- Light commercial structures requiring open interior space
Key strengths:
- Greater span capacity than king post
- Allows for limited attic storage or headroom
- Versatile for residential and light commercial use
- Efficient load transfer through dual vertical posts
Limitations:
- More complex and expensive than king post
- Still limited for very long spans
- Requires careful load distribution planning to prevent bottom-chord deflection
Fink Truss
Design:
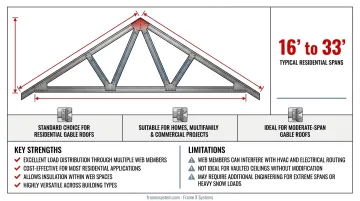
Features a distinctive W-shaped web configuration formed by diagonal members radiating from the apex. This creates multiple triangular load paths, distributing weight efficiently across the span.
Typical spans:
16 to 33 feet in most residential projects; can extend further with engineered modifications.
Applications:
- Standard choice for most residential gable roofs
- Suitable for homes, multifamily buildings, and commercial projects
- Ideal for gable roofs with moderate spans
Key strengths:
- Excellent load distribution through multiple web members
- Cost-effective for most residential applications
- Allows for insulation within web spaces
- Highly versatile across building types
Limitations:
- Web members can interfere with HVAC and electrical routing
- Not ideal for vaulted ceilings without modification
- May require additional engineering for extreme spans or heavy snow loads
Howe Truss
Design:
Characterized by vertical members in tension and diagonal members in compression, sloping toward the center. This configuration efficiently handles heavy loads and long spans.
Typical spans:
24 to 36 feet in common residential and commercial applications; can extend to 60+ feet with engineered design.
Applications:
- Residential, commercial, and industrial buildings
- Agricultural structures requiring long clear spans
- Large-span roofs (also used historically in bridge design)
Key strengths:
- Strong, efficient load transfer under heavy loads
- Performs well in long-span applications
- Suitable for timber and cold-formed steel construction
Limitations:
- More susceptible to lateral forces (wind, seismic) without proper bracing
- Requires careful connection detailing to prevent joint failure
- More expensive than simpler truss types like Fink or king post
Pratt Truss
Design:
Features vertical members in compression and diagonal members in tension, sloping away from the center (the reverse of a Howe truss). This configuration optimizes material use by placing diagonal members in tension, where they perform most efficiently.
Typical spans:
Commonly used in flat or low-slope applications with spans ranging from 20 to 30+ feet.
Applications:
- Industrial buildings and commercial roofs
- Long-span roof and floor framing
- Floor systems and mezzanines
- Flat or low-slope roof assemblies
Key strengths:
- Efficient use of materials
- Strong load-bearing capacity for long spans
- Well-suited for applications where diagonal members can be optimized for tension
Limitations:
- Complexity increases fabrication and installation costs
- May require additional reinforcement for extreme loads
- Not ideal for short-span residential applications where simpler trusses suffice
Scissor Truss
Design:
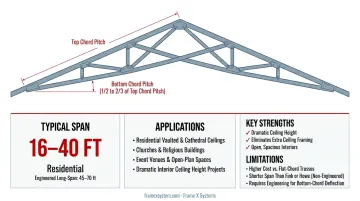
Features sloping bottom chords that intersect in an X or scissor-like pattern, creating an open, vaulted ceiling profile beneath the truss. The bottom chord pitch typically ranges from half to two-thirds of the top chord pitch.
Typical spans:
Often 16 to 40 feet in residential work; engineered long-span versions can reach 45 to 70 feet.
Applications:
- Residential homes with vaulted or cathedral ceilings
- Churches and religious buildings
- Event venues and open-plan living spaces
- Any structure requiring dramatic interior ceiling height
Key strengths:
- Provides dramatic interior ceiling height and aesthetic appeal
- Eliminates need for additional ceiling framing
- Creates open, spacious interiors
Limitations:
- More expensive than standard flat-bottom-chord trusses
- Non-engineered residential versions usually span less than comparable Fink or Howe trusses
- Requires careful engineering to prevent bottom-chord deflection under load
Attic Truss
Design:
A modified truss designed with vertical web members spaced to create usable attic living or storage space within the truss framework. The bottom chord is engineered to carry floor-like live loads.
Typical spans:
Overall spans often run 20 to 40+ feet; clear interior room width is commonly 8 to 16 feet, depending on design and load requirements.
Applications:
- Residential homes where maximizing square footage is critical
- Projects requiring additional living space without expanding the building footprint
- Garages with bonus rooms or storage lofts
Key strengths:
- Adds functional living or storage space without expanding the footprint
- Eliminates need for separate attic framing
- Cost-effective for space optimization
Limitations:
- More complex and expensive than standard trusses
- Limited span capacity
- Requires coordination with HVAC, insulation, egress, and building code requirements for habitable space
Hip Truss
Design:
A coordinated system of trusses designed for hip roofs, where all four sides slope downward to form a pyramid-like geometry. The system includes common trusses, step-down (jack) trusses, and hip-end trusses engineered to work together.
Typical spans:
Varies based on building size and architectural requirements; individual trusses follow the same span principles as common gable trusses.
Applications:
- Residential and commercial buildings in high-wind or heavy-snow regions
- Projects requiring aerodynamic roof profiles
- Buildings where aesthetic uniformity is desired on all elevations
Key strengths:
- Excellent wind and weather resistance due to aerodynamic shape
- Provides even load distribution across all walls
- Aesthetically versatile for multiple architectural styles
Limitations:
- More complex to design and install than gable trusses
- Higher fabrication costs due to multiple truss types
- Requires precise coordination among common, hip, and jack trusses
Gable Truss
Design:
A vertical truss placed at the gable ends of a roof to close off the attic space and support exterior wall sheathing. It typically features vertical web members and does not carry roof loads like common trusses.
Typical spans:
Matches the common trusses in the same roof; the gable truss itself is primarily a closure element, not a primary spanning member.
Applications:
- Used at the end walls of gable roofs in residential, commercial, and agricultural buildings
- Works in conjunction with common trusses spanning the building
Key strengths:
- Simple design
- Cost-effective
- Easy to install
- Provides structural closure for gable-end walls
Limitations:
- Does not contribute to roof load-bearing capacity
- Must be coordinated with common trusses
- Requires proper bracing and sheathing attachment to prevent racking
Flat Truss (Parallel Chord Truss)
Design:
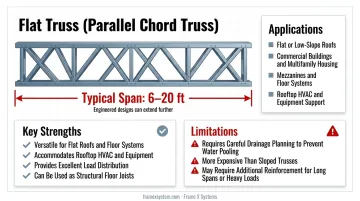
Features parallel top and bottom chords connected by diagonal or vertical web members. This configuration resembles a beam but with greater load capacity and span efficiency.
Typical spans:
6 to 20 feet in most flat-roof and floor-system applications; engineered designs can extend further.
Applications:
- Flat or low-slope roofs
- Commercial buildings and multifamily housing
- Mezzanines and floor systems
- Rooftop HVAC and equipment support
Key strengths:
- Versatile for flat roofs and floor systems
- Accommodates rooftop HVAC and equipment
- Provides excellent load distribution
- Can be used as structural floor joists
Limitations:
- Requires careful drainage planning to prevent water pooling
- More expensive than sloped trusses
- May require additional reinforcement for long spans or heavy loads
How to Choose the Right Roof Truss
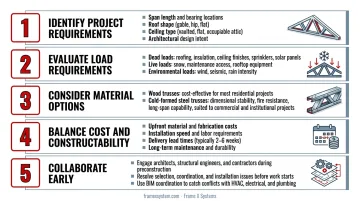
Selecting the correct truss type means balancing structural performance, cost, constructability, and design intent. Follow these steps:
1. Identify project requirements:
- Span length and bearing locations
- Roof shape (gable, hip, flat)
- Ceiling type (vaulted, flat, occupiable attic)
- Architectural design intent
2. Evaluate load requirements:
- Dead loads: Roofing materials, insulation, ceiling finishes, sprinklers, solar panels
- Live loads: Snow, maintenance access, rooftop equipment
- Environmental loads: Wind speed, seismic effects, rain intensity
3. Consider material options:
- Wood trusses: Cost-effective for most residential projects; common in single-family construction
- Cold-formed steel trusses: Strong dimensional stability, fire resistance, and long-span capability; well suited to commercial and institutional projects
4. Balance cost and constructability:
- Upfront material and fabrication costs
- Installation speed and labor requirements
- Delivery lead times (typically 2-6 weeks depending on project complexity)
- Long-term maintenance and durability
5. Collaborate early:
- Engage architects, structural engineers, and contractors during preconstruction
- Resolve truss selection, coordination, and installation issues before work starts
- Use BIM coordination to catch conflicts with HVAC, electrical, and plumbing
Common Mistakes When Selecting Roof Trusses
These selection errors show up often on residential and commercial jobs. Catch them early and you avoid redesigns, field conflicts, and schedule slips.
- Cost-only decisions: Picking the cheapest truss without checking span capacity, loads, or long-term performance can leave the roof under-designed—or force a costly redesign later.
- No MEP coordination: HVAC, electrical, and plumbing paths planned after truss layout create field conflicts and change orders.
- Unauthorized field modifications: Do not cut, drill, or alter truss members or connector plates without manufacturer approval.
- Ignored lead times: Fabrication often takes 2–6 weeks or more. Late orders push framing and squeeze every trade that follows.
- Skipped long-span engineering: At 60 feet and beyond, a registered professional must design temporary and permanent bracing, plus handling, transport, and erection plans.
- Generic span charts as design: Manufacturer ranges are examples only. Use engineered drawings based on actual loads, bearings, spacing, and deflection limits.
Conclusion
Roof trusses carry structural loads, open up design options, and shape both cost and schedule. Knowing the 10 common types—from king post trusses for short spans to scissor and flat trusses for specialized applications—helps architects, contractors, and developers match the system to each project.
Early collaboration and solid engineering cut delays and keep builds cleaner. Whether you're framing a custom home, multifamily development, or commercial building, pick the truss for the span, load, and architectural goals—then coordinate it with the full construction team before fabrication begins.
Frequently Asked Questions
Which type of roof truss is the strongest?
"Strongest" depends on application and load type. Howe and Pratt trusses excel in long-span, heavy-load scenarios because of how their webs transfer load. Fink trusses offer excellent strength-to-weight ratios for most residential applications.
What types of roof trusses are best for a 60 ft span?
Fink, Howe, or Pratt trusses can be engineered for 60-foot spans. Material choice (timber, cold-formed steel, or engineered wood) and project-specific load requirements will dictate the final design. A registered professional must design temporary and permanent bracing for spans of 60 feet or more.
What is the best roof truss design?
"Best" depends on project goals. Fink trusses are versatile and cost-effective for most residential work. Scissor trusses suit vaulted ceilings; attic trusses add usable square footage without expanding the footprint.
What are the standard roof trusses?
King Post, Queen Post, Fink, and Gable trusses are the most commonly used "standard" trusses in residential construction. Fink trusses are the most prevalent due to their versatility, cost-effectiveness, and strong load distribution.
What are the latest trends in roof truss design?
Cold-formed steel trusses are gaining traction for their strength, precision, and fire resistance. BIM-coordinated prefabrication accelerates installation and reduces field errors. Sustainable materials, including engineered wood products and recyclable steel, are increasingly specified to meet green building standards and carbon-reduction goals.